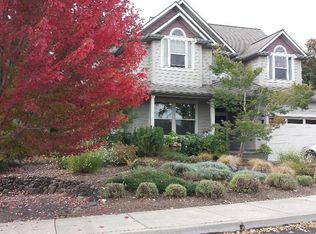
Delightful and lovingly maintained 3-bedroom, 2.5-bath home nestled in a desirable neighborhood with minimal through traffic. This inviting property features a covered front porch entry, an open great room- dining area designed for comfortable living and entertaining, a convenient guest bath, and a bright, sunny kitchen with a breakfast nook, abundant natural light, and direct access to a covered outdoor living space. The main-level primary ensuite offers privacy and convenience with direct access to the backyard patio. Eco-friendly bamboo and cork flooring add warmth and character, while the spacious second-floor bonus room provides flexible space for a home office, media room, playroom, or guest retreat. Enjoy beautiful landscapes, mountain views, and a private fenced backyard with a covered patio overlooking a serene common area. Complete with an attached two-car garage and situated in a wonderful neighborhood, this home offers comfort, privacy, and easy living.
Active
$745,000
527 Sutton Pl, Ashland, OR 97520
3beds
3baths
2,400sqft
Single Family Residence
Built in 2002
6,098 Square Feet Lot
$725,800 Zestimate®
$310/sqft
$90/mo HOA
What's special
Mountain viewsConvenient guest bathCovered front porch entryBeautiful landscapesAttached two-car garageAbundant natural light
- 48 days
- 564
- 38
Zillow last checked:
Listing updated:
Listed by:
Ashland Homes Real Estate Inc. 541-482-0044
Source: Oregon Datashare,MLS#: 220227832
Facts & features
Interior
Bedrooms & bathrooms
- Bedrooms: 3
- Bathrooms: 3
Heating
- Forced Air, Natural Gas
Cooling
- Central Air
Appliances
- Included: Dishwasher, Disposal, Dryer, Microwave, Oven, Range, Refrigerator, Washer
Features
- Ceiling Fan(s), Central Vacuum, Enclosed Toilet(s), Granite Counters, Linen Closet, Pantry, Primary Downstairs, Solid Surface Counters, Vaulted Ceiling(s), Walk-In Closet(s)
- Flooring: Carpet, Cork, Tile, Vinyl
- Windows: Double Pane Windows, Vinyl Frames
- Basement: None
- Has fireplace: Yes
- Fireplace features: Gas, Great Room
- Common walls with other units/homes: No Common Walls
Interior area
- Total structure area: 2,400
- Total interior livable area: 2,400 sqft
Property
Parking
- Total spaces: 2
- Parking features: Attached, Driveway, Garage Door Opener, On Street
- Attached garage spaces: 2
- Has uncovered spaces: Yes
Features
- Levels: Two
- Stories: 2
- Patio & porch: Covered, Patio, Other
- Fencing: Fenced
- Has view: Yes
- View description: Mountain(s), Neighborhood, Territorial
Lot
- Size: 6,098 Square Feet
- Features: Drip System, Garden, Landscaped, Level, Sprinklers In Front
Details
- Parcel number: 10965981
- Zoning description: R-1-10P
- Special conditions: Standard
Construction
Type & style
- Home type: SingleFamily
- Architectural style: Contemporary
- Property subtype: Single Family Residence
Materials
- Frame
- Foundation: Concrete Perimeter
- Roof: Composition
Condition
- New construction: No
- Year built: 2002
Utilities & green energy
- Sewer: Public Sewer
- Water: Public
Community & HOA
Community
- Security: Carbon Monoxide Detector(s), Smoke Detector(s)
HOA
- Has HOA: Yes
- Amenities included: Landscaping
- HOA fee: $1,075 annually
Location
- Region: Ashland
Financial & listing details
- Price per square foot: $310/sqft
- Tax assessed value: $764,410
- Annual tax amount: $9,093
- Date on market: 8/28/2026
- Cumulative days on market: 49 days
- Listing terms: Cash,Conventional
- Inclusions: Refr, washer/dryer, micowave, D/W, RO
- Road surface type: Paved
Estimated market value
$725,800
$690,000 - $762,000
$2,975/mo
Price history
| Date | Event | Price |
|---|---|---|
| 8/28/2026 | Listed for sale | $745,000+53.6%$310/sqft |
Source:  Oregon Datashare #220227832 Report a problem Oregon Datashare #220227832 Report a problem | ||
| 1/9/2014 | Sold | $485,000-1.8%$202/sqft |
Source: Oregon Datashare #102942386 Report a problem | ||
| 10/22/2013 | Listed for sale | $494,000+9.8%$206/sqft |
Source: Ashland Homes Real Estate, Inc. #2942386 Report a problem | ||
| 7/30/2004 | Sold | $450,000+7.1%$188/sqft |
Source: Public Record Report a problem | ||
| 10/18/2002 | Sold | $420,000$175/sqft |
Source: Public Record Report a problem | ||
Public tax history
| Year | Property taxes | Tax assessment |
|---|---|---|
| 2024 | $8,917 +3.4% | $558,420 +3% |
| 2023 | $8,627 +3.3% | $542,160 |
| 2022 | $8,350 +3.8% | $542,160 +3% |
| 2021 | $8,043 +4.1% | $526,370 +6.1% |
| 2020 | $7,730 +1.2% | $496,160 +3% |
| 2019 | $7,635 | $481,710 +3% |
| 2018 | $7,635 +4.8% | $467,680 |
| 2017 | $7,288 +4.1% | $467,680 +6.1% |
| 2016 | $6,999 +3.8% | $440,840 |
| 2015 | $6,740 +5.3% | $440,840 +6.1% |
| 2014 | $6,400 +9.2% | $415,540 +3% |
| 2013 | $5,862 +7.6% | $403,440 +5.1% |
| 2012 | $5,446 -2.5% | $383,850 -2% |
| 2011 | $5,584 -7.1% | $391,690 +0.5% |
| 2010 | $6,013 +1.5% | $389,580 +3% |
| 2009 | $5,922 +13.7% | $378,240 +3% |
| 2008 | $5,210 -5.4% | $367,230 +3% |
| 2007 | $5,506 +8.5% | $356,540 +3% |
| 2006 | $5,077 +5.7% | $346,160 +3% |
| 2005 | $4,802 +8.5% | $336,080 +10.2% |
| 2004 | $4,425 +1.8% | $305,050 +3% |
| 2003 | $4,346 | $296,170 |
Find assessor info on the county website
Monthly payment
Est. payment
Payment breakdown
Explore the cost of this home by adjusting the details. Changes won't be saved.Climate risks
Neighborhood: 97520
Nearby schools
Schools provided by the listing agent
- Elementary: Bellview Elem
- Middle: Ashland Middle
- High: Ashland High
Source: Oregon Datashare. This data may not be complete. We recommend contacting the local school district to confirm school assignments for this home.
Similar homes
- $735,0003 bd3 ba2.1k sqft1750 Crestview Dr, Ashland, OR 97520For Sale
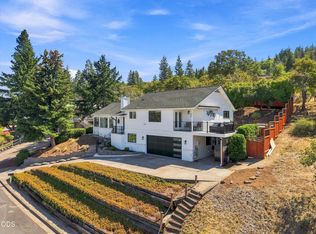
 MLS ID #220228500, Matt Stranahan, John L. Scott Medford. Oregon Datashare
 - $699,0004 bd3 ba2.9k sqft3404 Siskiyou Blvd, Ashland, OR 97520For Sale
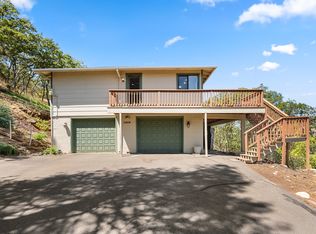 MLS ID #220227055, Joel Calhoun, RE/MAX Platinum. Oregon Datashare
 - $790,0004 bd4 ba3k sqft485 Waterline Rd, Ashland, OR 97520For Sale
 MLS ID #220228817, Jillian Hamilton, Windermere Van Vleet & Associates. Oregon Datashare
 - $650,0003 bd3 ba2k sqft435 Clinton St, Ashland, OR 97520For Sale
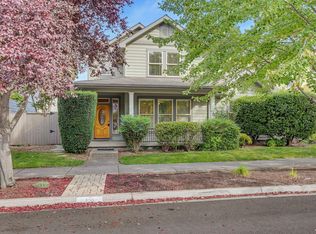 MLS ID #220229464, Kim Locklin, Millen Property Group. Oregon Datashare
 - $749,0003 bd2 ba1.8k sqft307 N Main St, Ashland, OR 97520For SaleMLS ID #220223795, Justin B Donovan, Ashland Homes Real Estate Inc.. Oregon Datashare
- $766,0004 bd4 ba3.4k sqft461 Waterline Rd, Ashland, OR 97520For SaleMLS ID #220211772, Dylan Dahle, John L Scott Ashland. Oregon Datashare
- $695,0002 bd3 ba2.1k sqft590 Taylor St, Ashland, OR 97520For SaleMLS ID #220223937, Rick Harris, John L Scott Ashland. Oregon Datashare
- $595,0003 bd3 ba2.2k sqft1536 Pinecrest Ter, Ashland, OR 97520For SaleMLS ID #220224168, Raliegh J Grantham, Windermere Van Vleet & Associates. Oregon Datashare
- $840,0003 bd2 ba2.5k sqft1365 Ponderosa Dr, Ashland, OR 97520For SaleMLS ID #220223497, Melanie Peitzke, Windermere Van Vleet & Associates. Oregon Datashare
- $875,0003 bd3 ba2.9k sqft5597 Highway 66, Ashland, OR 97520For SaleMLS ID #220225745, Russell Manzone, John L Scott Ashland. Oregon Datashare
- $715,0004 bd4 ba2k sqft527 Chestnut St, Ashland, OR 97520For SaleMLS ID #220212305, Justin B Donovan, Ashland Homes Real Estate Inc.. Oregon Datashare
- $649,0003 bd4 ba2.8k sqft369 Alta Ave, Ashland, OR 97520For SaleMLS ID #220226544, Martin Outdoor Property Group, John L. Scott Medford. Oregon Datashare
- $850,0004 bd4 ba2.9k sqft774 Lisa Ln, Ashland, OR 97520For SaleMLS ID #220209966, Justin B Donovan, Ashland Homes Real Estate Inc.. Oregon Datashare
- $650,0003 bd4 ba2.6k sqft457 Walnut St, Ashland, OR 97520For SaleMLS ID #220223382, Mary Lou Gross, Gateway Real Estate. Oregon Datashare
- $575,0003 bd3 ba1.8k sqft1057 Oak Knoll Dr, Ashland, OR 97520For SaleMLS ID #220218209, Susie Brown, Absolute Realty. Oregon Datashare
- $625,0005 bd3 ba3.1k sqft1058 Linda Ave, Ashland, OR 97520For SaleMLS ID #220228065, Jed Joling, John L Scott Real Estate Grants Pass. Oregon Datashare
- $710,0003 bd3 ba1.6k sqft359 Otis St, Ashland, OR 97520For SaleMLS ID #220229521, Sally Harrington, Windermere Van Vleet & Assoc.. Oregon Datashare
- $759,0005 bd6 ba1.6k sqft75 Wimer St, Ashland, OR 97520For SaleMLS ID #220221349, Susie Brown, Absolute Realty. Oregon Datashare
- $789,0005 bd2 ba1.9k sqft143 Granite St, Ashland, OR 97520For SaleMLS ID #220223588, Matt Misener, RE/MAX Platinum. Oregon Datashare
- $525,0003 bd2 ba2.3k sqft938 Cypress Point Loop, Ashland, OR 97520For SaleMLS ID #220210421, Dixie Hackstedde, John L. Scott Medford. Oregon Datashare
