Tucked away on a quiet, tree-lined street, this beautiful home strikes the perfect balance of space, comfort, and mountain charm. Boasting 3,404 square feet, 4 bedrooms (plus an office) and 3 bathrooms, it offers plenty of room for both relaxation and entertaining. The open main level flows easily from the spacious living and dining areas to a warm, inviting kitchen with rich wood cabinetry, generous counter space, and windows that frame peaceful forest views. New front and rear cedar decks (2022) extend your living space outdoors, perfect for morning coffee or evening gatherings. The lower level hosts the primary suite and three additional bedrooms, three with private deck access and peaceful vistas. A large basement provides easy access to nearby trails and could be finished for extra living space, while also offering convenient access to the home's major systems. With a clean pre-listing inspection and thoughtful updates throughout, this home truly embodies refined mountain living.
Active
Price cut: $19K (9/15)
$766,000
461 Waterline Rd, Ashland, OR 97520
4beds
4baths
3,404sqft
Single Family Residence
Built in 1999
0.29 Acres Lot
$688,800 Zestimate®
$225/sqft
$8/mo HOA
What's special
Peaceful vistasGenerous counter spaceQuiet tree-lined streetLarge basementPrimary suiteRich wood cabinetryWarm inviting kitchen
- 317 days
- 408
- 23
Zillow last checked:
Listing updated:
Listed by:
John L. Scott Ashland 775-342-4634
Source: Oregon Datashare,MLS#: 220211772
Facts & features
Interior
Bedrooms & bathrooms
- Bedrooms: 4
- Bathrooms: 4
Heating
- Electric, Forced Air, Heat Pump, Natural Gas
Cooling
- Central Air, Heat Pump
Appliances
- Included: Cooktop, Dishwasher, Disposal, Double Oven, Dryer, Microwave, Oven, Range, Range Hood, Refrigerator, Washer, Water Heater
Features
- Breakfast Bar, Built-in Features, Ceiling Fan(s), Double Vanity, Enclosed Toilet(s), Fiberglass Stall Shower, Granite Counters, Kitchen Island, Linen Closet, Open Floorplan, Pantry, Primary Downstairs, Shower/Tub Combo, Soaking Tub, Stone Counters, Tile Counters, Vaulted Ceiling(s), Walk-In Closet(s)
- Flooring: Carpet, Hardwood, Tile
- Windows: Triple Pane Windows, Vinyl Frames
- Has fireplace: Yes
- Fireplace features: Gas, Great Room
- Common walls with other units/homes: No Common Walls
Interior area
- Total structure area: 3,404
- Total interior livable area: 3,404 sqft
Property
Parking
- Total spaces: 2
- Parking features: Attached, Driveway, Garage Door Opener, On Street
- Attached garage spaces: 2
- Has uncovered spaces: Yes
Features
- Levels: Two
- Stories: 2
- Patio & porch: Deck
- Pool features: None
- Has view: Yes
- View description: City, Forest, Mountain(s), Neighborhood, Panoramic, Ridge, Valley
Lot
- Size: 0.29 Acres
- Features: Adjoins Public Lands, Drip System, Sloped, Wooded
Details
- Parcel number: 10793311
- Zoning description: RR-.5
- Special conditions: Standard
Construction
Type & style
- Home type: SingleFamily
- Architectural style: Contemporary
- Property subtype: Single Family Residence
Materials
- Frame
- Foundation: Concrete Perimeter
- Roof: Composition
Condition
- New construction: No
- Year built: 1999
Utilities & green energy
- Sewer: Public Sewer
- Water: Public
Community & HOA
Community
- Features: Access to Public Lands
- Security: Carbon Monoxide Detector(s), Security System Owned, Smoke Detector(s)
- Subdivision: Park Estates Phase I
HOA
- Has HOA: Yes
- Amenities included: Firewise Certification, Trail(s)
- HOA fee: $100 annually
Location
- Region: Ashland
Financial & listing details
- Price per square foot: $225/sqft
- Tax assessed value: $869,600
- Annual tax amount: $9,041
- Date on market: 4/21/2026
- Cumulative days on market: 317 days
- Listing terms: Cash,Conventional,FHA,USDA Loan,VA Loan
- Inclusions: Ring Doorbell
- Exclusions: Security Cameras, Owner's Personal Property
- Road surface type: Paved
Estimated market value
$688,800
$641,000 - $737,000
$4,036/mo
Price history
| Date | Event | Price |
|---|---|---|
| 9/15/2026 | Price change | $766,000-2.4%$225/sqft |
Source:  Oregon Datashare #220211772 Report a problem Oregon Datashare #220211772 Report a problem | ||
| 4/27/2026 | Price change | $785,000-3.7%$231/sqft |
Source: Oregon Datashare #220211772 Report a problem | ||
| 4/21/2026 | Listed for sale | $815,000$239/sqft |
Source: Oregon Datashare #220211772 Report a problem | ||
| 4/14/2026 | Listing removed | $815,000$239/sqft |
Source: Oregon Datashare #220211772 Report a problem | ||
| 1/7/2026 | Price change | $815,000-3.6%$239/sqft |
Source: Oregon Datashare #220211772 Report a problem | ||
| 11/7/2025 | Listed for sale | $845,000+22.5%$248/sqft |
Source: Oregon Datashare #220211772 Report a problem | ||
| 10/8/2020 | Sold | $690,000-0.7%$203/sqft |
Source: Oregon Datashare #220104075 Report a problem | ||
| 8/27/2020 | Pending sale | $695,000$204/sqft |
Source: Ashland Homes Real Estate Inc. #220104075 Report a problem | ||
| 7/2/2020 | Price change | $695,000-18.2%$204/sqft |
Source: Ashland Homes Real Estate Inc. #220104075 Report a problem | ||
| 8/20/2019 | Listed for sale | $850,000+15.6%$250/sqft |
Source: Absolute Realty #3005729 Report a problem | ||
| 6/12/2014 | Sold | $735,000-6.4%$216/sqft |
Source: Oregon Datashare #102946210 Report a problem | ||
| 4/23/2014 | Listed for sale | $785,000+31.1%$231/sqft |
Source: Patricia Sprague Real Estate #2946210 Report a problem | ||
| 10/17/2013 | Listing removed | $599,000$176/sqft |
Source: Patricia Sprague Real Estate #2940708 Report a problem | ||
| 8/9/2013 | Listed for sale | $599,000+0.2%$176/sqft |
Source: Visual Tour #2940708 Report a problem | ||
| 6/7/2013 | Listing removed | $598,000$176/sqft |
Source: Patricia Sprague Real Estate #2937025 Report a problem | ||
| 5/24/2013 | Price change | $598,000-3.4%$176/sqft |
Source: Patricia Sprague Real Estate #2937025 Report a problem | ||
| 4/20/2013 | Price change | $619,000-6.9%$182/sqft |
Source: Patricia Sprague Real Estate #2937025 Report a problem | ||
| 3/30/2013 | Listed for sale | $665,000+45.2%$195/sqft |
Source: Patricia Sprague Real Estate #2937025 Report a problem | ||
| 9/19/2012 | Sold | $458,000-8.2%$135/sqft |
Source: Oregon Datashare #102930153 Report a problem | ||
| 6/8/2012 | Price change | $499,000-9.1%$147/sqft |
Source: Patricia Sprague Real Estate #2930153 Report a problem | ||
| 5/11/2012 | Listed for sale | $549,000+48.8%$161/sqft |
Source: Patricia Sprague Real Estate Report a problem | ||
| 10/26/2000 | Sold | $369,000$108/sqft |
Source: Public Record Report a problem | ||
Public tax history
| Year | Property taxes | Tax assessment |
|---|---|---|
| 2024 | $8,851 +3.4% | $554,290 +3% |
| 2023 | $8,563 +3.3% | $538,150 |
| 2022 | $8,289 +2.7% | $538,150 +3% |
| 2021 | $8,073 +9.8% | $522,480 +6.1% |
| 2020 | $7,350 +2.5% | $492,500 +3% |
| 2019 | $7,172 | $478,160 +3% |
| 2018 | $7,172 +1.1% | $464,240 +3% |
| 2017 | $7,096 +6.6% | $450,720 +2.2% |
| 2016 | $6,656 +0.2% | $440,840 |
| 2015 | $6,640 +2.1% | $440,840 +6.1% |
| 2014 | $6,504 +6.9% | $415,540 +3% |
| 2013 | $6,084 +2% | $403,440 +3% |
| 2012 | $5,963 +0.5% | $391,690 +3% |
| 2011 | $5,931 +1.6% | $380,290 +3% |
| 2010 | $5,840 +2.8% | $369,220 +3% |
| 2009 | $5,679 +1305.4% | $358,470 +3% |
| 2008 | $404 -92.3% | $348,030 +3% |
| 2007 | $5,274 +8.4% | $337,890 +3% |
| 2006 | $4,867 +5.7% | $328,050 +3% |
| 2005 | $4,607 +1.4% | $318,500 +3% |
| 2004 | $4,542 +1.8% | $309,230 +3% |
| 2003 | $4,461 | $300,230 +3% |
| 2002 | -- | $291,490 |
| 2001 | -- | $291,490 +48.8% |
| 2000 | -- | $195,930 |
Find assessor info on the county website
Monthly payment
Est. payment
Payment breakdown
Explore the cost of this home by adjusting the details. Changes won't be saved.Climate risks
Neighborhood: 97520
Nearby schools
Schools provided by the listing agent
- Elementary: Walker Elem
- Middle: Ashland Middle
- High: Ashland High
Source: Oregon Datashare. This data may not be complete. We recommend contacting the local school district to confirm school assignments for this home.
Similar homes
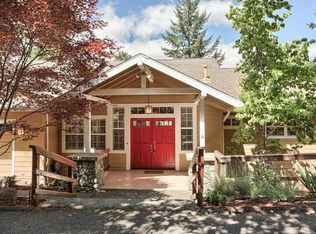
- $750,0004 bd4 ba3.1k sqft307 Hillcrest St, Ashland, OR 97520For Sale
 MLS ID #220223301, Rowe Real Estate Team, John L. Scott Ashland. Oregon Datashare
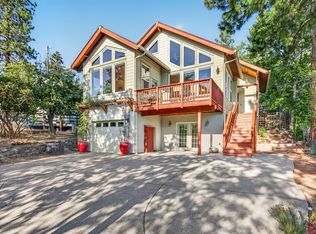
 - $850,0004 bd4 ba2.9k sqft774 Lisa Ln, Ashland, OR 97520For Sale
 MLS ID #220209966, Justin B Donovan, Ashland Homes Real Estate Inc.. Oregon Datashare
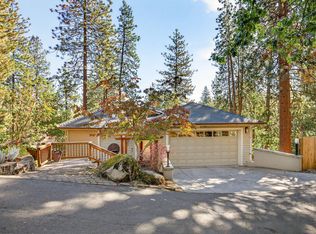
 - $739,0004 bd4 ba2.7k sqft197 Timberlake Dr, Ashland, OR 97520For Sale
 MLS ID #220226035, Greg Goebelt, John L. Scott Ashland. Oregon Datashare
 - $935,0003 bd3 ba3.1k sqft602 Ashland St, Ashland, OR 97520For Sale
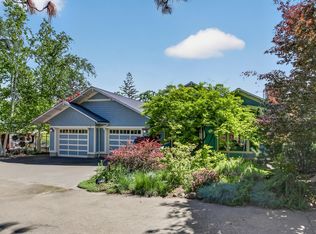 MLS ID #220220668, Rowe Real Estate Team, John L. Scott Ashland. Oregon Datashare
 - $695,0002 bd3 ba2.1k sqft590 Taylor St, Ashland, OR 97520For SaleMLS ID #220223937, Rick Harris, John L Scott Ashland. Oregon Datashare
- $675,0004 bd3 ba2.7k sqft211 Glenview Dr, Ashland, OR 97520For SaleMLS ID #220216451, Alex M Aaronson, John L. Scott Medford. Oregon Datashare
- $735,0003 bd3 ba2.1k sqft1750 Crestview Dr, Ashland, OR 97520For SaleMLS ID #220228500, Matt Stranahan, John L. Scott Medford. Oregon Datashare
- $799,0005 bd2 ba1.9k sqft143 Granite St, Ashland, OR 97520For SaleMLS ID #220223588, Matt Misener, RE/MAX Platinum. Oregon Datashare
- $699,0004 bd3 ba2.9k sqft3404 Siskiyou Blvd, Ashland, OR 97520For SaleMLS ID #220227055, Joel Calhoun, RE/MAX Platinum. Oregon Datashare
- $880,0003 bd3 ba3k sqft152 Strawberry Ln, Ashland, OR 97520For SaleMLS ID #220227806, Ryan Lamanna, Cascade Hasson Sotheby's International Realty. Oregon Datashare
- $818,0004 bd2 ba1.8k sqft311 B St, Ashland, OR 97520For SaleMLS ID #220227619, Rowe Real Estate Team, John L. Scott Ashland. Oregon Datashare
- $699,9994 bd3 ba3.1k sqft692 Vansant St, Ashland, OR 97520For SaleMLS ID #220218224, Jill Krant, Gateway Real Estate. Oregon Datashare
- $625,0005 bd3 ba3.1k sqft1058 Linda Ave, Ashland, OR 97520For SaleMLS ID #220228065, Jed Joling, John L Scott Real Estate Grants Pass. Oregon Datashare
- $649,0003 bd4 ba2.8k sqft369 Alta Ave, Ashland, OR 97520For SaleMLS ID #220226544, Martin Outdoor Property Group, John L. Scott Medford. Oregon Datashare
- $735,0003 bd3 ba2.1k sqft593 Crowson Rd, Ashland, OR 97520For SaleMLS ID #220218220, Rowe Real Estate Team, John L. Scott Ashland. Oregon Datashare
- $700,0005 bd4 ba2.3k sqft373 Iowa St, Ashland, OR 97520For SaleMLS ID #220227922, Rowe Real Estate Team, John L. Scott Ashland. Oregon Datashare
- $995,0005 bd4 ba3.1k sqft523 Strawberry Ln, Ashland, OR 97520For SaleMLS ID #220216782, Tracy M Peddicord, Gateway Real Estate. Oregon Datashare
- $850,0003 bd3 ba2.6k sqft1601 Frank Hill Rd, Ashland, OR 97520For SaleMLS ID #220221511, Rowe Real Estate Team, John L. Scott Ashland. Oregon Datashare
- $595,0003 bd3 ba2.2k sqft1536 Pinecrest Ter, Ashland, OR 97520For SaleMLS ID #220224168, Raliegh J Grantham, Windermere Van Vleet & Associates. Oregon Datashare
- $900,0003 bd3 ba2.9k sqft5597 Highway 66, Ashland, OR 97520For SaleMLS ID #220225745, Russell Manzone, John L. Scott Ashland. Oregon Datashare
