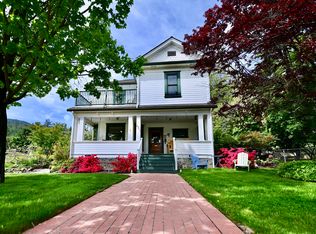
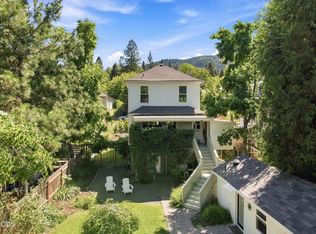
Own a piece of Ashland's history with this incredible historical home, cherished by the same family for 100 years. Built in 1900, this 3,092 sq.ft. home offers 5 bedrooms and 3 full bathrooms and has been beautifully renovated for modern living while preserving its historic elegance. Original details include beautiful woodwork throughout, formal living and dining rooms, inglenook seating, wood flooring, original entry stairwell, and an original fireplace updated with a gas insert. The updated kitchen features custom cabinetry, granite countertops, a large island, and skylights. Updated bathrooms retain their vintage charm with claw-foot soaking tubs and gorgeous custom shower tile-work. The fully fenced property features gated entry, mature landscaping, and a large 2-car garage. Ideally located in the heart of Ashland, just minutes from downtown shopping, dining, entertainment, and nearby parks, making it easy to enjoy everything Ashland has to offer.
Active
$1,250,000
1068 E Main St, Ashland, OR 97520
5beds
3baths
3,092sqft
Single Family Residence
Built in 1900
0.27 Acres Lot
$1,192,300 Zestimate®
$404/sqft
$-- HOA
What's special
Fully fenced propertyUpdated kitchenUpdated bathroomsInglenook seatingGorgeous custom shower tile-workOriginal entry stairwellGated entry
- 45 days
- 796
- 69
Zillow last checked:
Listing updated:
Listed by:
RE/MAX Platinum 541-734-5500
Source: Oregon Datashare,MLS#: 220228921
Facts & features
Interior
Bedrooms & bathrooms
- Bedrooms: 5
- Bathrooms: 3
Heating
- Fireplace(s), Forced Air, Natural Gas
Cooling
- Central Air
Appliances
- Included: Dishwasher, Dryer, Range, Range Hood, Refrigerator, Tankless Water Heater, Washer
Features
- Breakfast Bar, Built-in Features, Ceiling Fan(s), Double Vanity, Granite Counters, Kitchen Island, Pantry, Primary Downstairs, Soaking Tub, Tile Shower, Walk-In Closet(s)
- Flooring: Hardwood
- Windows: Wood Frames
- Basement: None
- Has fireplace: Yes
- Fireplace features: Gas
- Common walls with other units/homes: No Common Walls
Interior area
- Total structure area: 3,092
- Total interior livable area: 3,092 sqft
Video & virtual tour
Property
Parking
- Total spaces: 2
- Parking features: Asphalt, Assigned, Driveway, Garage Door Opener, Gated
- Garage spaces: 2
- Has uncovered spaces: Yes
Features
- Levels: Two
- Stories: 2
- Patio & porch: Covered Deck
- Exterior features: Courtyard
- Fencing: Fenced
- Has view: Yes
- View description: Neighborhood, Territorial
Lot
- Size: 0.27 Acres
- Features: Drip System, Landscaped, Level, Sprinkler Timer(s), Sprinklers In Front
Details
- Parcel number: 10712432
- Zoning description: R-3
- Special conditions: Standard
Construction
Type & style
- Home type: SingleFamily
- Architectural style: Craftsman
- Property subtype: Single Family Residence
Materials
- Frame
- Foundation: Concrete Perimeter
- Roof: Composition
Condition
- New construction: No
- Year built: 1900
Details
- Builder name: J.C. Emerick
Utilities & green energy
- Sewer: Public Sewer
- Water: Public
Community & HOA
Community
- Security: Carbon Monoxide Detector(s), Smoke Detector(s)
HOA
- Has HOA: No
Location
- Region: Ashland
Financial & listing details
- Price per square foot: $404/sqft
- Tax assessed value: $10
- Annual tax amount: $8,725
- Date on market: 9/19/2026
- Cumulative days on market: 46 days
- Listing terms: Cash,Conventional
- Inclusions: Refrigerator/Dishwasher/Range/Washer/Dryer
- Road surface type: Paved
Estimated market value
$1,192,300
$1.13M - $1.25M
$3,529/mo
Price history
| Date | Event | Price |
|---|---|---|
| 9/19/2026 | Listed for sale | $1,250,000+177.8%$404/sqft |
Source:  Oregon Datashare #220228921 Report a problem | ||
| 8/5/2019 | Sold | $450,000$146/sqft |
Source: Public Record Report a problem | ||
Public tax history
| Year | Property taxes | Tax assessment |
|---|---|---|
| 2024 | -- | -- |
| 2023 | -- | -- |
| 2022 | -- | -- |
| 2021 | -- | -- |
| 2020 | -- | -- |
| 2019 | -- | -- |
| 2018 | -- | $261,370 |
| 2017 | $4,073 +0.7% | $261,370 +6.1% |
| 2016 | $4,044 +5.8% | $246,370 |
| 2015 | $3,821 +5.2% | $246,370 +6.1% |
| 2014 | $3,633 +8.2% | $232,240 +3% |
| 2013 | $3,358 -1% | $225,480 +3% |
| 2012 | $3,394 +2.5% | $218,920 +3% |
| 2011 | $3,310 +2.6% | $212,550 +3% |
| 2010 | $3,227 +2.9% | $206,360 +3% |
| 2009 | $3,137 +13.7% | $200,350 +3% |
| 2008 | $2,759 -5.4% | $194,520 +3% |
| 2007 | $2,917 | $188,860 +3% |
| 2006 | -- | $183,360 +3% |
| 2005 | $2,543 +1.4% | $178,020 +3% |
| 2004 | $2,507 +1.8% | $172,840 +3% |
| 2003 | $2,462 | $167,810 |
Find assessor info on the county website
Monthly payment
Est. payment
Payment breakdown
Explore the cost of this home by adjusting the details. Changes won't be saved.Climate risks
Neighborhood: 97520


Similar homes
- $1,249,0008 bd9 ba3.6k sqft451 N Main St, Ashland, OR 97520For Sale
 MLS ID #220212846, Molly Mullane, Full Circle Real Estate. Oregon Datashare
- $845,0005 bd6 ba3.6k sqft496 Beach St, Ashland, OR 97520For Sale
 MLS ID #220230213, Patricia Millen, Millen Property Group. Oregon Datashare
- $996,0005 bd3 ba2.5k sqft541 Fairview St, Ashland, OR 97520For Sale
 MLS ID #220225227, Greg D. Messick, Realty Net of Central Oregon. Oregon Datashare
- $1,035,0003 bd3 ba2.2k sqft145 Normal Ave, Ashland, OR 97520For Sale
 MLS ID #220228353, Patricia Millen, Millen Property Group. Oregon Datashare
- $1,195,0003 bd3 ba3.1k sqft545 Ashland Creek Dr, Ashland, OR 97520For SaleMLS ID #220209743, Douglas E Morse, John L. Scott Medford. Oregon Datashare
- $995,0005 bd4 ba3.1k sqft523 Strawberry Ln, Ashland, OR 97520For SaleMLS ID #220216782, Tracy M Peddicord, Gateway Real Estate. Oregon Datashare
- $1,100,0002 bd3 ba1.9k sqft400 Allison St, Ashland, OR 97520For SaleMLS ID #220225582, Molly Mullane, Full Circle Real Estate. Oregon Datashare
- $775,0004 bd4 ba3k sqft485 Waterline Rd, Ashland, OR 97520For SaleMLS ID #220228817, Jillian Hamilton, Windermere Van Vleet & Associates. Oregon Datashare
- $789,0005 bd2 ba1.9k sqft143 Granite St, Ashland, OR 97520For SaleMLS ID #220223588, Matt Misener, RE/MAX Platinum. Oregon Datashare
- $1,295,0004 bd3 ba2.7k sqft852 Oak St, Ashland, OR 97520New ConstructionMLS ID #220217927, Patricia Millen, Millen Property Group. Oregon Datashare
- $850,0004 bd4 ba2.9k sqft774 Lisa Ln, Ashland, OR 97520For SaleMLS ID #220209966, Justin B Donovan, Ashland Homes Real Estate Inc.. Oregon Datashare
- $1,350,0003 bd4 ba2.4k sqft119 Pine St, Ashland, OR 97520New ConstructionMLS ID #220228838, Greg Goebelt, John L Scott Ashland. Oregon Datashare
- $625,0004 bd3 ba2.7k sqft211 Glenview Dr, Ashland, OR 97520For SaleMLS ID #220216451, Alex M Aaronson, John L. Scott Medford. Oregon Datashare
- $800,0002 bd2 ba2.9k sqft119 Granite St, Ashland, OR 97520For SaleMLS ID #220227845, Rockwell Group, eXp Realty, LLC. Oregon Datashare
- $750,0004 bd4 ba3.1k sqft307 Hillcrest St, Ashland, OR 97520For SaleMLS ID #220223301, Rowe Real Estate Team, John L Scott Ashland. Oregon Datashare
- $699,0003 bd3 ba2.3k sqft1020 Walker Ave, Ashland, OR 97520For SaleMLS ID #220221008, Kristina N Weiss, Oregon Adventure Realty. Oregon Datashare
- $1,250,0002 bd2 ba2.2k sqft1969 Colestin Rd, Ashland, OR 97520For SaleMLS ID #220222210, Matthew W Cook, Cascade Hasson Sotheby's International Realty. Oregon Datashare
- $699,0004 bd4 ba2k sqft527 Chestnut St, Ashland, OR 97520For SaleMLS ID #220212305, Justin B Donovan, Ashland Homes Real Estate Inc.. Oregon Datashare
- $759,0005 bd6 ba1.6k sqft75 Wimer St, Ashland, OR 97520For SaleMLS ID #220221349, Susie Brown, Absolute Realty. Oregon Datashare
- $650,0003 bd3 ba2k sqft435 Clinton St, Ashland, OR 97520For SaleMLS ID #220229464, Kim Locklin, Millen Property Group. Oregon Datashare
