Build your dream home with luxury builder Suncrest Homes in idyllic downtown Ashland--just one block from Lithia Park and a couple blocks from the Plaza and OSF. This Earth Advantage certified home design offers a thoughtful layout with main level living, vaulted ceilings, and expansive picture windows. Take in the mountain views from the deck between the living space and the kitchen/dining area. Spacious primary suite on the main level with walk-in closet and luxurious ensuite bath. Daylight basement has 2 bedrooms with walk-in closets & full bathroom. Premium finishes included: simulated wood flooring, tiled baths & laundry, quartz counters, electric fire feature, Moen fixtures, and generous allowances for appliances & lighting. Energy-smart features include ductless heating & cooling system, solar PV readiness, EV-charger wiring, and more. Detached two-car garage. Customize the floor plan and finishes to fit your lifestyle and preferences. Possible to upgrade lot size & sqft.
Active
$1,350,000
119 Pine St, Ashland, OR 97520
3beds
4baths
2,412sqft
Single Family Residence
Built in 2027
9,147 Square Feet Lot
$1,335,900 Zestimate®
$560/sqft
$-- HOA
What's special
Electric fire featureDaylight basementWalk-in closetMoen fixturesVaulted ceilingsExpansive picture windowsLuxurious ensuite bath
- 11 days
- 390
- 14
Likely to sell faster than
Zillow last checked:
Listing updated:
Listed by:
John L. Scott Ashland 541-488-1311
Source: Oregon Datashare,MLS#: 220228838
Facts & features
Interior
Bedrooms & bathrooms
- Bedrooms: 3
- Bathrooms: 4
Heating
- Ductless, Electric, ENERGY STAR Qualified Equipment
Cooling
- Ductless, ENERGY STAR Qualified Equipment
Appliances
- Included: Dishwasher, Disposal, Microwave, Oven, Range, Water Heater
Features
- Breakfast Bar, Ceiling Fan(s), Double Vanity, Enclosed Toilet(s), Open Floorplan, Primary Downstairs, Shower/Tub Combo, Tile Shower, Vaulted Ceiling(s), Walk-In Closet(s)
- Flooring: Simulated Wood, Tile
- Windows: Double Pane Windows, ENERGY STAR Qualified Windows, Vinyl Frames
- Basement: Daylight
- Has fireplace: Yes
- Fireplace features: Electric, Living Room
- Common walls with other units/homes: No Common Walls
Interior area
- Total structure area: 2,412
- Total interior livable area: 2,412 sqft
Property
Parking
- Total spaces: 2
- Parking features: Asphalt, Attached, Driveway, Garage Door Opener
- Attached garage spaces: 2
- Has uncovered spaces: Yes
Features
- Levels: Two
- Stories: 2
- Patio & porch: Deck
- Has view: Yes
- View description: Mountain(s), Territorial
Lot
- Size: 9,147 Square Feet
- Features: Sloped
Details
- Parcel number: 11019300
- Zoning description: SFR
- Special conditions: Standard
Construction
Type & style
- Home type: SingleFamily
- Architectural style: Contemporary
- Property subtype: Single Family Residence
Materials
- Frame
- Foundation: Concrete Perimeter
- Roof: Composition
Condition
- New construction: Yes
- Year built: 2027
Utilities & green energy
- Sewer: Public Sewer
- Water: Public
Community & HOA
Community
- Security: Carbon Monoxide Detector(s), Smoke Detector(s)
HOA
- Has HOA: No
Location
- Region: Ashland
Financial & listing details
- Price per square foot: $560/sqft
- Annual tax amount: $1,716
- Date on market: 9/17/2026
- Cumulative days on market: 12 days
- Listing terms: Cash,Conventional,FHA,VA Loan
- Road surface type: Paved
Estimated market value
$1,335,900
$1.27M - $1.40M
Not available
Price history
| Date | Event | Price |
|---|---|---|
| 9/17/2026 | Listed for sale | $1,350,000$560/sqft |
Source:  Oregon Datashare #220228838 Report a problem Oregon Datashare #220228838 Report a problem | ||
Public tax history
Tax history is unavailable.
Monthly payment
Est. payment
Payment breakdown
Explore the cost of this home by adjusting the details. Changes won't be saved.Climate risks
Neighborhood: 97520
Similar homes
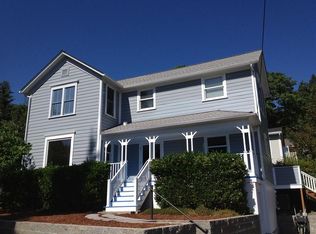
- $1,100,0003 bd2 ba2.9k sqft164 5th St, Ashland, OR 97520For Sale
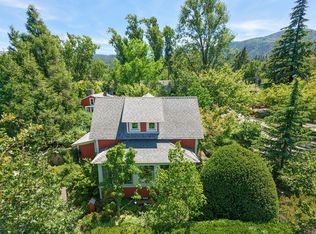
 MLS ID #220229137, Justin B Donovan, Ashland Homes Real Estate Inc.. Oregon Datashare
 - $1,375,0004 bd4 ba3.5k sqft533 Fairview St, Ashland, OR 97520For Sale
 MLS ID #220227401, Hunter Blackwell, Cascade Hasson Sotheby's International Realty. Oregon Datashare
 - $1,250,0005 bd3 ba3k sqft1068 E Main St, Ashland, OR 97520For Sale
 MLS ID #220228921, Israel Hunter, RE/MAX Platinum. Oregon Datashare
 - $880,0003 bd3 ba3k sqft152 Strawberry Ln, Ashland, OR 97520For Sale
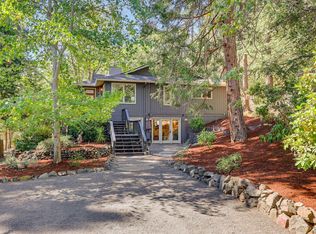 MLS ID #220227806, Ryan Lamanna, Cascade Hasson Sotheby's International Realty. Oregon Datashare
 - $799,5005 bd3 ba2.3k sqft597 Henley Way, Ashland, OR 97520For SaleMLS ID #220229216, Samantha Batzer Hammell, Invest Rite Realty Group, LLC. Oregon Datashare
- $1,200,0002 bd3 ba1.9k sqft400 Allison St, Ashland, OR 97520For SaleMLS ID #220225582, Molly Mullane, Full Circle Real Estate. Oregon Datashare
- $809,0003 bd2 ba2.1k sqft401 Taylor St, Ashland, OR 97520For SaleMLS ID #220229054, DeAnna & Dyan, John L. Scott Ashland. Oregon Datashare
- $1,195,0003 bd3 ba3.1k sqft545 Ashland Creek Dr, Ashland, OR 97520For SaleMLS ID #220209743, Douglas E Morse, John L. Scott Medford. Oregon Datashare
- $1,035,0003 bd3 ba2.2k sqft145 Normal Ave, Ashland, OR 97520For SaleMLS ID #220228353, Patricia Millen, Millen Property Group. Oregon Datashare
- $850,0002 bd2 ba2.9k sqft119 Granite St, Ashland, OR 97520For SaleMLS ID #220227845, Rockwell Group, eXp Realty, LLC. Oregon Datashare
- $1,295,0004 bd3 ba2.7k sqft852 Oak St, Ashland, OR 97520New ConstructionMLS ID #220217927, Patricia Millen, Millen Property Group. Oregon Datashare
- $790,0004 bd4 ba3k sqft485 Waterline Rd, Ashland, OR 97520For SaleMLS ID #220228817, Jillian Hamilton, Windermere Van Vleet & Associates. Oregon Datashare
- $995,0005 bd4 ba3.1k sqft523 Strawberry Ln, Ashland, OR 97520For SaleMLS ID #220216782, Tracy M Peddicord, Gateway Real Estate. Oregon Datashare
- $799,0005 bd2 ba1.9k sqft143 Granite St, Ashland, OR 97520For SaleMLS ID #220223588, Matt Misener, RE/MAX Platinum. Oregon Datashare
- $675,0004 bd3 ba2.7k sqft211 Glenview Dr, Ashland, OR 97520For SaleMLS ID #220216451, Alex M Aaronson, John L. Scott Medford. Oregon Datashare
- $996,0005 bd3 ba2.5k sqft541 Fairview St, Ashland, OR 97520For SaleMLS ID #220225227, Greg D. Messick, Realty Net of Central Oregon. Oregon Datashare
- $680,0003 bd4 ba2.6k sqft457 Walnut St, Ashland, OR 97520For SaleMLS ID #220223382, Mary Lou Gross, Gateway Real Estate. Oregon Datashare
