Enjoy the relaxed Ashland lifestyle just minutes from downtown, parks, and trails. Tucked into a peaceful setting with lovely East Hills views, this light-filled home is the final new build in a four-lot subdivision. Spacious rooms and an open layout are designed for comfortable living and entertaining. The custom island kitchen features a butler's pantry and flows effortlessly into the dramatic vaulted great room with a striking fireplace. The primary suite offers a spa-like retreat with walk-in shower, dual vanities, and generous walk-in closet. Abundant storage throughout adds everyday convenience. Living spaces extend outdoors to a covered patio, perfect for dining and enjoying the views. Thoughtful finishes, natural light, and a welcoming floor plan make this new Ashland home something special.
Active
$1,295,000
210 Alicia St, Ashland, OR 97520
4beds
3baths
2,959sqft
Single Family Residence
Built in 2027
7,405 Square Feet Lot
$-- Zestimate®
$438/sqft
$85/mo HOA
What's special
Thoughtful finishesStriking fireplaceWelcoming floor planLight-filled homeAbundant storage throughoutWalk-in showerDual vanities
- 4 days
- 134
- 3
Zillow last checked:
Listing updated:
Listed by:
John L Scott Ashland 541-708-1343
Source: Oregon Datashare,MLS#: 220229442
Facts & features
Interior
Bedrooms & bathrooms
- Bedrooms: 4
- Bathrooms: 3
Heating
- Heat Pump
Cooling
- Heat Pump
Appliances
- Included: Cooktop, Dishwasher, Disposal, Microwave, Oven, Range, Range Hood, Refrigerator, Tankless Water Heater
Features
- Breakfast Bar, Built-in Features, Double Vanity, Enclosed Toilet(s), Kitchen Island, Linen Closet, Open Floorplan, Pantry, Primary Downstairs, Shower/Tub Combo, Solid Surface Counters, Tile Shower, Walk-In Closet(s)
- Flooring: Tile, Other
- Windows: Double Pane Windows, Vinyl Frames
- Has fireplace: Yes
- Fireplace features: Gas, Great Room
- Common walls with other units/homes: No Common Walls
Interior area
- Total structure area: 2,959
- Total interior livable area: 2,959 sqft
Property
Parking
- Total spaces: 2
- Parking features: Attached, Driveway, Garage Door Opener, RV Access/Parking, Shared Driveway
- Attached garage spaces: 2
- Has uncovered spaces: Yes
Features
- Levels: Two
- Stories: 2
- Patio & porch: Covered, Rear Porch
- Has view: Yes
- View description: Mountain(s), Neighborhood, Territorial
Lot
- Size: 7,405 Square Feet
- Features: Drip System, Landscaped, Level, Sprinkler Timer(s), Sprinklers In Front, Sprinklers In Rear
Details
- Parcel number: 11017832
- Zoning description: R-1-5
- Special conditions: Standard
Construction
Type & style
- Home type: SingleFamily
- Architectural style: Northwest
- Property subtype: Single Family Residence
Materials
- Frame
- Foundation: Concrete Perimeter
- Roof: Composition
Condition
- New construction: Yes
- Year built: 2027
Details
- Builder name: Adderson Construction Inc.
Utilities & green energy
- Sewer: Public Sewer
- Water: Public
Community & HOA
Community
- Features: Short Term Rentals Not Allowed
- Security: Carbon Monoxide Detector(s), Smoke Detector(s)
HOA
- Has HOA: Yes
- Amenities included: Other
- HOA fee: $255 quarterly
Location
- Region: Ashland
Financial & listing details
- Price per square foot: $438/sqft
- Annual tax amount: $1,417
- Date on market: 10/2/2026
- Cumulative days on market: 4 days
- Listing terms: Cash,Conventional
- Inclusions: Range/oven, dishwasher, disposal, refrigerator
- Road surface type: Paved
Estimated market value
Not available
Estimated sales range
Not available
Not available
Price history
| Date | Event | Price |
|---|---|---|
| 10/2/2026 | Listed for sale | $1,295,000+146.7%$438/sqft |
Source:  Oregon Datashare #220229442 Report a problem Oregon Datashare #220229442 Report a problem | ||
| 10/18/2019 | Sold | $525,000+16.7%$177/sqft |
Source: Oregon Datashare #102994881 Report a problem | ||
| 3/7/2012 | Listing removed | $450,000$152/sqft |
Source: Homes.com #2810556 Report a problem | ||
| 3/6/2012 | Listed for sale | $450,000-6.1%$152/sqft |
Source: Homes.com #2810556 Report a problem | ||
| 10/16/2010 | Listing removed | $479,000$162/sqft |
Source: Oregon Opportunities Report a problem | ||
| 6/5/2010 | Listed for sale | $479,000$162/sqft |
Source: Oregon Opportunities #2914221 Report a problem | ||
| 4/20/2010 | Listing removed | $479,000$162/sqft |
Source: Oregon Opportunities #3025 Report a problem | ||
| 12/20/2009 | Price change | $479,000+6.4%$162/sqft |
Source: Oregon Opportunities #3025 Report a problem | ||
| 12/6/2009 | Price change | $450,000-6.1%$152/sqft |
Source: Oregon Opportunities #2810625 Report a problem | ||
| 11/25/2009 | Listed for sale | $479,000+6.4%$162/sqft |
Source: Oregon Opportunities #2810625 Report a problem | ||
| 5/15/2009 | Price change | $450,000-9.1%$152/sqft |
Source: Oregon Opportunities #2810625 Report a problem | ||
| 12/12/2008 | Listed for sale | $495,000$167/sqft |
Source: Oregon Opportunities #2810625 Report a problem | ||
Public tax history
Tax history is unavailable.
Monthly payment
Est. payment
Payment breakdown
Explore the cost of this home by adjusting the details. Changes won't be saved.Climate risks
Neighborhood: 97520
Nearby schools
Schools provided by the listing agent
- Elementary: Helman Elem
- Middle: Ashland Middle
- High: Ashland High
Source: Oregon Datashare. This data may not be complete. We recommend contacting the local school district to confirm school assignments for this home.
Similar homes
- $1,250,0005 bd3 ba3k sqft1068 E Main St, Ashland, OR 97520For Sale

 MLS ID #220228921, Israel Hunter, RE/MAX Platinum. Oregon Datashare
 - $1,295,0004 bd3 ba2.7k sqft852 Oak St, Ashland, OR 97520New Construction
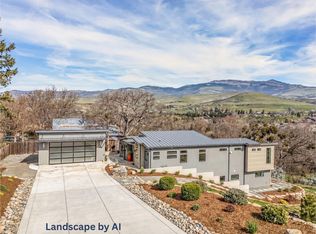 MLS ID #220217927, Patricia Millen, Millen Property Group. Oregon Datashare
 - $1,375,0004 bd4 ba3.5k sqft533 Fairview St, Ashland, OR 97520For Sale
 MLS ID #220227401, Hunter Blackwell, Cascade Hasson Sotheby's International Realty. Oregon Datashare
 - $1,150,0004 bd3 ba2.3k sqft877 Stoneridge Ave, Ashland, OR 97520New Construction
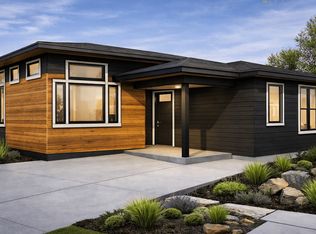 KDA Homes
 - $1,350,0003 bd4 ba2.4k sqft119 Pine St, Ashland, OR 97520New ConstructionMLS ID #220228838, Greg Goebelt, John L Scott Ashland. Oregon Datashare
- $710,0003 bd3 ba1.6k sqft359 Otis St, Ashland, OR 97520For SaleMLS ID #220229521, Sally Harrington, Windermere Van Vleet & Assoc.. Oregon Datashare
- $1,200,0002 bd3 ba1.9k sqft400 Allison St, Ashland, OR 97520For SaleMLS ID #220225582, Molly Mullane, Full Circle Real Estate. Oregon Datashare
- $995,0005 bd4 ba3.1k sqft523 Strawberry Ln, Ashland, OR 97520For SaleMLS ID #220216782, Tracy M Peddicord, Gateway Real Estate. Oregon Datashare
- $965,0007 bd5 ba2.7k sqft563 Rock St, Ashland, OR 97520For SaleMLS ID #220222015, Patricia Millen, Millen Property Group. Oregon Datashare
- $1,466,0002 bd4 ba3k sqft138 Clear Creek Dr, Ashland, OR 97520New ConstructionMLS ID #220218853, Eric F Bonetti, Millen Property Group. Oregon Datashare
- $769,0004 bd3 ba2.5k sqft575 Dogwood Way, Ashland, OR 97520For SaleMLS ID #220220097, Tyler Hinderer, Redfin. Oregon Datashare
- $850,0004 bd4 ba2.9k sqft774 Lisa Ln, Ashland, OR 97520For SaleMLS ID #220209966, Justin B Donovan, Ashland Homes Real Estate Inc.. Oregon Datashare
- $750,0004 bd4 ba3.1k sqft307 Hillcrest St, Ashland, OR 97520For SaleMLS ID #220223301, Rowe Real Estate Team, John L Scott Ashland. Oregon Datashare
- $991,8003 bd3 ba2k sqft381 Clinton St, Ashland, OR 97520New ConstructionMLS ID #220210724, Eric F Bonetti, Millen Property Group. Oregon Datashare
- $739,0004 bd2 ba2k sqft1000 Ivy Ln, Ashland, OR 97520For SaleMLS ID #220225773, Dixie Hackstedde, John L. Scott Medford. Oregon Datashare
- $1,695,0003 bd4 ba3.7k sqft550 Crowson Rd, Ashland, OR 97520For SaleMLS ID #220224372, Tana Godard, John L Scott Ashland. Oregon Datashare
- $875,0003 bd3 ba2.9k sqft5597 Highway 66, Ashland, OR 97520For SaleMLS ID #220225745, Russell Manzone, John L Scott Ashland. Oregon Datashare
