Located in such a unique location with abundant forest and wild life! This home has been loved and cared for with walk around out side paths and a gardening area. There is a back deck and the sounds of wildlife all around you. Upon entering your castle the rounded arch through the front door and open living area feel grand! as you walk through this home there is a large room with a fire place, a huge living room with a half bath. Then you can turn to the left where there is a wonderful dining space private from the kitchen. Speaking of the kitchen it is a very large with lots of storage! Also the kitchen is such a perfect working space for the chef of the home. Upstairs you will find the main bedroom with 2 other bedrooms that are very spacious! The spare full bath has the laundry room in it so you don't need to carry your laundry up and down stairs and laundry is not in the way when you come home and walk through the garage. The garage houses 2 cars come see this today!
Active
$672,000
806 S Mountain Ave, Ashland, OR 97520
3beds
3baths
2,544sqft
Single Family Residence
Built in 1990
8,712 Square Feet Lot
$654,900 Zestimate®
$264/sqft
$17/mo HOA
What's special
Gardening areaBack deckHalf bathMain bedroomWalk around outside paths
- 28 days
- 412
- 24
Zillow last checked:
Listing updated:
Listed by:
eXp Realty, LLC 888-814-9613
Source: Oregon Datashare,MLS#: 220229977
Facts & features
Interior
Bedrooms & bathrooms
- Bedrooms: 3
- Bathrooms: 3
Heating
- Forced Air, Natural Gas
Cooling
- Central Air
Appliances
- Included: Cooktop, Dishwasher, Disposal, Dryer, Microwave, Oven, Range, Refrigerator, Washer, Water Heater
Features
- Ceiling Fan(s), Shower/Tub Combo, Soaking Tub, Solar Tube(s), Vaulted Ceiling(s), Walk-In Closet(s)
- Flooring: Carpet, Hardwood, Laminate, Tile, Vinyl
- Windows: Double Pane Windows, Vinyl Frames
- Has fireplace: Yes
- Fireplace features: Family Room, Gas, Primary Bedroom
- Common walls with other units/homes: No Common Walls
Interior area
- Total structure area: 2,544
- Total interior livable area: 2,544 sqft
Property
Parking
- Total spaces: 2
- Parking features: Attached, Driveway, Garage Door Opener, On Street
- Attached garage spaces: 2
- Has uncovered spaces: Yes
Features
- Levels: Two
- Stories: 2
- Patio & porch: Deck, Front Porch
- Has view: Yes
- View description: Forest, Neighborhood, Territorial
Lot
- Size: 8,712 Square Feet
- Features: Landscaped, Native Plants, Wooded
Details
- Parcel number: 10735186
- Zoning description: R-1-10
- Special conditions: Standard
Construction
Type & style
- Home type: SingleFamily
- Architectural style: Contemporary
- Property subtype: Single Family Residence
Materials
- Frame
- Foundation: Concrete Perimeter
- Roof: Composition
Condition
- New construction: No
- Year built: 1990
Utilities & green energy
- Sewer: Public Sewer
- Water: Public
Community & HOA
Community
- Security: Carbon Monoxide Detector(s), Smoke Detector(s)
- Subdivision: Quailhaven Planned Unit Development
HOA
- Has HOA: Yes
- Amenities included: Firewise Certification, Sewer
- HOA fee: $200 annually
Location
- Region: Ashland
Financial & listing details
- Price per square foot: $264/sqft
- Tax assessed value: $624,740
- Annual tax amount: $7,857
- Date on market: 10/14/2026
- Cumulative days on market: 29 days
- Listing terms: Cash,Conventional,FHA,VA Loan
- Inclusions: Washer / Dryer / Fridge
- Road surface type: Paved
Estimated market value
$654,900
$622,000 - $688,000
$2,953/mo
Price history
| Date | Event | Price |
|---|---|---|
| 10/14/2026 | Listed for sale | $672,000+54.5%$264/sqft |
Source:  Oregon Datashare #220229977 Report a problem | ||
| 7/17/2013 | Sold | $435,000-3.3%$171/sqft |
Source: Oregon Datashare #102937747 Report a problem | ||
| 4/25/2013 | Listed for sale | $450,000-25%$177/sqft |
Source: Ashland Homes Real Estate, Inc. #2937747 Report a problem | ||
| 10/20/2006 | Sold | $600,000+7.3%$236/sqft |
Source: Public Record Report a problem | ||
| 5/27/2004 | Sold | $559,000+71.5%$220/sqft |
Source: Public Record Report a problem | ||
| 7/16/1998 | Sold | $326,000$128/sqft |
Source: Public Record Report a problem | ||
Public tax history
| Year | Property taxes | Tax assessment |
|---|---|---|
| 2025 | $7,857 +1.9% | $497,100 +3% |
| 2024 | $7,707 +3.4% | $482,630 +3% |
| 2023 | $7,456 +3.3% | $468,580 |
| 2022 | $7,217 +3.5% | $468,580 +3% |
| 2021 | $6,971 +2.9% | $454,940 +6.1% |
| 2020 | $6,776 +3% | $428,830 +3% |
| 2019 | $6,578 | $416,340 +3% |
| 2018 | $6,578 +4.4% | $404,220 |
| 2017 | $6,299 +0.7% | $404,220 +6.1% |
| 2016 | $6,254 +2.7% | $381,020 |
| 2015 | $6,091 +4.5% | $381,020 +6.1% |
| 2014 | $5,826 +8.3% | $359,160 +3% |
| 2013 | $5,378 +2.5% | $348,700 +3% |
| 2012 | $5,248 +2.5% | $338,550 +3% |
| 2011 | $5,118 +2.6% | $328,690 +3% |
| 2010 | $4,990 +2.9% | $319,120 +3% |
| 2009 | $4,851 +13.7% | $309,830 +3% |
| 2008 | $4,267 -5.4% | $300,810 +3% |
| 2007 | $4,510 +8.5% | $292,050 +3% |
| 2006 | $4,158 +5.7% | $283,550 +3% |
| 2005 | $3,933 +1.4% | $275,300 +3% |
| 2004 | $3,877 +1.8% | $267,290 +3% |
| 2003 | $3,808 | $259,510 +3% |
| 2002 | -- | $251,960 +3% |
| 2001 | -- | $244,630 +3% |
| 2000 | -- | $237,510 |
Find assessor info on the county website
Monthly payment
Est. payment
Payment breakdown
Explore the cost of this home by adjusting the details. Changes won't be saved.Climate risks
Neighborhood: 97520
Nearby schools
Schools provided by the listing agent
- Elementary: Walker Elem
- Middle: Ashland Middle
- High: Ashland High
Source: Oregon Datashare. This data may not be complete. We recommend contacting the local school district to confirm school assignments for this home.


Similar homes
- $--3 bd2 ba1.3k sqft405 Wrights Creek Dr, Ashland, OR 97520Auction
 Auction.com 2
- $650,0003 bd4 ba2.6k sqft457 Walnut St, Ashland, OR 97520For Sale
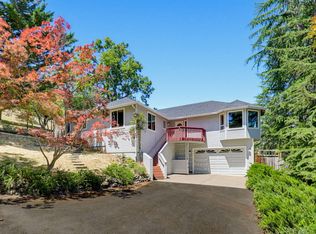
 MLS ID #220223382, Mary Lou Gross, Gateway Real Estate. Oregon Datashare
- $625,0004 bd2 ba2.1k sqft264 Alta Ave, Ashland, OR 97520For Sale
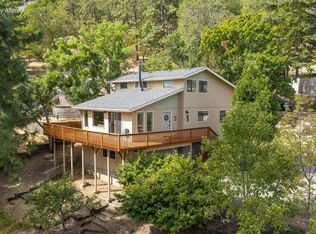 MLS ID #220228422, Kim Locklin, Millen Property Group. Oregon Datashare
- $699,0004 bd3 ba2.9k sqft3404 Siskiyou Blvd, Ashland, OR 97520For Sale
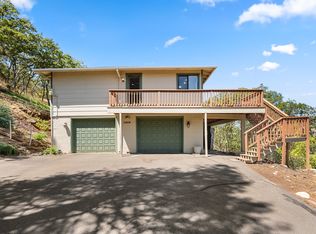 MLS ID #220227055, Joel Calhoun, RE/MAX Platinum. Oregon Datashare
- $625,0004 bd3 ba2.7k sqft211 Glenview Dr, Ashland, OR 97520For SaleMLS ID #220216451, Alex M Aaronson, John L. Scott Medford. Oregon Datashare
- $766,0004 bd4 ba3.4k sqft461 Waterline Rd, Ashland, OR 97520For SaleMLS ID #220211772, Dylan Dahle, John L Scott Ashland. Oregon Datashare
- $725,0004 bd4 ba2.7k sqft197 Timberlake Dr, Ashland, OR 97520For SaleMLS ID #220226035, Greg Goebelt, John L Scott Ashland. Oregon Datashare
- $850,0004 bd4 ba2.9k sqft774 Lisa Ln, Ashland, OR 97520For SaleMLS ID #220209966, Justin B Donovan, Ashland Homes Real Estate Inc.. Oregon Datashare
- $599,0005 bd3 ba3.1k sqft1058 Linda Ave, Ashland, OR 97520For SaleMLS ID #220228065, Jed Joling, John L Scott Real Estate Grants Pass. Oregon Datashare
- $589,0005 bd4 ba2.4k sqft485 Orchard St, Ashland, OR 97520For SaleMLS ID #220227203, Richard I Davalos, RE/MAX Integrity. Oregon Datashare
- $525,0003 bd2 ba2.3k sqft938 Cypress Point Loop, Ashland, OR 97520For SaleMLS ID #220210421, Dixie Hackstedde, John L. Scott Medford. Oregon Datashare
- $489,0003 bd2 ba1.7k sqft890 Twin Pines Cir, Ashland, OR 97520For SaleMLS ID #220229757, Ellie George, Home Quest Realty. Oregon Datashare
- $699,0004 bd3 ba1.8k sqft326 N Main St, Ashland, OR 97520For SaleMLS ID #220223307, Molly Mullane, Full Circle Real Estate. Oregon Datashare
- $475,0002 bd2 ba1.4k sqft624 Crowson Rd, Ashland, OR 97520For SaleMLS ID #220223679, Kandace Eubank, John L. Scott Medford. Oregon Datashare
- $715,0003 bd3 ba2.6k sqft3487 Greystone Ct, Medford, OR 97504For SaleMLS ID #220230738, Mayra Valencia, Realty of America, LLC. Oregon Datashare
- $995,0005 bd4 ba3.1k sqft523 Strawberry Ln, Ashland, OR 97520For SaleMLS ID #220216782, Tracy M Peddicord, Gateway Real Estate. Oregon Datashare
- $950,0003 bd4 ba2.9k sqft5831 Old Highway 99 S, Ashland, OR 97520For SaleMLS ID #220228020, Ricci M Gibson, Windermere Van Vleet & Assoc.. Oregon Datashare
- $649,9904 bd3 ba2.6k sqft4046 Little Applegate Rd, Jacksonville, OR 97530For SaleMLS ID #220230459, Deborah Tollefson, Windermere Van Vleet Jacksonville. Oregon Datashare
- $520,0003 bd2 ba2.6k sqft19001 Dead Indian Memorial Rd, Ashland, OR 97520For SaleMLS ID #220225859, Tiffany Malot, Keller Williams Realty Southern Oregon. Oregon Datashare
- $659,0003 bd2 ba1.8k sqft6000 Upper Applegate Rd, Jacksonville, OR 97530For SaleMLS ID #220230669, Travis Pearson, Ramsay Realty Branch. Oregon Datashare
