Charming historic home with 29+ years of improvements and stewardship. Updated electrical, HVAC, plumbing, sewer line, new roof, solar tubes, skylights, wood-wrapped casement windows, and decks. Wood flooring, vintage fixtures and hardware, period lighting, leaded-glass windows, and picture rail moldings. Spacious open living and dining area with wood stove and door to covered side-porch, kitchen with wood and glass-fronted display cabinets, laundry closet, two bedrooms, and full bathroom. Vaulted upper-level landing, wood-paneled bedroom with panoramic mountain views, full bathroom, and fourth bedroom with closet. Terraced grounds with mature trees, ornamental plantings, paver patio, meandering pathways, sunny fenced gardening areas, rustic garden shed, and renovated detached garage workshop. Property backs to 1.43-acre natural greenspace owned by the City of Ashland near Hald-Straberry Park; conveniently located within a half-mile of downtown. Inquire for details!
Active
Price cut: $25K (7/23)
$550,000
71 Scenic Dr, Ashland, OR 97520
4beds
2baths
1,956sqft
Single Family Residence
Built in 1910
8,712 Square Feet Lot
$546,600 Zestimate®
$281/sqft
$-- HOA
What's special
Rustic garden shedPaver patioUpdated electricalSolar tubesDoor to covered side-porchWood stoveWood-wrapped casement windows
- 111 days
- 1,552
- 130
Zillow last checked:
Listing updated:
Listed by:
John L. Scott Ashland 541-488-1311
Source: Oregon Datashare,MLS#: 220221283
Facts & features
Interior
Bedrooms & bathrooms
- Bedrooms: 4
- Bathrooms: 2
Heating
- Forced Air, Natural Gas
Cooling
- Central Air
Appliances
- Included: Dishwasher, Disposal, Dryer, Oven, Range, Range Hood, Refrigerator, Washer, Water Heater
Features
- Built-in Features, Shower/Tub Combo, Solid Surface Counters, Tile Counters, Tile Shower, Vaulted Ceiling(s)
- Flooring: Carpet, Hardwood, Tile
- Windows: Double Pane Windows, Skylight(s), Wood Frames
- Basement: Partial,Unfinished
- Has fireplace: No
- Common walls with other units/homes: No Common Walls
Interior area
- Total structure area: 1,956
- Total interior livable area: 1,956 sqft
Property
Parking
- Total spaces: 1
- Parking features: Detached, On Street, Workshop in Garage
- Garage spaces: 1
- Has uncovered spaces: Yes
Features
- Levels: Two
- Stories: 2
- Patio & porch: Covered, Covered Deck, Deck, Front Porch, Patio, Side Porch, See Remarks
- Fencing: Fenced
- Has view: Yes
- View description: Mountain(s), Neighborhood, Park/Greenbelt
Lot
- Size: 8,712 Square Feet
- Features: Adjoins Public Lands, Garden, Landscaped, Native Plants, Sloped, Sprinklers In Front, Sprinklers In Rear
Details
- Additional structures: Greenhouse, Workshop
- Additional parcels included: Taxlot 4690 (0.01 Acre) - APN #10638861
- Parcel number: 10060129
- Zoning description: R-1-7.5
- Special conditions: Standard
Construction
Type & style
- Home type: SingleFamily
- Architectural style: Craftsman,Traditional
- Property subtype: Single Family Residence
Materials
- Frame
- Foundation: Concrete Perimeter
- Roof: Composition
Condition
- New construction: No
- Year built: 1910
Utilities & green energy
- Sewer: Public Sewer
- Water: Public
- Utilities for property: Natural Gas Available
Community & HOA
Community
- Features: Pool, Pickleball, Access to Public Lands, Park, Playground, Short Term Rentals Not Allowed, Sport Court, Tennis Court(s), Trail(s)
- Security: Carbon Monoxide Detector(s), Smoke Detector(s)
HOA
- Has HOA: No
Location
- Region: Ashland
Financial & listing details
- Price per square foot: $281/sqft
- Tax assessed value: $456,820
- Annual tax amount: $6,228
- Date on market: 8/26/2026
- Cumulative days on market: 111 days
- Listing terms: Cash,Conventional,FHA,FMHA,USDA Loan,VA Loan
- Inclusions: All appliances per attached document in MLS.
- Road surface type: Paved
Estimated market value
$546,600
$519,000 - $574,000
$3,233/mo
Price history
| Date | Event | Price |
|---|---|---|
| 8/26/2026 | Listed for sale | $550,000$281/sqft |
Source:  Oregon Datashare #220221283 Report a problem Oregon Datashare #220221283 Report a problem | ||
| 8/19/2026 | Pending sale | $550,000$281/sqft |
Source: Oregon Datashare #220221283 Report a problem | ||
| 7/23/2026 | Price change | $550,000-4.3%$281/sqft |
Source: Oregon Datashare #220221283 Report a problem | ||
| 6/29/2026 | Price change | $575,000-4.2%$294/sqft |
Source: Oregon Datashare #220221283 Report a problem | ||
| 5/14/2026 | Listed for sale | $600,000+152.6%$307/sqft |
Source: Oregon Datashare #220221283 Report a problem | ||
| 10/17/1997 | Sold | $237,500$121/sqft |
Source: Public Record Report a problem | ||
Public tax history
| Year | Property taxes | Tax assessment |
|---|---|---|
| 2024 | $6,104 -0.2% | $395,720 +3% |
| 2023 | $6,114 +3.3% | $384,200 |
| 2022 | $5,917 +3.5% | $384,200 +3% |
| 2021 | $5,716 +3.3% | $373,010 +6.1% |
| 2020 | $5,535 +3.8% | $351,610 +3% |
| 2019 | $5,332 | $341,370 +3% |
| 2018 | $5,332 +3.2% | $331,430 |
| 2017 | $5,165 +0.7% | $331,430 +6.1% |
| 2016 | $5,128 +2.7% | $312,410 |
| 2015 | $4,994 +6% | $312,410 +6.1% |
| 2014 | $4,712 +7.4% | $294,490 +3% |
| 2013 | $4,389 +2% | $285,920 +3% |
| 2012 | $4,303 +2.5% | $277,600 +3% |
| 2011 | $4,197 +2.6% | $269,520 +3% |
| 2010 | $4,092 +2.9% | $261,670 +3% |
| 2009 | $3,978 +13.7% | $254,050 +3% |
| 2008 | $3,499 -5.4% | $246,660 +3% |
| 2007 | $3,698 +8.5% | $239,480 +3% |
| 2006 | $3,410 +5.7% | $232,510 +3% |
| 2005 | $3,225 +1.4% | $225,740 +3% |
| 2004 | $3,179 +1.8% | $219,170 +3% |
| 2003 | $3,122 | $212,790 |
Find assessor info on the county website
Monthly payment
Est. payment
Payment breakdown
Explore the cost of this home by adjusting the details. Changes won't be saved.Climate risks
Neighborhood: 97520
Nearby schools
Schools provided by the listing agent
- Middle: Ashland Middle
- High: Ashland High
Source: Oregon Datashare. This data may not be complete. We recommend contacting the local school district to confirm school assignments for this home.
Similar homes
- $599,0004 bd3 ba2.4k sqft34 Scenic Dr, Ashland, OR 97520For Sale
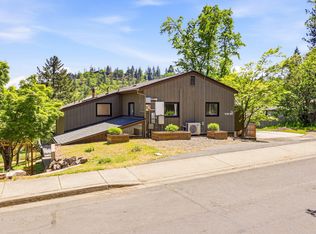
 MLS ID #220220812, Mark E Philhower, Full Circle Real Estate. Oregon Datashare
 - $575,0005 bd3 ba1.9k sqft430 Ashland St, Ashland, OR 97520For Sale
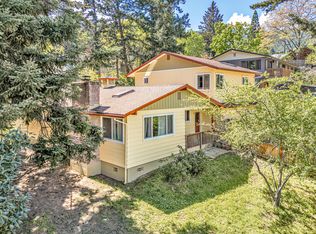 MLS ID #220219281, Anton J Faerber, Cascade Hasson Sotheby's International Realty. Oregon Datashare
 - $500,0004 bd3 ba2k sqft250 Sheridan St, Ashland, OR 97520For Sale
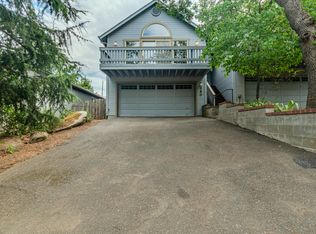 MLS ID #220225439, Sara Moncrief, Windermere Van Vleet & Associates. Oregon Datashare
 - $475,0004 bd3 ba1.7k sqft374 Cambridge St, Ashland, OR 97520For Sale
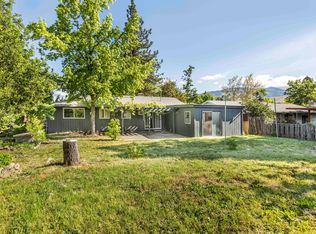 MLS ID #220221886, Taylor Neill, Beyond Real Estate Brokers. Oregon Datashare
 - $799,0005 bd2 ba1.9k sqft143 Granite St, Ashland, OR 97520For SaleMLS ID #220223588, Matt Misener, RE/MAX Platinum. Oregon Datashare
- $595,0003 bd3 ba2.2k sqft1536 Pinecrest Ter, Ashland, OR 97520For SaleMLS ID #220224168, Raliegh J Grantham, Windermere Van Vleet & Associates. Oregon Datashare
- $539,0004 bd3 ba1.7k sqft1059 Terra Ave, Ashland, OR 97520For SaleMLS ID #220216358, Marie Lange, Ashland Homes Real Estate Inc.. Oregon Datashare
- $630,0003 bd3 ba1.8k sqft430 Wiley St, Ashland, OR 97520For SaleMLS ID #220224225, Rowe Real Estate Team, John L. Scott Ashland. Oregon Datashare
- $469,0003 bd3 ba2k sqft262 Sheridan St, Ashland, OR 97520For SaleMLS ID #220227869, Patricia Millen, Millen Property Group. Oregon Datashare
- $699,0004 bd3 ba2.7k sqft211 Glenview Dr, Ashland, OR 97520For SaleMLS ID #220216451, Alex M Aaronson, John L. Scott Medford. Oregon Datashare
- $599,9003 bd2 ba1.5k sqft426 Parkside Dr, Ashland, OR 97520For SaleMLS ID #220223926, Michele R Griffith, RE/MAX Integrity. Oregon Datashare
- $715,0004 bd4 ba2k sqft527 Chestnut St, Ashland, OR 97520For SaleMLS ID #220212305, Justin B Donovan, Ashland Homes Real Estate Inc.. Oregon Datashare
- $649,0003 bd4 ba2.8k sqft369 Alta Ave, Ashland, OR 97520For SaleMLS ID #220226544, Martin Outdoor Property Group, John L. Scott Medford. Oregon Datashare
- $749,0003 bd2 ba1.8k sqft307 N Main St, Ashland, OR 97520For SaleMLS ID #220223795, Justin B Donovan, Ashland Homes Real Estate Inc.. Oregon Datashare
- $660,0003 bd3 ba2.1k sqft840 Harmony Ln, Ashland, OR 97520For SaleMLS ID #220225247, Dustin Way, John L. Scott Ashland. Oregon Datashare
- $700,0003 bd4 ba2.6k sqft457 Walnut St, Ashland, OR 97520For SaleMLS ID #220223382, Mary Lou Gross, Gateway Real Estate. Oregon Datashare
- $759,0005 bd6 ba1.6k sqft75 Wimer St, Ashland, OR 97520For SaleMLS ID #220221349, Susie Brown, Absolute Realty. Oregon Datashare
- $585,0003 bd3 ba1.8k sqft1057 Oak Knoll Dr, Ashland, OR 97520For SaleMLS ID #220218209, Susie Brown, Absolute Realty. Oregon Datashare
- $525,0003 bd2 ba2.3k sqft938 Cypress Point Loop, Ashland, OR 97520For SaleMLS ID #220210421, Dixie Hackstedde, John L. Scott Medford. Oregon Datashare
- $700,0005 bd4 ba2.3k sqft373 Iowa St, Ashland, OR 97520For SaleMLS ID #220227922, Rowe Real Estate Team, John L. Scott Ashland. Oregon Datashare
