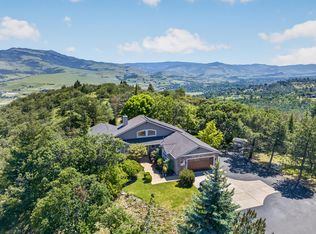
Welcome to this stunning Ashland sanctuary, where spectacular Rogue Valley views greet you the moment you step out of your front door. Nestled in one of the area's most desirable locations, this amazing property captures the magic of Ashland living. Inside, the home is incredibly warm and inviting, bathed in an abundance of natural light streaming through generous windows that seamlessly connect the tranquil indoors with the breathtaking landscape outside. Whether you are sipping your morning coffee while watching the sunrise paint the hills, or winding down after a day, enjoy downtown Ashland's vibrant arts scene and world-class theater, this residence offers an unparalleled lifestyle. The expansive vistas provide a daily reminder of the natural beauty that makes this region so beautiful. This is more than just a house; it is a retreat designed for peaceful living. Come experience the unforgettable views for yourself in a stunningly crafted home! Your Ashland dream awaits!
Pending
Price cut: $25K (7/30)
$770,000
500 Lakota Way, Ashland, OR 97520
4beds
3baths
3,240sqft
Single Family Residence
Built in 2000
8,712 Square Feet Lot
$752,700 Zestimate®
$238/sqft
$23/mo HOA
What's special
Spectacular rogue valley viewsExpansive vistasGenerous windowsAbundance of natural lightIncredibly warm and inviting
- 204 days
- 57
- 2
Zillow last checked:
Listing updated:
Listed by:
eXp Realty, LLC 888-814-9613
Source: Oregon Datashare,MLS#: 220215978
Facts & features
Interior
Bedrooms & bathrooms
- Bedrooms: 4
- Bathrooms: 3
Heating
- Forced Air, Natural Gas
Cooling
- Central Air
Appliances
- Included: Dishwasher, Disposal, Oven, Range, Refrigerator, Water Heater
Features
- Ceiling Fan(s), Double Vanity, Kitchen Island, Pantry, Primary Downstairs, Shower/Tub Combo, Tile Counters
- Flooring: Carpet, Hardwood, Tile
- Windows: Double Pane Windows
- Basement: None
- Has fireplace: Yes
- Fireplace features: Gas
- Common walls with other units/homes: No Common Walls
Interior area
- Total structure area: 3,240
- Total interior livable area: 3,240 sqft
Property
Parking
- Total spaces: 2
- Parking features: Attached, Driveway, On Street
- Attached garage spaces: 2
- Has uncovered spaces: Yes
Accessibility
- Accessibility features: Accessible Bedroom, Accessible Closets, Accessible Doors
Features
- Levels: Two
- Stories: 2
- Patio & porch: Covered
- Has view: Yes
- View description: Mountain(s), Valley, Vineyard
Lot
- Size: 8,712 Square Feet
- Features: Drip System, Landscaped
Details
- Parcel number: 10910915
- Zoning description: R-1-7 5
- Special conditions: Standard
Construction
Type & style
- Home type: SingleFamily
- Architectural style: Contemporary,Victorian
- Property subtype: Single Family Residence
Materials
- Frame
- Foundation: Concrete Perimeter
- Roof: Composition
Condition
- New construction: No
- Year built: 2000
Utilities & green energy
- Sewer: Public Sewer
- Water: Public
Green energy
- Water conservation: Smart Irrigation
Community & HOA
Community
- Security: Carbon Monoxide Detector(s), Smoke Detector(s)
- Subdivision: Blossom View Estates Subdivision
HOA
- Has HOA: Yes
- Amenities included: Other
- HOA fee: $280 annually
Location
- Region: Ashland
Financial & listing details
- Price per square foot: $238/sqft
- Tax assessed value: $879,330
- Annual tax amount: $10,733
- Date on market: 3/18/2026
- Cumulative days on market: 204 days
- Listing terms: Cash,Conventional,VA Loan
- Road surface type: Paved
Estimated market value
$752,700
$715,000 - $790,000
$3,562/mo
Price history
| Date | Event | Price |
|---|---|---|
| 8/7/2026 | Pending sale | $770,000$238/sqft |
Source:  Oregon Datashare #220215978 Report a problem Oregon Datashare #220215978 Report a problem | ||
| 7/30/2026 | Price change | $770,000-3.1%$238/sqft |
Source: Oregon Datashare #220215978 Report a problem | ||
| 6/26/2026 | Price change | $795,000-0.6%$245/sqft |
Source: Oregon Datashare #220215978 Report a problem | ||
| 4/8/2026 | Price change | $799,900-2.4%$247/sqft |
Source: Oregon Datashare #220215978 Report a problem | ||
| 4/3/2026 | Price change | $819,900-0.6%$253/sqft |
Source: eXp Realty #220215978 Report a problem | ||
| 3/18/2026 | Listed for sale | $824,900$255/sqft |
Source: Oregon Datashare #220215978 Report a problem | ||
| 3/12/2026 | Pending sale | $824,900$255/sqft |
Source: Oregon Datashare #220215978 Report a problem | ||
| 2/26/2026 | Listed for sale | $824,900$255/sqft |
Source: Oregon Datashare #220215978 Report a problem | ||
Public tax history
| Year | Property taxes | Tax assessment |
|---|---|---|
| 2024 | $10,983 +3.4% | $687,790 +3% |
| 2023 | $10,626 +3.3% | $667,760 |
| 2022 | $10,285 +5.5% | $667,760 +3% |
| 2021 | $9,747 +5.3% | $648,320 +6.1% |
| 2020 | $9,259 +0.8% | $611,110 +3% |
| 2019 | $9,182 | $593,320 +3% |
| 2018 | $9,182 +6% | $576,040 |
| 2017 | $8,665 +3.9% | $576,040 +6.1% |
| 2016 | $8,339 +4.7% | $542,990 +4% |
| 2015 | $7,965 +2.9% | $522,210 -1% |
| 2014 | $7,741 +4.9% | $527,430 +3% |
| 2013 | $7,379 +3.5% | $512,070 +3% |
| 2012 | $7,129 -1.1% | $497,160 +3% |
| 2011 | $7,207 -0.6% | $482,680 +3% |
| 2010 | $7,254 +1.8% | $468,630 +3% |
| 2009 | $7,124 +1289% | $454,990 +3% |
| 2008 | $513 -92.3% | $441,740 +3% |
| 2007 | $6,623 +8.5% | $428,880 +3% |
| 2006 | $6,106 +5.7% | $416,390 +3% |
| 2005 | $5,776 +1.4% | $404,270 +3% |
| 2004 | $5,694 +1.8% | $392,500 +3% |
| 2003 | $5,591 | $381,070 +3% |
| 2002 | -- | $369,980 +78.8% |
| 2001 | -- | $206,880 |
Find assessor info on the county website
Monthly payment
Est. payment
Payment breakdown
Explore the cost of this home by adjusting the details. Changes won't be saved.Climate risks
Neighborhood: 97520
Nearby schools
Schools provided by the listing agent
- Elementary: Helman Elem
- Middle: Ashland Middle
- High: Ashland High
Source: Oregon Datashare. This data may not be complete. We recommend contacting the local school district to confirm school assignments for this home.
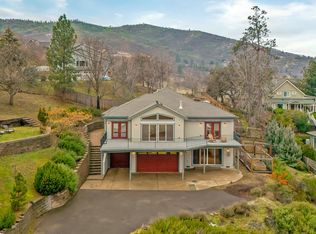
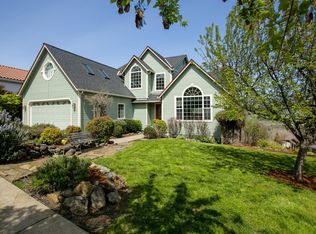
Similar homes
- $699,9994 bd3 ba3.1k sqft692 Vansant St, Ashland, OR 97520For Sale
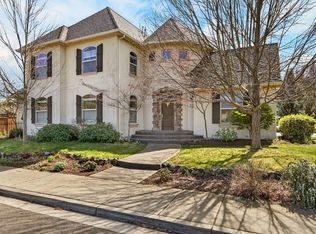
 MLS ID #220218224, Jill Krant, Gateway Real Estate. Oregon Datashare
 - $766,0004 bd4 ba3.4k sqft461 Waterline Rd, Ashland, OR 97520For Sale
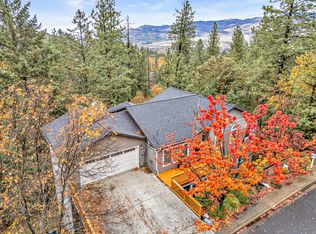 MLS ID #220211772, Dylan Dahle, John L. Scott Ashland. Oregon Datashare
 - $680,0003 bd4 ba2.6k sqft457 Walnut St, Ashland, OR 97520For Sale
 MLS ID #220223382, Mary Lou Gross, Gateway Real Estate. Oregon Datashare
 - $850,0003 bd3 ba2.6k sqft1601 Frank Hill Rd, Ashland, OR 97520For Sale
 MLS ID #220221511, Rowe Real Estate Team, John L. Scott Ashland. Oregon Datashare
 - $649,0003 bd4 ba2.8k sqft369 Alta Ave, Ashland, OR 97520For SaleMLS ID #220226544, Martin Outdoor Property Group, John L. Scott Medford. Oregon Datashare
- $675,0004 bd3 ba2.7k sqft211 Glenview Dr, Ashland, OR 97520For SaleMLS ID #220216451, Alex M Aaronson, John L. Scott Medford. Oregon Datashare
- $799,0005 bd2 ba1.9k sqft143 Granite St, Ashland, OR 97520For SaleMLS ID #220223588, Matt Misener, RE/MAX Platinum. Oregon Datashare
- $749,0003 bd2 ba1.8k sqft307 N Main St, Ashland, OR 97520For SaleMLS ID #220223795, Justin B Donovan, Ashland Homes Real Estate Inc.. Oregon Datashare
- $880,0003 bd3 ba3k sqft152 Strawberry Ln, Ashland, OR 97520For SaleMLS ID #220227806, Ryan Lamanna, Cascade Hasson Sotheby's International Realty. Oregon Datashare
- $739,0004 bd4 ba2.7k sqft197 Timberlake Dr, Ashland, OR 97520For SaleMLS ID #220226035, Greg Goebelt, John L. Scott Ashland. Oregon Datashare
- $850,0004 bd4 ba2.9k sqft774 Lisa Ln, Ashland, OR 97520For SaleMLS ID #220209966, Justin B Donovan, Ashland Homes Real Estate Inc.. Oregon Datashare
- $739,0004 bd2 ba2k sqft1000 Ivy Ln, Ashland, OR 97520For SaleMLS ID #220225773, Dixie Hackstedde, John L. Scott Medford. Oregon Datashare
- $735,0003 bd3 ba2.1k sqft1750 Crestview Dr, Ashland, OR 97520For SaleMLS ID #220228500, Matt Stranahan, John L. Scott Medford. Oregon Datashare
- $995,0005 bd4 ba3.1k sqft523 Strawberry Ln, Ashland, OR 97520For SaleMLS ID #220216782, Tracy M Peddicord, Gateway Real Estate. Oregon Datashare
- $695,0002 bd3 ba2.1k sqft590 Taylor St, Ashland, OR 97520For SaleMLS ID #220223937, Rick Harris, John L Scott Ashland. Oregon Datashare
- $935,0003 bd3 ba3.1k sqft602 Ashland St, Ashland, OR 97520For SaleMLS ID #220220668, Rowe Real Estate Team, John L. Scott Ashland. Oregon Datashare
- $470,0004 bd3 ba2k sqft250 Sheridan St, Ashland, OR 97520For SaleMLS ID #220225439, Sara Moncrief, Windermere Van Vleet & Associates. Oregon Datashare
- $875,0003 bd3 ba2.9k sqft5597 Highway 66, Ashland, OR 97520For SaleMLS ID #220225745, Russell Manzone, John L. Scott Ashland. Oregon Datashare
- $449,0003 bd3 ba2k sqft262 Sheridan St, Ashland, OR 97520For SaleMLS ID #220227869, Patricia Millen, Millen Property Group. Oregon Datashare
- $699,0004 bd3 ba1.8k sqft326 N Main St, Ashland, OR 97520For SaleMLS ID #220223307, Molly Mullane, Full Circle Real Estate. Oregon Datashare
