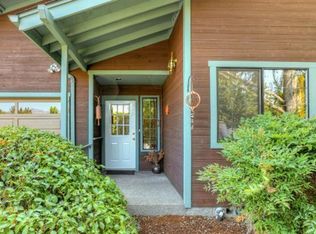
Nestled within a quiet, well-kept complex, this charming 960 sq ft end-unit condo, built in 2002, offers a comfortable blend of privacy and convenience. The home features 2 bedrooms & 2 full baths, a generously sized laundry & pantry room, a dedicated dining area, & an inviting living space ideal for everyday living. The kitchen is well appointed with abundant cabinetry for storage, & a stackable washer and dryer are included. The primary bedroom offers a peaceful retreat w/an ensuite bath and spacious closet, while a second bedroom & full bath provide flexibility for guests, a home office, or creative pursuits. Situated on the 2nd floor w/no neighbors above & only one adjoining unit, the condo enjoys a sense of calm & seclusion. A one-car garage & large storage unit add practicality, while the location--close to shopping, Southern Oregon University, restaurants, and scenic hiking trails--makes this affordable Ashland home especially appealing. A $2000 carpet credit included at COE.
Active
Price cut: $10K (7/16)
$255,000
790 Park St, Ashland, OR 97520
2beds
2baths
960sqft
Condominium
Built in 2002
-- sqft lot
$253,200 Zestimate®
$266/sqft
$330/mo HOA
What's special
Dedicated dining area
- 214 days
- 213
- 16
Zillow last checked:
Listing updated:
Listed by:
Windermere Van Vleet & Associates 541-482-3786
Source: Oregon Datashare,MLS#: 220214906
Facts & features
Interior
Bedrooms & bathrooms
- Bedrooms: 2
- Bathrooms: 2
Heating
- Forced Air
Cooling
- Heat Pump
Appliances
- Included: Dishwasher, Disposal, Dryer, Microwave, Oven, Range, Range Hood, Refrigerator, Washer, Water Heater
Features
- Fiberglass Stall Shower, Laminate Counters, Linen Closet, Pantry, Shower/Tub Combo
- Flooring: Carpet, Vinyl
- Basement: None
- Has fireplace: No
- Common walls with other units/homes: 1 Common Wall
Interior area
- Total structure area: 960
- Total interior livable area: 960 sqft
Property
Parking
- Total spaces: 1
- Parking features: Garage Door Opener, Shared Driveway
- Garage spaces: 1
- Has uncovered spaces: Yes
Features
- Levels: One
- Stories: 1
- Patio & porch: Front Porch, Rear Porch
- Pool features: None
- Has view: Yes
- View description: Mountain(s), Neighborhood, Territorial
Lot
- Features: Landscaped, Sprinkler Timer(s)
Details
- Additional structures: Storage
- Parcel number: 10978572
- Zoning description: R2
- Special conditions: Standard
Construction
Type & style
- Home type: Condo
- Architectural style: Other
- Property subtype: Condominium
Materials
- Frame
- Foundation: Other
- Roof: Composition
Condition
- New construction: No
- Year built: 2002
Details
- Builder name: Knecht Development Co
Utilities & green energy
- Sewer: Public Sewer
- Water: Public
- Utilities for property: Natural Gas Available
Community & HOA
Community
- Features: Short Term Rentals Not Allowed
- Security: Carbon Monoxide Detector(s), Smoke Detector(s)
HOA
- Has HOA: Yes
- Amenities included: Sewer, Trash, Water
- HOA fee: $330 monthly
Location
- Region: Ashland
Financial & listing details
- Price per square foot: $266/sqft
- Tax assessed value: $275,350
- Annual tax amount: $2,962
- Date on market: 2/6/2026
- Cumulative days on market: 214 days
- Listing terms: Cash,Conventional
- Inclusions: Little Buddha statue
- Road surface type: Paved
Estimated market value
$253,200
$241,000 - $266,000
$1,614/mo
Price history
| Date | Event | Price |
|---|---|---|
| 7/16/2026 | Price change | $255,000-3.8%$266/sqft |
Source:  Oregon Datashare #220214906 Report a problem Oregon Datashare #220214906 Report a problem | ||
| 4/6/2026 | Price change | $265,000-3.6%$276/sqft |
Source: Oregon Datashare #220214906 Report a problem | ||
| 2/6/2026 | Listed for sale | $275,000+31%$286/sqft |
Source: Oregon Datashare #220214906 Report a problem | ||
| 1/28/2005 | Sold | $210,000$219/sqft |
Source: Public Record Report a problem | ||
| 10/7/2004 | Sold | $210,000+17.3%$219/sqft |
Source: Public Record Report a problem | ||
| 6/25/2004 | Sold | $179,000+19.3%$186/sqft |
Source: Public Record Report a problem | ||
| 4/28/2000 | Sold | $150,000$156/sqft |
Source: Public Record Report a problem | ||
Public tax history
| Year | Property taxes | Tax assessment |
|---|---|---|
| 2024 | $2,900 +3.4% | $207,170 +3% |
| 2023 | $2,806 +3.3% | $201,140 |
| 2022 | $2,716 +3.5% | $201,140 +3% |
| 2021 | $2,624 +2.9% | $195,290 +6.1% |
| 2020 | $2,550 +1.6% | $184,090 +3% |
| 2019 | $2,510 | $178,730 +3% |
| 2018 | $2,510 +5.9% | $173,530 |
| 2017 | $2,371 +0.7% | $173,530 +6.1% |
| 2016 | $2,354 +2.7% | $163,580 |
| 2015 | $2,293 +4% | $163,580 +6.1% |
| 2014 | $2,204 +8.9% | $154,200 +3% |
| 2013 | $2,024 +2.5% | $149,710 +3% |
| 2012 | $1,976 +2.5% | $145,350 +3% |
| 2011 | $1,927 +2.6% | $141,120 +3% |
| 2010 | $1,878 +2.9% | $137,010 +3% |
| 2009 | $1,826 +1289% | $133,020 +3% |
| 2008 | $131 -92.3% | $129,150 +3% |
| 2007 | $1,698 +8.5% | $125,390 +3% |
| 2006 | $1,565 +1.7% | $121,740 +3% |
| 2005 | $1,539 | $118,200 +3% |
| 2004 | -- | $114,760 |
Find assessor info on the county website
Monthly payment
Est. payment
Payment breakdown
Explore the cost of this home by adjusting the details. Changes won't be saved.Climate risks
Neighborhood: 97520
Nearby schools
Schools provided by the listing agent
- Elementary: Bellview Elem
- Middle: Ashland Middle
- High: Ashland High
Source: Oregon Datashare. This data may not be complete. We recommend contacting the local school district to confirm school assignments for this home.

Similar homes
- $255,0002 bd2 ba1.1k sqft818 Pavilion Pl, Ashland, OR 97520For Sale
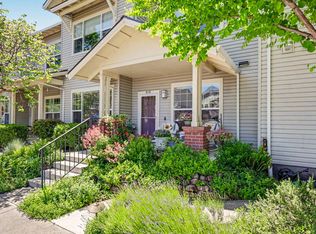
 MLS ID #220221539, Marialice Wright, RE/MAX Platinum. Oregon Datashare
 - $310,0002 bd2 ba1k sqft2244 McCall Dr, Ashland, OR 97520For Sale
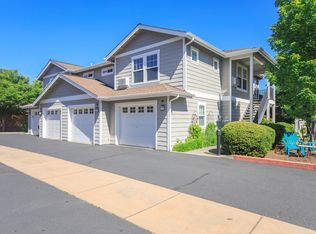 MLS ID #220222924, Dale Verger, Windermere Van Vleet & Associates. Oregon Datashare
 - $327,0002 bd3 ba1.1k sqft738 Normal Ave, Ashland, OR 97520For Sale
 MLS ID #220226663, Staci Drewien, eXp Realty, LLC. Oregon Datashare
 - $239,9002 bd1 ba896 sqft854 Twin Pines Cir APT 7, Ashland, OR 97520For Sale
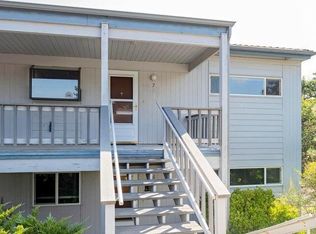 MLS ID #220204025, Tom R Bernhart, John L Scott Real Estate Grants Pass. Oregon Datashare
 - $339,0003 bd2 ba1.1k sqft690 Normal Ave, Ashland, OR 97520For SaleMLS ID #220225712, Aaron Sturdevant, RE/MAX Platinum. Oregon Datashare
- $295,0002 bd1 ba900 sqft1249 Iowa St, Ashland, OR 97520For SaleMLS ID #220224865, Joel Calhoun, RE/MAX Platinum. Oregon Datashare
- $339,0002 bd2 ba1.2k sqft830 Park St, Ashland, OR 97520For SaleMLS ID #220226785, Kimberly Blisard, Windermere Van Vleet & Associates. Oregon Datashare
- $319,5002 bd2 ba1k sqft2214 McCall Dr, Ashland, OR 97520For SaleMLS ID #220222004, Helen F Whitcomb, Ashland Homes Real Estate Inc.. Oregon Datashare
- $325,0002 bd2 ba1.1k sqft241 Clay St, Ashland, OR 97520For SaleMLS ID #220225960, Rowe Real Estate Team, John L. Scott Ashland. Oregon Datashare
- $215,0002 bd2 ba832 sqft495 Chestnut St APT 19, Ashland, OR 97520For SaleMLS ID #220219913, Wade Squires, John L Scott Real Estate Grants Pass. Oregon Datashare
- $309,0003 bd2 ba1.3k sqft495 Chestnut St APT 24, Ashland, OR 97520For SaleMLS ID #220223687, Dylan W Schettler-Moncus, eXp Realty, LLC. Oregon Datashare
- $325,0001 bd1 ba913 sqft2205 Ashland St #210, Ashland, OR 97520For SaleMLS ID #220215889, Martin A Huggins, Bespoke Real Estate. Oregon Datashare
- $359,0002 bd2 ba1k sqft624 Fair Oaks Ct, Ashland, OR 97520For SaleMLS ID #220226205, Camilla C Cassity, Gateway Real Estate. Oregon Datashare
- $325,0002 bd2 ba1.2k sqft608 Fair Oaks Ct, Ashland, OR 97520For SaleMLS ID #220226605, Scott Lewis, John L. Scott Ashland. Oregon Datashare
- $180,0001 bd1 ba900 sqft851 Pavilion Pl, Ashland, OR 97520For SaleMLS ID #220219632, Marialice Wright, RE/MAX Platinum. Oregon Datashare
- $345,0003 bd3 ba1.3k sqft150 Crocker St, Ashland, OR 97520For SaleMLS ID #220225143, Rachel M White, Home Quest Realty. Oregon Datashare
- $375,0003 bd3 ba1.3k sqft162 Crocker St, Ashland, OR 97520For SaleMLS ID #220223627, Carrie Dahle, John L. Scott Ashland. Oregon Datashare
- $130,0001 bd1 ba736 sqft943 Mountain Meadows Cir, Ashland, OR 97520For SaleMLS ID #220219091, Mark E Philhower, Full Circle Real Estate. Oregon Datashare
- $375,0002 bd1 ba886 sqft480 Harrison St, Ashland, OR 97520For SaleMLS ID #220219842, Kenny Taylor, Millen Property Group. Oregon Datashare
- $229,0002 bd2 ba1k sqft1111 Stevens St APT 5, Medford, OR 97504For SaleMLS ID #220227576, Jazmin Tilford, eXp Realty, LLC. Oregon Datashare
