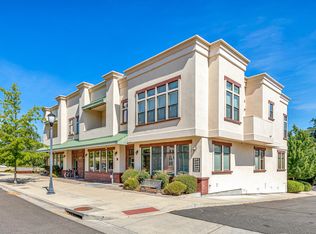
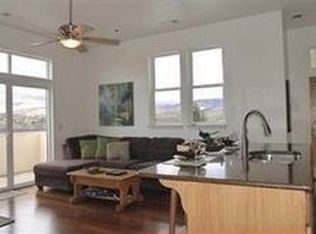
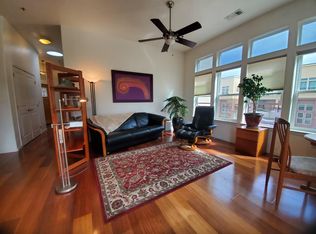
Escape to the great town of Ashland. Easy access to College, Bus line, shopping, eateries and theater. The location is so close to Downtown and the sought after Railroad District of Ashland. Urban living with views from this end unit condo with balcony; Motivated Seller! This would be Super for second home, or easy affordable living. Elevator and small storage area are great for those who don't take stairs. Storage will hold bikes and other recreational items etc. Open floor plan with high ceilings lots of natural light, end unit with private balcony, up/down blinds, ceaser stone counters. Stainless appliances, interior ceiling fire sprinklers, and stackable washer and dryer are included. This condo is located on a private street with off-street parking for guests and residents. HOA is building up funds which cover all exterior matinence, landscaping, sewer, water garbage and roof.
Active
$265,000
479 Russell St APT 202, Ashland, OR 97520
1beds
1baths
675sqft
Condominium
Built in 2008
-- sqft lot
$262,400 Zestimate®
$393/sqft
$478/mo HOA
What's special
Lots of natural lightInterior ceiling fire sprinklersStackable washer and dryerSmall storage areaStainless appliances
- 17 hours
- 34
- 5
Zillow last checked:
Listing updated:
Listed by:
Windermere Van Vleet & Associates 541-482-3786
Source: Oregon Datashare,MLS#: 220229841
Facts & features
Interior
Bedrooms & bathrooms
- Bedrooms: 1
- Bathrooms: 1
Heating
- Heat Pump
Cooling
- Heat Pump
Appliances
- Included: Dishwasher, Disposal, Dryer, Oven, Range, Range Hood, Refrigerator, Washer, Water Heater
Features
- Ceiling Fan(s), Elevator, Open Floorplan, Shower/Tub Combo, Solid Surface Counters, Stone Counters
- Flooring: Simulated Wood, Tile
- Windows: Double Pane Windows, Vinyl Frames
- Basement: None
- Has fireplace: No
- Common walls with other units/homes: 2+ Common Walls
Interior area
- Total structure area: 675
- Total interior livable area: 675 sqft
- Finished area below ground: 0
Property
Parking
- Parking features: Asphalt, Concrete, Driveway, No Garage
- Has uncovered spaces: Yes
Accessibility
- Accessibility features: Accessible Bedroom, Accessible Closets, Accessible Doors, Accessible Entrance, Accessible Hallway(s), Accessible Kitchen, Grip-Accessible Features
Features
- Levels: One
- Stories: 1
- Patio & porch: Awning(s), Deck, Porch, See Remarks
- Has view: Yes
- View description: Mountain(s), Neighborhood, Ridge, Territorial, Valley
Lot
- Size: 871 Square Feet
Details
- Additional structures: Storage
- Parcel number: 10989607
- Zoning description: Residential Co
- Special conditions: Standard
Construction
Type & style
- Home type: Condo
- Architectural style: Contemporary
- Property subtype: Condominium
Materials
- Brick, Concrete, Frame
- Foundation: Concrete Perimeter
- Roof: Membrane
Condition
- New construction: No
- Year built: 2008
Utilities & green energy
- Sewer: Public Sewer
- Water: Public
Community & HOA
Community
- Features: Short Term Rentals Not Allowed
- Security: Carbon Monoxide Detector(s), Fire Sprinkler System, Smoke Detector(s)
- Subdivision: Falcon Heights
HOA
- Has HOA: Yes
- Amenities included: Landscaping, Sewer, Trash, Water
- HOA fee: $478 monthly
Location
- Region: Ashland
Financial & listing details
- Price per square foot: $393/sqft
- Tax assessed value: $363,500
- Annual tax amount: $2,922
- Date on market: 10/9/2026
- Cumulative days on market: 184 days
- Listing terms: Cash,Conventional
- Inclusions: washer/dryer/dw/wcoverings, stove/range/
- Exclusions: personal private property
- Road surface type: Paved
Estimated market value
$262,400
$249,000 - $276,000
$1,501/mo
Price history
| Date | Event | Price |
|---|---|---|
| 10/9/2026 | Listed for sale | $265,000-8.3%$393/sqft |
Source:  Oregon Datashare #220229841 Report a problem Oregon Datashare #220229841 Report a problem | ||
| 9/5/2026 | Listing removed | $289,000$428/sqft |
Source: Oregon Datashare #220216460 Report a problem | ||
| 7/23/2026 | Price change | $289,000-2%$428/sqft |
Source: Oregon Datashare #220216460 Report a problem | ||
| 6/4/2026 | Price change | $295,000-7.8%$437/sqft |
Source: Oregon Datashare #220216460 Report a problem | ||
| 3/5/2026 | Listed for sale | $320,000+16.4%$474/sqft |
Source: Oregon Datashare #220216460 Report a problem | ||
| 8/21/2023 | Sold | $275,000+0.4%$407/sqft |
Source: Oregon Datashare #220168960 Report a problem | ||
| 8/7/2023 | Pending sale | $274,000$406/sqft |
Source: Oregon Datashare #220168960 Report a problem | ||
| 8/2/2023 | Listed for sale | $274,000+33.7%$406/sqft |
Source: Oregon Datashare #220168960 Report a problem | ||
| 2/12/2021 | Sold | $205,000$304/sqft |
Source: Oregon Datashare #220115831 Report a problem | ||
| 2/1/2021 | Pending sale | $205,000+17.1%$304/sqft |
Source: Oregon Datashare #220115831 Report a problem | ||
| 5/5/2020 | Sold | $175,000-10.3%$259/sqft |
Source: Agent Provided Report a problem | ||
| 7/31/2015 | Sold | $195,000$289/sqft |
Source: Oregon Datashare #102958468 Report a problem | ||
Public tax history
| Year | Property taxes | Tax assessment |
|---|---|---|
| 2024 | $2,922 +3.4% | $183,010 +3% |
| 2023 | $2,827 +3.3% | $177,680 |
| 2022 | $2,737 +3.5% | $177,680 +3% |
| 2021 | $2,644 +2.9% | $172,510 +6.1% |
| 2020 | $2,569 +1.6% | $162,620 +3% |
| 2019 | $2,529 | $157,890 +3% |
| 2018 | $2,529 +5.9% | $153,300 |
| 2017 | $2,389 +0.7% | $153,300 +6.1% |
| 2016 | $2,372 +2.7% | $144,510 |
| 2015 | $2,310 +4% | $144,510 +6.1% |
| 2014 | $2,221 +11% | $136,230 +3% |
| 2013 | $2,001 +4.4% | $132,270 +3% |
| 2012 | $1,917 -1.3% | $128,420 +3% |
| 2011 | $1,941 +2.6% | $124,680 +3% |
| 2010 | $1,893 +160.6% | $121,050 +160.9% |
| 2009 | $726 | $46,390 |
Find assessor info on the county website
Monthly payment
Est. payment
Payment breakdown
Explore the cost of this home by adjusting the details. Changes won't be saved.Climate risks
Neighborhood: 97520
Nearby schools
Schools provided by the listing agent
- Elementary: Walker Elem
- Middle: Ashland Middle
- High: Ashland High
Source: Oregon Datashare. This data may not be complete. We recommend contacting the local school district to confirm school assignments for this home.
Similar homes
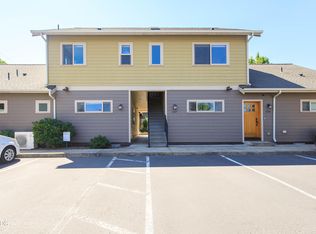
- $279,0002 bd1 ba900 sqft1249 Iowa St, Ashland, OR 97520For Sale
 MLS ID #220224865, Joel Calhoun, RE/MAX Platinum. Oregon Datashare
 - $310,0002 bd2 ba1k sqft2244 McCall Dr, Ashland, OR 97520For Sale
 MLS ID #220222924, Dale Verger, Windermere Van Vleet & Associates. Oregon Datashare
 - $249,0002 bd2 ba960 sqft790 Park St, Ashland, OR 97520For Sale
 MLS ID #220214906, Kimberly Blisard, Windermere Van Vleet & Associates. Oregon Datashare
 - $190,0001 bd1 ba872 sqft853 Pavilion Pl, Ashland, OR 97520For Sale
 MLS ID #220228771, Alex M Aaronson, John L. Scott Medford. Oregon Datashare
 - $312,0002 bd2 ba988 sqft295 Tolman Creek Rd APT 7, Ashland, OR 97520For SaleMLS ID #220228812, Catherine Hatfield, Windermere Van Vleet & Associates. Oregon Datashare
- $180,0001 bd1 ba900 sqft851 Pavilion Pl, Ashland, OR 97520For SaleMLS ID #220219632, Marialice Wright, RE/MAX Platinum. Oregon Datashare
- $325,0001 bd1 ba913 sqft2205 Ashland St #210, Ashland, OR 97520For SaleMLS ID #220215889, Martin A Huggins, Bespoke Real Estate. Oregon Datashare
- $385,0002 bd1 ba704 sqft363 E Hersey St, Ashland, OR 97520For SaleMLS ID #220224333, Cameron C Allen, John L Scott Ashland. Oregon Datashare
- $375,0002 bd1 ba924 sqft61 S Mountain Ave, Ashland, OR 97520For SaleMLS ID #220223583, Israel Hunter, RE/MAX Platinum. Oregon Datashare
- $319,5002 bd2 ba1k sqft2214 McCall Dr, Ashland, OR 97520For SaleMLS ID #220222004, Helen F Whitcomb, Ashland Homes Real Estate Inc.. Oregon Datashare
- $229,0002 bd1 ba640 sqft7979 Hyatt Prairie Rd #42, Ashland, OR 97520For SaleMLS ID #220223508, Rockwell Group, eXp Realty, LLC. Oregon Datashare
- $379,9002 bd1 ba752 sqft583 Coffee Ln, Ashland, OR 97520For SaleMLS ID #220227252, Kenny Taylor, Millen Property Group. Oregon Datashare
- $260,0002 bd2 ba842 sqft7900 Hyatt Prairie Rd #16, Ashland, OR 97520For SaleMLS ID #220226701, Cameron C Allen, John L Scott Ashland. Oregon Datashare
- $379,0002 bd1 ba769 sqft162 Mountain View Dr, Ashland, OR 97520For SaleMLS ID #220221178, Lauri Mackey, Full Circle Real Estate. Oregon Datashare
- $375,0002 bd1 ba886 sqft480 Harrison St, Ashland, OR 97520For SaleMLS ID #220219842, Kenny Taylor, Millen Property Group. Oregon Datashare
- $290,0001 bd1 ba640 sqft7979 Hyatt Prairie Rd #50, Ashland, OR 97520For SaleMLS ID #220226636, Jeffrey Nagel, Nestwell Real Estate. Oregon Datashare
- $250,0001 bd1 ba399 sqft7979 Hyatt Prairie Rd #45, Ashland, OR 97520For SaleMLS ID #220196396, China Rose, eXp Realty, LLC. Oregon Datashare
- $329,0003 bd1 ba976 sqft105 Maple St, Phoenix, OR 97535For SaleMLS ID #220229751, Greg A Holt, Invest Rite Realty Group, LLC. Oregon Datashare
- $384,9001 bd1 ba648 sqft4712 Old Highway 99 S, Ashland, OR 97520For SaleMLS ID #220226151, Greg Goebelt, John L Scott Ashland. Oregon Datashare
- $315,0003 bd1 ba1k sqft1020 Oak St, Central Pt, OR 97502For SaleMLS ID #220229781, Sally Harrington, Windermere Van Vleet & Assoc.. Oregon Datashare
