Escape to a private retreat on five level, wooded acres in the heart of the Highway 66 recreation corridor, just minutes from Howard Prairie, Hyatt Lake, and Lake of the Woods. This beautifully maintained, recently updated split-level home seamlessly blends comfort, privacy, and year-round adventure.
A slate entry opens into a spacious living room featuring a bay window and a wood-burning stove insert. The home offers five bedrooms, three full baths, a formal dining area, and flexible living and family rooms--each with its own fireplace--plus a dedicated office or hobby space. The kitchen is equipped with granite countertops and tile flooring, ideal for casual meals or hosting guests.
Set in a peaceful forest environment close to fishing, boating, hiking, mountain biking, and snowmobiling, this property is perfect as a primary residence, seasonal getaway, or investment property. Experience the quintessential Southern Oregon lifestyle in a serene, nature-filled setting.
Active
$535,000
12300 Oregon St #66, Ashland, OR 97520
5beds
3baths
2,404sqft
:
Get pre-qualified$3,552/mo
Single Family Residence
Built in 1971
5 Acres Lot
$-- Zestimate®
$223/sqft
$-- HOA
What's special
Formal dining areaWood-burning stove insertSlate entryBay windowFive bedroomsPeaceful forest environment
- 4 days |
- 596 |
- 47 |
Zillow last checked:
Listing updated:
Listed by:
eXp Realty, LLC 888-814-9613
Source: Oregon Datashare,MLS#: 220226295
Facts & features
Interior
Bedrooms & bathrooms
- Bedrooms: 5
- Bathrooms: 3
Heating
- Fireplace(s), Ductless, Forced Air, Heat Pump, Wood
Cooling
- Central Air, Heat Pump
Appliances
- Included: Cooktop, Dishwasher, Disposal, Double Oven, Dryer, Microwave, Range, Range Hood, Refrigerator, Trash Compactor, Washer, Water Heater
Features
- Ceiling Fan(s), Double Vanity, Fiberglass Stall Shower, Granite Counters, Linen Closet, Soaking Tub, Stone Counters, Tile Shower, Walk-In Closet(s)
- Flooring: Hardwood, Laminate, Tile
- Windows: Double Pane Windows, Vinyl Frames
- Basement: Daylight,Finished,None
- Has fireplace: Yes
- Fireplace features: Family Room, Insert, Living Room, Wood Burning
- Common walls with other units/homes: No Common Walls
Interior area
- Total structure area: 2,404
- Total interior livable area: 2,404 sqft
Property
Parking
- Total spaces: 2
- Parking features: Attached, Driveway, Garage Door Opener, Heated Garage
- Attached garage spaces: 2
- Has uncovered spaces: Yes
Features
- Levels: Two
- Stories: 2
- Patio & porch: Deck
- Exterior features: Fire Pit
- Has private pool: Yes
- Pool features: Above Ground, Diving Board, Fenced
- Has view: Yes
- View description: Forest
Lot
- Size: 5 Acres
- Features: Level, Wooded
Details
- Additional structures: Shed(s)
- Parcel number: 10111817
- Zoning description: RR-00
- Special conditions: Standard
Construction
Type & style
- Home type: SingleFamily
- Architectural style: Contemporary
- Property subtype: Single Family Residence
Materials
- Brick, Frame
- Foundation: Slab
- Roof: Composition
Condition
- New construction: No
- Year built: 1971
Utilities & green energy
- Sewer: Septic Tank
- Water: Well
Community & HOA
Community
- Security: Carbon Monoxide Detector(s), Smoke Detector(s)
HOA
- Has HOA: No
Location
- Region: Ashland
Financial & listing details
- Price per square foot: $223/sqft
- Annual tax amount: $3,186
- Date on market: 7/31/2026
- Cumulative days on market: 85 days
- Listing terms: Cash,Conventional,VA Loan
- Inclusions: Washer, Dryer, Fridge, Microwave
- Road surface type: Paved
Estimated market value
Not available
Estimated sales range
Not available
Not available
Price history
| Date | Event | Price |
|---|---|---|
| 7/31/2026 | Listed for sale | $535,000$223/sqft |
Source:  Oregon Datashare #220226295 Report a problem Oregon Datashare #220226295 Report a problem | ||
Public tax history
Tax history is unavailable.
Monthly payment
Est. payment
Payment breakdown
Explore the cost of this home by adjusting the details. Changes won't be saved.Climate risks
Neighborhood: 97520
Nearby schools
GreatSchools rating
- 9/10Bellview Elementary SchoolGrades: K-5Distance: 11.9 mi
- 7/10Ashland Middle SchoolGrades: 6-8Distance: 13.1 mi
- 9/10Ashland High SchoolGrades: 9-12Distance: 13.7 mi
Schools provided by the listing agent
- Elementary: Pinehurst Elem
- Middle: Ashland Middle
- High: Ashland High
Source: Oregon Datashare. This data may not be complete. We recommend contacting the local school district to confirm school assignments for this home.
- $547,1005 bd3 ba2.8k sqft12300 Highway 66, Ashland, OR 97520Off Market
- $--75 AcresHwy 66, Ashland, OR 97520Off Market

- $543,9003 bd2 ba1.7k sqft12306 Highway 66, Ashland, OR 97520Off Market
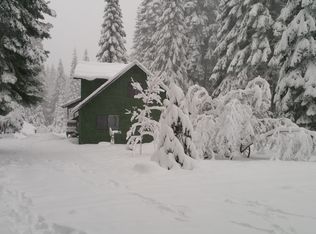
- $621,3003 bd2 ba2.4k sqft12124 Highway 66, Ashland, OR 97520Off Market
- $14,510-- sqft12301 Highway 66, Ashland, OR 97520Off Market
- $199,600-- bd1 ba520 sqft12301 Highway 66, Ashland, OR 97520Off Market
- $306,700-- bd1 ba480 sqft12315 Highway 66, Ashland, OR 97520Off Market
- $693,4004 bd2 ba2.8k sqft12225 Highway 66, Ashland, OR 97520Off Market
A local agent can set up tours, give advice and negotiate with sellers.
Similar homes
- $520,0003 bd3 ba2.8k sqft827 Tyler Creek Rd, Ashland, OR 97520For Sale
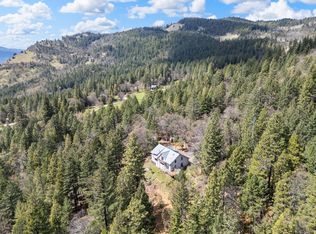
 MLS ID #220212828, Rowe Real Estate Team, John L. Scott Ashland. Oregon Datashare
 - $540,0003 bd2 ba2.6k sqft19001 Dead Indian Memorial Rd, Ashland, OR 97520For Sale
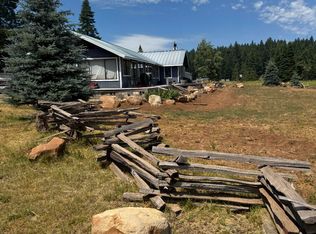 MLS ID #220225859, Tiffany Malot, Keller Williams Realty Southern Oregon. Oregon Datashare
 - $545,0002 bd2 ba1.4k sqft624 Crowson Rd, Ashland, OR 97520For Sale
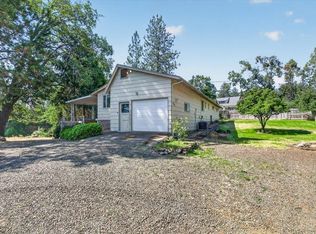 MLS ID #220223679, Kandace Eubank, John L. Scott Medford. Oregon Datashare
 - $798,5004 bd4 ba2.7k sqft197 Timberlake Dr, Ashland, OR 97520For Sale
 MLS ID #220226035, Greg Goebelt, John L. Scott Ashland. Oregon Datashare
 - $635,0003 bd2 ba2.2k sqft900 Cypress Point Loop, Ashland, OR 97520For SaleMLS ID #220226260, Cameron C Allen, John L. Scott Ashland. Oregon Datashare
- $520,0003 bd2 ba1.5k sqft249 N Wightman St, Ashland, OR 97520For SaleMLS ID #220226394, Marcia S McQuillan, Windermere Van Vleet Jacksonville. Oregon Datashare
- $475,0002 bd2 ba1.4k sqft7550 Hyatt Prairie Rd, Ashland, OR 97520For SaleMLS ID #220220635, Alex M Aaronson, John L. Scott Medford. Oregon Datashare
- $599,0003 bd3 ba2.1k sqft694 Timberlake Dr, Ashland, OR 97520For SaleMLS ID #220208311, Greg Goebelt, John L. Scott Ashland. Oregon Datashare
- $674,9003 bd3 ba2k sqft424 Courtney St, Ashland, OR 97520For SaleMLS ID #220226344, Carolyn Campbell, Full Circle Real Estate. Oregon Datashare
- $735,0003 bd3 ba3.4k sqft15922 Green Springs Hwy #66, Ashland, OR 97520For SaleMLS ID #220215130, Shawntell Carson, Rogue River Valley Realty. Oregon Datashare
- $775,0002 bd1 ba1.8k sqft1700 Tyler Creek Rd, Ashland, OR 97520For SaleMLS ID #220224351, Buying Southern Oregon Real Estate Team, Real Broker. Oregon Datashare
- $539,0004 bd3 ba1.7k sqft1059 Terra Ave, Ashland, OR 97520For SaleMLS ID #220216358, Marie Lange, Ashland Homes Real Estate Inc.. Oregon Datashare
- $510,0004 bd2 ba1.5k sqft351 Oxford St, Ashland, OR 97520For SaleMLS ID #220222486, Rocky A Primo, Rocky Primo Realty. Oregon Datashare
- $600,0003 bd3 ba2.2k sqft1536 Pinecrest Ter, Ashland, OR 97520For SaleMLS ID #220224168, Raliegh J Grantham, Windermere Van Vleet & Associates. Oregon Datashare
- $550,0004 bd2 ba1.9k sqft71 Scenic Dr, Ashland, OR 97520For SaleMLS ID #220221283, Rowe Real Estate Team, John L. Scott Ashland. Oregon Datashare
- $739,0004 bd2 ba2k sqft1000 Ivy Ln, Ashland, OR 97520For SaleMLS ID #220225773, Dixie Hackstedde, John L. Scott Medford. Oregon Datashare
- $525,0003 bd3 ba2.5k sqft250 Sheridan St, Ashland, OR 97520For SaleMLS ID #220225439, Sara Moncrief, Windermere Van Vleet & Associates. Oregon Datashare
- $599,0004 bd3 ba2.4k sqft34 Scenic Dr, Ashland, OR 97520For SaleMLS ID #220220812, Mark E Philhower, Full Circle Real Estate. Oregon Datashare
- $739,0004 bd3 ba2.5k sqft960 Oak St, Ashland, OR 97520For SaleMLS ID #220225931, Nicholas Daniel Berrey, Nicholas Berrey. Oregon Datashare
- $490,0004 bd3 ba1.7k sqft374 Cambridge St, Ashland, OR 97520For SaleMLS ID #220221886, Taylor Neill, Beyond Real Estate Brokers. Oregon Datashare
