Skip main navigation
Active
  • Price cut: $10K (7/6)
    $565,000

    12300 Highway 66, Ashland, OR 97520

    5beds
    3baths
    2,404sqft
    : 
    Loading
    Get pre-qualified
    Single Family Residence
    Built in 1971
    5 Acres Lot
    $-- Zestimate®
    $235/sqft
    $-- HOA

    What's special

    Slate entrySurrounded by towering conifersCozy wood stove insert
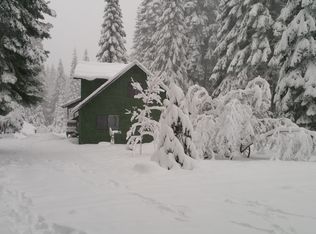
    Escape to your private retreat on 5 level, wooded acres in the heart of the Highway 66 recreation corridor, minutes from Howard Prairie, Hyatt Lake, and Lake of the Woods. This beautifully maintained, recently updated split-level home blends comfort, privacy, and year-round recreation. A slate entry opens to a spacious living room with bay window and wood-burning stove insert. The kitchen offers granite countertops and tile flooring, while formal and casual living areas provide flexible space for entertaining and everyday life. Features include 5 bedrooms, 3 full baths, formal dining, expansive living and family rooms, each with a fireplace, plus a dedicated office or hobby room. Enjoy a peaceful forest setting near fishing, boating, hiking, mountain biking, and snowmobiling. Ideal as a full-time home, seasonal getaway, retreat, or investment property, this exceptional property captures the best of Southern Oregon living.
    75 days
    |
    1,598
    |
    148
    |

    Likely to sell faster than

    Zillow last checked:

    Listing updated:

    Listed by:

    Full Circle Real Estate 541-951-8908

    Source: Oregon Datashare,MLS#: 220220823MLS Logo

      Facts & features

      Interior

      Bedrooms & bathrooms
      • Bedrooms: 5
      • Bathrooms: 3
      Heating
      • Fireplace(s), Ductless, Forced Air, Heat Pump, Wood
      Cooling
      • Ductless, Heat Pump
      Appliances
      • Included: Cooktop, Dishwasher, Disposal, Double Oven, Dryer, Microwave, Range, Range Hood, Refrigerator, Trash Compactor, Washer, Water Heater
      Features
      • Ceiling Fan(s), Double Vanity, Fiberglass Stall Shower, Granite Counters, Linen Closet, Soaking Tub, Stone Counters, Tile Shower, Walk-In Closet(s)
      • Flooring: Hardwood, Laminate, Tile
      • Windows: Double Pane Windows, Vinyl Frames
      • Basement: Daylight,Finished
      • Has fireplace: Yes
      • Fireplace features: Family Room, Insert, Living Room, Wood Burning
      • Common walls with other units/homes: No Common Walls
      Interior area
      • Total structure area: 2,404
      • Total interior livable area: 2,404 sqft

      Property

      Parking
      • Total spaces: 2
      • Parking features: Attached, Driveway, Garage Door Opener, Heated Garage
      • Attached garage spaces: 2
      • Has uncovered spaces: Yes
      Features
      • Levels: Multi/Split
      • Patio & porch: Deck
      • Exterior features: Fire Pit
      • Has private pool: Yes
      • Pool features: Above Ground, Diving Board, Fenced
      • Has view: Yes
      • View description: Forest
      Lot
      • Size: 5 Acres
      • Features: Level, Wooded
      Details
      • Additional structures: Shed(s)
      • Parcel number: 10111817
      • Zoning description: RR-00
      • Special conditions: Standard

      Construction

      Type & style
      • Home type: SingleFamily
      • Architectural style: Contemporary
      • Property subtype: Single Family Residence
      Materials
      • Brick, Frame
      • Foundation: Slab
      • Roof: Composition
      Condition
      • New construction: No
      • Year built: 1971

      Utilities & green energy

      • Sewer: Septic Tank
      • Water: Well

      Community & HOA

      Community
      • Security: Carbon Monoxide Detector(s), Smoke Detector(s)
      HOA
      • Has HOA: No
      Location
      • Region: Ashland

      Financial & listing details

      • Price per square foot: $235/sqft
      • Tax assessed value: $520,540
      • Annual tax amount: $3,186
      • Date on market: 5/7/2026
      • Cumulative days on market: 75 days
      • Listing terms: Cash,Conventional,VA Loan
      • Inclusions: W/D, fridge, micro
      • Road surface type: Paved

        Estimated market value

        Not available

        Estimated sales range

        Not available

        Not available

        Price history

        DateEventPrice
        7/6/2026Price change$565,000-1.7%$235/sqft
        Source: Oregon Datashare #220220823 Report a problem
        5/7/2026Listed for sale$575,000+38.6%$239/sqft
        Source: Oregon Datashare #220220823 Report a problem
        11/15/2019Sold$415,000+59.6%$173/sqft
        Source: Public Record Report a problem
        9/16/2004Sold$260,000-11.3%$108/sqft
        Source: Public Record Report a problem
        10/1/2003Sold$293,000$122/sqft
        Source: Public Record Report a problem

        Public tax history

        YearProperty taxesTax assessment
        2024$3,111 +3.7%$353,097 +3%
        2023$2,999 +2.6%$342,820
        2022$2,922 +3%$342,820 +3%
        2021$2,837 +2.8%$332,844 +6.1%
        2020$2,759 +2.5%$313,746 +3%
        2019$2,692 $304,614 +3%
        2018$2,692 +2.9%$295,742
        2017$2,615 +3.1%$295,742 +6.1%
        2016$2,536 +6.5%$278,772
        2015$2,382 -0.6%$278,772 +6.1%
        2014$2,397 +22.4%$262,775 +3%
        2013$1,958 +6.9%$255,128 +7.2%
        2012$1,831 -1.6%$237,911 -1.7%
        2011$1,860 -13.1%$241,916 -4%
        2010$2,140 +2.5%$252,037 +3%
        2009$2,088 +1.9%$244,703 +3%
        2008$2,049 +2.5%$237,579 +3%
        2007$2,000 +3.9%$230,666 +3%
        2006$1,924 +2.6%$223,954 +3%
        2005$1,876 +1.9%$217,433 +3%
        2004$1,841 +2.7%$211,102 +3.3%
        2003$1,792 $204,448 +3.1%
        2002-- $198,340 +3%
        2001-- $192,570 +10.3%
        2000-- $174,600
        Find assessor info on the county website

        Monthly payment

        Est. payment

        Payment breakdown

        Explore the cost of this home by adjusting the details. Changes won't be saved.
        All calculations are estimates and provided by Zillow, Inc. for informational purposes only. Actual amounts may vary.
        HOA fees may include property taxes on listings classified as Co-Ops. Contact the listing agent and/or owner for fee details.
        Mortgage interest rates are dependent on a number of factors, including credit score, down payment, and repayment length. Interest rate data provided by Zillow Group Marketplace, Inc. as of 1/1/1970 from various mortgage lenders with which we have lead or other similar arrangements; the Estimated Payment is an average of those rates.
        See how much you could borrow to make a competitive offer.

        Climate risks

        Neighborhood: 97520

        Getting around

        1 / 100
        Car-Dependent
        4 / 100
        Somewhat Bikeable

        Nearby schools

        GreatSchools rating
        Schools provided by the listing agent
        • Elementary: Pinehurst Elem
        • Middle: Ashland Middle
        • High: Ashland High

        Source: Oregon Datashare. This data may not be complete. We recommend contacting the local school district to confirm school assignments for this home.

        A local agent can set up tours, give advice and negotiate with sellers.

        Browse local experts

        Similar homes