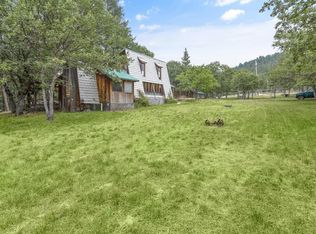
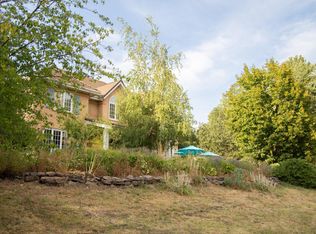
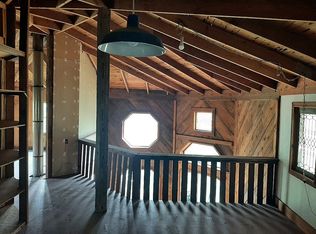
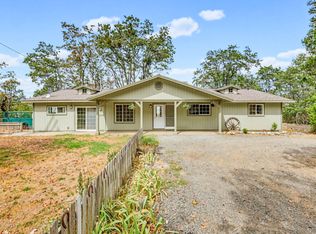
Experience the rural southern Oregon lifestyle on 7.34 acres of mostly flat, park-like property bordered by BLM. This custom built home features passive solar design, hardwood floors throughout and an open floor plan with a finished basement ideal for a guest space or studio. A unique third floor office tower provides an inspiring workspace with elevated views. The property is well-equipped for a variety of uses with a large, wood framed 3,400 square foot shop including 220 power, a 10 foot roll up door and 1,000 sq ft of loft space. Detached cabin with power has a completely remodeled exterior with Hardie board siding. Extensive tree thinning and fire prevention work has been done over the years to help provide a ''park like'' feel on the property as well as defensible space. Conveniently located just 10 minutes to Emigrant lake and 20 minutes to downtown Ashland, this property offers privacy, recreation and opportunity for a homestead or retreat. See list of upgrades attached.
Active
Price cut: $25K (9/5)
$750,000
1700 Tyler Creek Rd, Ashland, OR 97520
2beds
1baths
1,864sqft
Single Family Residence
Built in 1992
7.34 Acres Lot
$712,200 Zestimate®
$402/sqft
$-- HOA
What's special
Passive solar designDetached cabin with powerHardwood floors throughoutOpen floor plan
- 88 days
- 403
- 35
Zillow last checked:
Listing updated:
Listed by:
Real Broker 541-827-8767
Source: Oregon Datashare,MLS#: 220224351
Facts & features
Interior
Bedrooms & bathrooms
- Bedrooms: 2
- Bathrooms: 1
Heating
- Fireplace(s), Baseboard, Ductless, Electric, Wood
Cooling
- Ductless
Appliances
- Included: Cooktop, Dishwasher, Dryer, Microwave, Oven, Range, Range Hood, Refrigerator, Washer, Water Heater, Water Purifier, Water Softener
Features
- Breakfast Bar, Ceiling Fan(s), Kitchen Island, Open Floorplan, Primary Downstairs, Soaking Tub, Tile Shower, Walk-In Closet(s)
- Flooring: Carpet, Cork, Hardwood
- Windows: Double Pane Windows
- Basement: Daylight,Finished
- Has fireplace: Yes
- Fireplace features: Living Room, Wood Burning
- Common walls with other units/homes: No Common Walls,No One Above,No One Below
Interior area
- Total structure area: 1,244
- Total interior livable area: 1,864 sqft
- Finished area below ground: 620
Property
Parking
- Total spaces: 2
- Parking features: Workshop in Garage
- Garage spaces: 2
Features
- Levels: Two
- Stories: 2
- Patio & porch: Deck, Wrap Around
- Pool features: None
- Fencing: Fenced
- Has view: Yes
- View description: Mountain(s), Forest
- Waterfront features: Pond, Creek
Lot
- Size: 7.34 Acres
- Features: Adjoins Public Lands
Details
- Additional structures: Shed(s), Workshop
- Parcel number: 10112173
- Zoning description: RR-00
- Special conditions: Standard
Construction
Type & style
- Home type: SingleFamily
- Architectural style: Contemporary
- Property subtype: Single Family Residence
Materials
- Frame
- Foundation: Concrete Perimeter, Slab
- Roof: Composition
Condition
- New construction: No
- Year built: 1992
Utilities & green energy
- Sewer: Septic Tank
- Water: Well
Community & HOA
Community
- Features: Access to Public Lands
- Security: Carbon Monoxide Detector(s), Smoke Detector(s)
HOA
- Has HOA: No
Location
- Region: Ashland
Financial & listing details
- Price per square foot: $402/sqft
- Tax assessed value: $500,920
- Annual tax amount: $4,773
- Date on market: 6/30/2026
- Cumulative days on market: 89 days
- Listing terms: Cash,Conventional,FHA,Owner Will Carry,VA Loan
- Road surface type: Gravel
Estimated market value
$712,200
$677,000 - $748,000
$2,259/mo
Price history
| Date | Event | Price |
|---|---|---|
| 9/5/2026 | Price change | $750,000-3.2%$402/sqft |
Source:  Oregon Datashare #220224351 Report a problem Oregon Datashare #220224351 Report a problem | ||
| 7/30/2026 | Price change | $775,000-1.8%$416/sqft |
Source: Oregon Datashare #220224351 Report a problem | ||
| 6/30/2026 | Listed for sale | $789,000+157%$423/sqft |
Source: Oregon Datashare #220224351 Report a problem | ||
| 12/18/2014 | Sold | $307,000$165/sqft |
Source: Oregon Datashare #102952204 Report a problem | ||
Public tax history
| Year | Property taxes | Tax assessment |
|---|---|---|
| 2024 | $4,618 +2.3% | $316,407 +3% |
| 2023 | $4,514 +3.5% | $307,195 |
| 2022 | $4,363 +3.6% | $307,195 +3% |
| 2021 | $4,211 +5.3% | $298,255 +6.1% |
| 2020 | $4,000 +0.2% | $281,147 +3% |
| 2019 | $3,991 | $272,959 +3% |
| 2018 | $3,991 +7.7% | $265,013 |
| 2017 | $3,705 +1.1% | $265,013 +14% |
| 2016 | $3,664 +13.4% | $232,435 +7.9% |
| 2015 | $3,232 +9.4% | $215,325 +6.1% |
| 2014 | $2,955 +16.6% | $202,980 +3% |
| 2013 | $2,534 +7.2% | $197,068 +8% |
| 2012 | $2,364 -1.3% | $182,508 -1.5% |
| 2011 | $2,396 -12.3% | $185,229 -3.7% |
| 2010 | $2,732 +1.3% | $192,444 +3% |
| 2009 | $2,698 +1180.9% | $186,845 +3% |
| 2008 | $211 -90.8% | $181,408 +3% |
| 2007 | $2,299 +8% | $176,132 +3% |
| 2006 | $2,128 +4.5% | $171,006 +3.2% |
| 2005 | $2,036 +1.2% | $165,717 +3% |
| 2004 | $2,012 +4.6% | $160,892 +3.3% |
| 2003 | $1,924 | $155,758 |
Find assessor info on the county website
Monthly payment
Est. payment
Payment breakdown
Explore the cost of this home by adjusting the details. Changes won't be saved.Climate risks
Neighborhood: 97520
Similar homes
- $675,0003 bd3 ba1.9k sqft7696 Hyatt Prairie Rd, Ashland, OR 97520For Sale
 MLS ID #220228159, Kathleen Musitelli, John L. Scott Medford. Oregon Datashare
 - $669,0004 bd2 ba2.1k sqft2590 Siskiyou Blvd, Ashland, OR 97520For Sale
 MLS ID #220227582, Hunter Blackwell, Cascade Hasson Sotheby's International Realty. Oregon Datashare
 - $739,0004 bd4 ba2.7k sqft197 Timberlake Dr, Ashland, OR 97520For Sale
 MLS ID #220226035, Greg Goebelt, John L. Scott Ashland. Oregon Datashare
 - $749,9003 bd3 ba2.3k sqft12673 Highway 99 S, Ashland, OR 97520For Sale
 MLS ID #220219802, Eric J Calhoun, eXp Realty, LLC. Oregon Datashare
 - $749,0002 bd2 ba2.2k sqft8351 Dead Indian Memorial Rd, Ashland, OR 97520For SaleMLS ID #220221177, Madeline K Rutkai, Gateway Real Estate. Oregon Datashare
- $399,0002 bd2 ba1.7k sqft5010 Old Highway 99 S, Ashland, OR 97520For SaleMLS ID #220228254, Anna A Houppermans, John L. Scott Ashland. Oregon Datashare
- $735,0003 bd3 ba2.1k sqft593 Crowson Rd, Ashland, OR 97520For SaleMLS ID #220218220, Rowe Real Estate Team, John L. Scott Ashland. Oregon Datashare
- $499,9005 bd3 ba2.4k sqft12300 Oregon St #66, Ashland, OR 97520For SaleMLS ID #220226295, Rockwell Group, eXp Realty, LLC. Oregon Datashare
- $735,0003 bd3 ba2.1k sqft1750 Crestview Dr, Ashland, OR 97520For SaleMLS ID #220228500, Matt Stranahan, John L. Scott Medford. Oregon Datashare
- $749,0003 bd2 ba1.8k sqft307 N Main St, Ashland, OR 97520For SaleMLS ID #220223795, Justin B Donovan, Ashland Homes Real Estate Inc.. Oregon Datashare
- $739,0004 bd2 ba2k sqft1000 Ivy Ln, Ashland, OR 97520For SaleMLS ID #220225773, Dixie Hackstedde, John L. Scott Medford. Oregon Datashare
- $999,9993 bd4 ba2.4k sqft8612 State Highway 66, Ashland, OR 97520New ConstructionMLS ID #220217132, Kirt Meyer, John L. Scott Medford. Oregon Datashare
- $850,0003 bd3 ba2.6k sqft1601 Frank Hill Rd, Ashland, OR 97520For SaleMLS ID #220221511, Rowe Real Estate Team, John L. Scott Ashland. Oregon Datashare
- $795,0003 bd3 ba1.9k sqft738 Fairway Ct, Ashland, OR 97520For SaleMLS ID #220224946, The Rasmussen Group, John L. Scott Medford. Oregon Datashare
- $850,0002 bd3 ba2k sqft3152 Siskiyou Blvd, Ashland, OR 97520For SaleMLS ID #220211093, Rockwell Group, eXp Realty, LLC. Oregon Datashare
- $695,0002 bd3 ba2.1k sqft590 Taylor St, Ashland, OR 97520For SaleMLS ID #220223937, Rick Harris, John L Scott Ashland. Oregon Datashare
- $799,0005 bd2 ba1.9k sqft143 Granite St, Ashland, OR 97520For SaleMLS ID #220223588, Matt Misener, RE/MAX Platinum. Oregon Datashare
- $745,0003 bd3 ba2.4k sqft527 Sutton Pl, Ashland, OR 97520For SaleMLS ID #220227832, Marie Lange, Ashland Homes Real Estate Inc.. Oregon Datashare
- $949,8083 bd3 ba2.1k sqft500 Mount Ashland Ski Rd, Ashland, OR 97520For SaleMLS ID #220223070, Douglas E Morse, John L. Scott Medford. Oregon Datashare
- $680,0003 bd4 ba2.6k sqft457 Walnut St, Ashland, OR 97520For SaleMLS ID #220223382, Mary Lou Gross, Gateway Real Estate. Oregon Datashare
