Modern Airstrip Estate in Oregon's Green Springs Wilderness
Usable land adjacent to BLM forest offers endless recreation--horseback riding, hiking, swimming, and paddleboarding. Enjoy rural privacy without sacrificing modern comfort or convenience: cable internet, reliable utilities, and strong cell service year-round--the perfect blend for today's lifestyle. Nestled along the scenic Green Springs Highway, this standout property includes deeded private access to Pinehurst Airstrip, ideal for aviation enthusiasts. Approx. 1,500 sq ft upstairs is perfect for a home office or creative studio. Shop 2,500.sq ft 347,500 estimate at 139.00 sq ft ,install/permit, 220 amp, box, 220 wiring foundation engineered, 12x 12 rolling door, 14 ft ceilings metal snap lock roof. Property sits on13.63 acres of usable land. Open Meadows, mature timber, large pond, with direct context inside the Cascade Siskiyou National Monument area. Seller finance, 3,488 sq ft Airstrip Estate, investment opportunity.
Active
Price cut: $12K (7/23)
$735,000
15922 Green Springs Hwy #66, Ashland, OR 97520
3beds
3baths
3,488sqft
Single Family Residence
Built in 2007
13.63 Acres Lot
$-- Zestimate®
$211/sqft
$-- HOA
What's special
Large pondMetal snap lock roofOpen meadowsMature timberReliable utilitiesCable internet
- 192 days |
- 476 |
- 34 |
Zillow last checked:
Listing updated:
Listed by:
Rogue River Valley Realty 541-761-0851
Source: Oregon Datashare,MLS#: 220215130
Facts & features
Interior
Bedrooms & bathrooms
- Bedrooms: 3
- Bathrooms: 3
Heating
- Forced Air, Heat Pump, Pellet Stove, Propane
Cooling
- Ductless, Heat Pump
Appliances
- Included: Dishwasher, Disposal, Microwave, Oven, Range, Refrigerator
Features
- Built-in Features, Ceiling Fan(s), Granite Counters, In-Law Floorplan, Linen Closet, Open Floorplan, Pantry, Primary Downstairs, Soaking Tub, Vaulted Ceiling(s)
- Flooring: Hardwood, Tile
- Windows: Double Pane Windows, Vinyl Frames
- Basement: None
- Has fireplace: No
- Common walls with other units/homes: 1 Common Wall
Interior area
- Total structure area: 3,488
- Total interior livable area: 3,488 sqft
Property
Parking
- Parking features: Concrete, Detached, Detached Carport, Driveway, RV Access/Parking, RV Garage, Storage, Workshop in Garage
- Has carport: Yes
- Has uncovered spaces: Yes
Accessibility
- Accessibility features: Accessible Bedroom, Accessible Closets, Accessible Doors, Accessible Full Bath, Accessible Hallway(s), Accessible Kitchen
Features
- Levels: Two
- Stories: 2
- Patio & porch: Covered, Front Porch, Patio, Porch, Side Porch
- Fencing: Fenced
- Has view: Yes
- View description: Mountain(s), Forest, Pond
- Has water view: Yes
- Water view: Pond
- Waterfront features: Pond
Lot
- Size: 13.63 Acres
- Features: Corner Lot, Garden, Level, Pasture, Sprinkler Timer(s), Sprinklers In Front, Sprinklers In Rear
Details
- Additional structures: Storage, Workshop
- Parcel number: 10544747
- Zoning description: RR-00
- Special conditions: Standard
- Horses can be raised: Yes
Construction
Type & style
- Home type: SingleFamily
- Architectural style: Craftsman,Ranch
- Property subtype: Single Family Residence
Materials
- Concrete, Frame, Structural Insulated Panels
- Foundation: Concrete Perimeter, Slab, Stemwall
- Roof: Metal
Condition
- New construction: No
- Year built: 2007
Utilities & green energy
- Sewer: Holding Tank, Private Sewer, Septic Tank, Standard Leach Field
- Water: Private, Well
Community & HOA
Community
- Features: Trail(s)
- Security: Carbon Monoxide Detector(s), Smoke Detector(s)
- Subdivision: Pinehurst Village Estates
HOA
- Has HOA: No
Location
- Region: Ashland
Financial & listing details
- Price per square foot: $211/sqft
- Annual tax amount: $3,109
- Date on market: 2/10/2026
- Cumulative days on market: 193 days
- Listing terms: Cash,Conventional,FHA,Owner Will Carry,USDA Loan,VA Loan
- Road surface type: Dirt, Gravel, Paved
Estimated market value
Not available
Estimated sales range
Not available
$4,001/mo
Price history
| Date | Event | Price |
|---|---|---|
| 7/23/2026 | Price change | $735,000-1.6%$211/sqft |
Source:  Oregon Datashare #220215130 Report a problem Oregon Datashare #220215130 Report a problem | ||
| 6/1/2026 | Price change | $747,000-5.1%$214/sqft |
Source: Oregon Datashare #220215130 Report a problem | ||
| 2/16/2026 | Price change | $787,000-5.7%$226/sqft |
Source: Oregon Datashare #220215130 Report a problem | ||
| 2/10/2026 | Listed for sale | $835,000$239/sqft |
Source: Oregon Datashare #220215130 Report a problem | ||
Public tax history
Tax history is unavailable.
Monthly payment
Est. payment
Payment breakdown
Explore the cost of this home by adjusting the details. Changes won't be saved.Climate risks
Neighborhood: 97520
Nearby schools
GreatSchools rating
- NAPinehurst Elementary SchoolGrades: K-8Distance: 0.9 mi
Schools provided by the listing agent
- Elementary: Pinehurst Elem
- Middle: Ashland Middle
- High: Ashland High
Source: Oregon Datashare. This data may not be complete. We recommend contacting the local school district to confirm school assignments for this home.
- $71,1002 bd1 ba784 sqft16194 Highway 66, Ashland, OR 97520Off Market
- $223,7002 bd1 ba1k sqft16190 Highway 66, Ashland, OR 97520Off Market
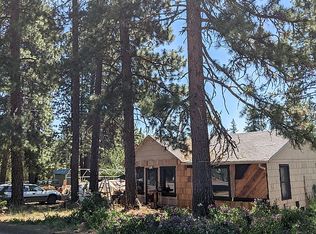
- $210,2002 bd1 ba1k sqft16190 Hwy 66, Ashland, OR 97520Off Market
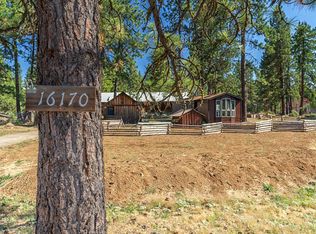
- $251,2102 bd1 ba850 sqft16170 Highway 66, Ashland, OR 97520Off Market
- $398,3002 bd2 ba1k sqft16074 Highway 66, Ashland, OR 97520Off Market
- $576,6003 bd2 ba2.3k sqft16050 Highway 66, Ashland, OR 97520Off Market
- $304,100-- bd-- ba-- sqft15999 Highway 66, Ashland, OR 97520Off Market
- $586,1003 bd2 ba2k sqft16020 Highway 66, Ashland, OR 97520Off Market
A local agent can set up tours, give advice and negotiate with sellers.
Similar homes
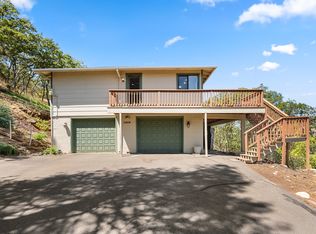
- $699,0004 bd3 ba2.9k sqft3404 Siskiyou Blvd, Ashland, OR 97520For Sale
 MLS ID #220227055, Joel Calhoun, RE/MAX Platinum. Oregon Datashare
 - $775,0004 bd4 ba2.7k sqft197 Timberlake Dr, Ashland, OR 97520For Sale
 MLS ID #220226035, Greg Goebelt, John L. Scott Ashland. Oregon Datashare
 - $775,0002 bd1 ba1.8k sqft1700 Tyler Creek Rd, Ashland, OR 97520For Sale
 MLS ID #220224351, Buying Southern Oregon Real Estate Team, Real Broker. Oregon Datashare
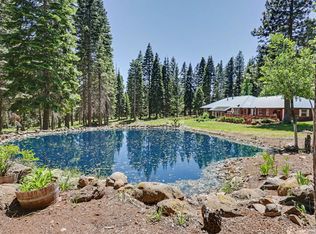
 - $895,0003 bd3 ba2.7k sqft11871 Highway 66, Ashland, OR 97520For Sale
 MLS ID #220223186, Jesse Donovan, Ashland Homes Real Estate Inc.. Oregon Datashare
 - $535,0005 bd3 ba2.4k sqft12300 Oregon St #66, Ashland, OR 97520For SaleMLS ID #220226295, Rockwell Group, eXp Realty, LLC. Oregon Datashare
- $799,9003 bd3 ba2.3k sqft12673 Highway 99 S, Ashland, OR 97520For SaleMLS ID #220219802, Eric J Calhoun, eXp Realty, LLC. Oregon Datashare
- $749,0002 bd2 ba2.2k sqft8351 Dead Indian Memorial Rd, Ashland, OR 97520For SaleMLS ID #220221177, Madeline K Rutkai, Gateway Real Estate. Oregon Datashare
- $480,0003 bd3 ba2.8k sqft827 Tyler Creek Rd, Ashland, OR 97520For SaleMLS ID #220212828, Rowe Real Estate Team, John L. Scott Ashland. Oregon Datashare
- $950,0003 bd3 ba2.9k sqft5597 Highway 66, Ashland, OR 97520For SaleMLS ID #220225745, Russell Manzone, John L. Scott Ashland. Oregon Datashare
- $1,075,0003 bd4 ba3.7k sqft3729 Old Highway 99 S, Ashland, OR 97520For SaleMLS ID #220224770, Michele Fleisher, John L. Scott Medford. Oregon Datashare
- $540,0003 bd2 ba2.6k sqft19001 Dead Indian Memorial Rd, Ashland, OR 97520For SaleMLS ID #220225859, Tiffany Malot, Keller Williams Realty Southern Oregon. Oregon Datashare
- $735,0003 bd3 ba2.1k sqft593 Crowson Rd, Ashland, OR 97520For SaleMLS ID #220218220, Rowe Real Estate Team, John L. Scott Ashland. Oregon Datashare
- $739,0004 bd2 ba2k sqft1000 Ivy Ln, Ashland, OR 97520For SaleMLS ID #220225773, Dixie Hackstedde, John L. Scott Medford. Oregon Datashare
- $680,0003 bd3 ba2.1k sqft840 Harmony Ln, Ashland, OR 97520For SaleMLS ID #220225247, Dustin Way, John L. Scott Ashland. Oregon Datashare
- $599,0003 bd3 ba2.1k sqft694 Timberlake Dr, Ashland, OR 97520For SaleMLS ID #220208311, Greg Goebelt, John L. Scott Ashland. Oregon Datashare
- $744,0004 bd3 ba3.1k sqft692 Vansant St, Ashland, OR 97520For SaleMLS ID #220218224, Jill Krant, Gateway Real Estate. Oregon Datashare
- $900,0005 bd4 ba5.2k sqft2909 Dead Indian Memorial Rd, Ashland, OR 97520For SaleMLS ID #220221548, Kirt Meyer, John L. Scott Medford. Oregon Datashare
- $799,0003 bd2 ba1.9k sqft1056 Beswick Way, Ashland, OR 97520For SaleMLS ID #220224621, Eric Poole, Full Circle Real Estate. Oregon Datashare
- $850,0003 bd4 ba3.1k sqft157 Ashland Acres Rd, Ashland, OR 97520For SaleMLS ID #220215378, Ryan Lamanna, Cascade Hasson Sotheby's International Realty. Oregon Datashare
- $795,0003 bd3 ba1.9k sqft738 Fairway Ct, Ashland, OR 97520For SaleMLS ID #220224946, The Rasmussen Group, John L. Scott Medford. Oregon Datashare
