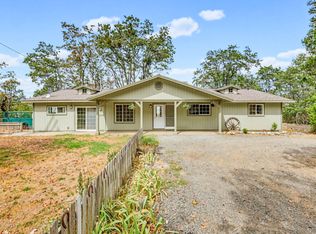
Stunning Chalet Retreat with Breathtaking Mt. Ashland Views! Nestled on 7.51 private acres, this gorgeous 2,306-sq-ft chalet offers unparalleled views of the Colestin Valley and Mt. Ashland. The thoughtfully designed interior features 3 spacious bedrooms, 3 full baths, and a versatile bonus room. Uniquely permitted for short-term rentals, this property is a proven income-producer and an ideal part-time residence or year-round sanctuary. Located just 15 minutes from the culture of downtown Ashland and minutes from world-class skiing, it perfectly balances seclusion with convenience. High-quality infrastructure includes a robust 16 GPM well and a state-of-the-art Advantex septic system. Whether you are seeking a mountain getaway, a savvy investment, or a private estate, this home delivers the best of Southern Oregon living. Experience ultimate privacy without sacrificing proximity to the city. A rare find in an iconic setting--this mountain masterpiece is ready for its next owner!
Active
Price cut: $50K (9/19)
$749,900
12673 Highway 99 S, Ashland, OR 97520
3beds
3baths
2,306sqft
Single Family Residence
Built in 2008
7.51 Acres Lot
$732,100 Zestimate®
$325/sqft
$-- HOA
What's special
Versatile bonus room
- 178 days
- 1,649
- 110
Zillow last checked:
Listing updated:
Listed by:
eXp Realty, LLC 888-814-9613
Source: Oregon Datashare,MLS#: 220219802
Facts & features
Interior
Bedrooms & bathrooms
- Bedrooms: 3
- Bathrooms: 3
Heating
- Fireplace(s), Electric, Heat Pump, Wood
Cooling
- Heat Pump
Appliances
- Included: Dishwasher, Dryer, Microwave, Range, Refrigerator, Washer, Water Heater, Water Softener, Other
Features
- Breakfast Bar, Ceiling Fan(s), Double Vanity, Granite Counters, Open Floorplan, Shower/Tub Combo, Soaking Tub, Tile Counters, Tile Shower, Vaulted Ceiling(s), Walk-In Closet(s)
- Flooring: Carpet, Hardwood, Tile
- Windows: Vinyl Frames
- Basement: Daylight,Finished,Partial
- Has fireplace: Yes
- Fireplace features: Insert, Living Room, Wood Burning
- Common walls with other units/homes: No Common Walls,No One Above,No One Below
Interior area
- Total structure area: 2,306
- Total interior livable area: 2,306 sqft
Property
Parking
- Total spaces: 2
- Parking features: Attached, Garage Door Opener, Gravel, RV Access/Parking, Workshop in Garage
- Attached garage spaces: 2
Features
- Levels: Three Or More
- Stories: 3
- Patio & porch: Deck, Wrap Around
- Exterior features: Fire Pit, RV Dump, RV Hookup
- Has view: Yes
- View description: Forest, Mountain(s), Valley
Lot
- Size: 7.51 Acres
- Features: Adjoins Public Lands, Sloped, Wooded
Details
- Parcel number: 10632404
- Zoning description: OSR
- Special conditions: Standard
Construction
Type & style
- Home type: SingleFamily
- Architectural style: Chalet
- Property subtype: Single Family Residence
Materials
- Frame
- Foundation: Block, Slab
- Roof: Metal
Condition
- New construction: No
- Year built: 2008
Utilities & green energy
- Sewer: Septic Tank
- Water: Well
Community & HOA
HOA
- Has HOA: No
Location
- Region: Ashland
Financial & listing details
- Price per square foot: $325/sqft
- Tax assessed value: $658,030
- Annual tax amount: $4,743
- Date on market: 4/22/2026
- Cumulative days on market: 178 days
- Listing terms: Cash,Conventional,VA Loan
- Inclusions: See private Remarks
- Exclusions: See Private Remarks
- Road surface type: Gravel, Paved
Estimated market value
$732,100
$695,000 - $769,000
$3,173/mo
Price history
| Date | Event | Price |
|---|---|---|
| 9/19/2026 | Price change | $749,900-6.3%$325/sqft |
Source:  Oregon Datashare #220219802 Report a problem Oregon Datashare #220219802 Report a problem | ||
| 7/29/2026 | Price change | $799,900-5.3%$347/sqft |
Source: Oregon Datashare #220219802 Report a problem | ||
| 4/22/2026 | Listed for sale | $845,000+397.1%$366/sqft |
Source: Oregon Datashare #220219802 Report a problem | ||
| 6/13/2007 | Sold | $170,000+36%$74/sqft |
Source: Public Record Report a problem | ||
| 3/24/2006 | Sold | $125,000+213.3%$54/sqft |
Source: Public Record Report a problem | ||
| 6/7/2001 | Sold | $39,900$17/sqft |
Source: Public Record Report a problem | ||
Public tax history
| Year | Property taxes | Tax assessment |
|---|---|---|
| 2024 | $4,648 +3.5% | $405,120 +3% |
| 2023 | $4,493 +3.4% | $393,330 |
| 2022 | $4,344 +3.7% | $393,330 +3% |
| 2021 | $4,190 +2.8% | $381,880 +6.1% |
| 2020 | $4,074 +2% | $359,970 +3% |
| 2019 | $3,995 | $349,490 +3% |
| 2018 | $3,995 +6.6% | $339,320 |
| 2017 | $3,747 -0.2% | $339,320 +6.1% |
| 2016 | $3,753 +2.2% | $319,850 |
| 2015 | $3,673 +3.2% | $319,850 +6.1% |
| 2014 | $3,558 +12% | $301,500 +3% |
| 2013 | $3,176 +5.1% | $292,720 +3% |
| 2012 | $3,023 +0.7% | $284,200 +3% |
| 2011 | $3,000 +0.9% | $275,930 +3% |
| 2010 | $2,974 +25.9% | $267,900 +27.1% |
| 2009 | $2,363 | $210,860 |
Find assessor info on the county website
Monthly payment
Est. payment
Payment breakdown
Explore the cost of this home by adjusting the details. Changes won't be saved.Climate risks
Neighborhood: 97520
Nearby schools
Schools provided by the listing agent
- Elementary: Bellview Elem
- Middle: Ashland Middle
- High: Ashland High
Source: Oregon Datashare. This data may not be complete. We recommend contacting the local school district to confirm school assignments for this home.
Similar homes
- $825,0003 bd3 ba2.1k sqft500 Mount Ashland Ski Rd, Ashland, OR 97520For Sale

 MLS ID #220223070, Douglas E Morse, John L. Scott Medford. Oregon Datashare
 - $635,0004 bd2 ba2.1k sqft2590 Siskiyou Blvd, Ashland, OR 97520For Sale
 MLS ID #220227582, Hunter Blackwell, Cascade Hasson Sotheby's International Realty. Oregon Datashare
 - $750,0002 bd1 ba1.8k sqft1700 Tyler Creek Rd, Ashland, OR 97520For Sale
 MLS ID #220224351, Buying Southern Oregon Real Estate Team, Real Broker. Oregon Datashare
 - $950,0003 bd4 ba2.9k sqft5831 Old Highway 99 S, Ashland, OR 97520For Sale
 MLS ID #220228020, Ricci M Gibson, Windermere Van Vleet & Assoc.. Oregon Datashare
 - $875,0003 bd3 ba2.9k sqft5597 Highway 66, Ashland, OR 97520For SaleMLS ID #220225745, Russell Manzone, John L Scott Ashland. Oregon Datashare
- $699,0004 bd3 ba2.9k sqft3404 Siskiyou Blvd, Ashland, OR 97520For SaleMLS ID #220227055, Joel Calhoun, RE/MAX Platinum. Oregon Datashare
- $675,0003 bd3 ba1.9k sqft7696 Hyatt Prairie Rd, Ashland, OR 97520For SaleMLS ID #220228159, Kathleen Musitelli, John L. Scott Medford. Oregon Datashare
- $474,9003 bd3 ba2.8k sqft827 Tyler Creek Rd, Ashland, OR 97520For SaleMLS ID #220229660, Buying Southern Oregon Real Estate Team, Real Broker. Oregon Datashare
- $735,0003 bd3 ba2.1k sqft593 Crowson Rd, Ashland, OR 97520For SaleMLS ID #220218220, Rowe Real Estate Team, John L Scott Ashland. Oregon Datashare
- $749,0002 bd2 ba2.2k sqft8351 Dead Indian Memorial Rd, Ashland, OR 97520For SaleMLS ID #220221177, Madeline K Rutkai, Gateway Real Estate. Oregon Datashare
- $399,0002 bd2 ba1.7k sqft5010 Old Highway 99 S, Ashland, OR 97520For SaleMLS ID #220228254, Anna A Houppermans, John L Scott Ashland. Oregon Datashare
- $735,0003 bd3 ba2.1k sqft1750 Crestview Dr, Ashland, OR 97520For SaleMLS ID #220228500, Matt Stranahan, John L. Scott Medford. Oregon Datashare
- $739,0004 bd2 ba2k sqft1000 Ivy Ln, Ashland, OR 97520For SaleMLS ID #220225773, Dixie Hackstedde, John L. Scott Medford. Oregon Datashare
- $745,0003 bd3 ba2.4k sqft527 Sutton Pl, Ashland, OR 97520For SaleMLS ID #220227832, Marie Lange, Ashland Homes Real Estate Inc.. Oregon Datashare
- $790,0004 bd4 ba3k sqft485 Waterline Rd, Ashland, OR 97520For SaleMLS ID #220228817, Jillian Hamilton, Windermere Van Vleet & Associates. Oregon Datashare
- $850,0002 bd3 ba2k sqft3152 Siskiyou Blvd, Ashland, OR 97520For SaleMLS ID #220211093, Rockwell Group, eXp Realty, LLC. Oregon Datashare
- $749,0003 bd2 ba1.8k sqft307 N Main St, Ashland, OR 97520For SaleMLS ID #220223795, Justin B Donovan, Ashland Homes Real Estate Inc.. Oregon Datashare
- $995,0003 bd3 ba2.4k sqft480 Mount Ashland Ski Rd, Ashland, OR 97520For SaleMLS ID #220227627, Eric F Bonetti, Millen Property Group. Oregon Datashare
- $769,0004 bd3 ba2.5k sqft575 Dogwood Way, Ashland, OR 97520For SaleMLS ID #220220097, Tyler Hinderer, Redfin. Oregon Datashare
