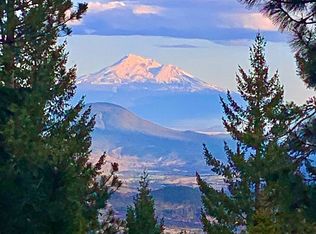
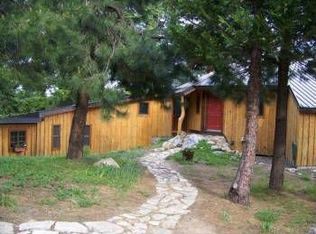
UNOBSTRUCTED VIEWS OF MT. SHASTA from the residence and not just somewhere on the property. Discover a rare mountain retreat, about 54± acres, where you can enjoy amazing privacy, peace, and stunning views of Mt. Shasta and Mt. McLoughlin without any obstructions. This unique lodge-style home boasts impressive massive post-and-beam construction and timeless design. The 3-bed, 2-bath home features an open great room w/floor-to-ceiling windows & breathtaking views. The expansive deck is perfect for sunsets, entertaining, & enjoying peaceful mountain life. A separate 1-bedroom guest cabin with its own deck and beautiful views adds extra privacy and flexibility. It's perfect as a main home, a luxurious second home, a family retreat, or a creative escape. You'll find it about 3 miles from Mt. Ashland Ski Area & 15 miles from the lively downtown Ashland. This is a truly unique chance to experience remarkable architecture, acreage, recreation, tranquility, and extraordinary natural beauty
Active
$995,000
480 Mount Ashland Ski Rd, Ashland, OR 97520
3beds
3baths
2,480sqft
Single Family Residence
Built in 1988
54.2 Acres Lot
$943,400 Zestimate®
$401/sqft
$-- HOA
What's special
Unique lodge-style homeTimeless designBreathtaking viewsRemarkable architectureImpressive massive post-and-beam construction
- 42 days
- 754
- 48
Zillow last checked:
Listing updated:
Listed by:
Millen Property Group 541-301-3435
Source: Oregon Datashare,MLS#: 220227627
Facts & features
Interior
Bedrooms & bathrooms
- Bedrooms: 3
- Bathrooms: 3
Heating
- Electric, Wood
Cooling
- None
Appliances
- Included: Cooktop, Dishwasher, Disposal, Dryer, Oven, Refrigerator, Washer, Water Heater
Features
- Built-in Features, Open Floorplan, Soaking Tub, Vaulted Ceiling(s)
- Flooring: Hardwood
- Windows: Double Pane Windows, Wood Frames
- Basement: Partial
- Has fireplace: Yes
- Fireplace features: Wood Burning
- Common walls with other units/homes: No One Below
Interior area
- Total structure area: 1,960
- Total interior livable area: 2,480 sqft
Property
Parking
- Total spaces: 1
- Parking features: Detached, Driveway, Gravel
- Garage spaces: 1
- Has uncovered spaces: Yes
Accessibility
- Accessibility features: Accessible Approach with Ramp, Accessible Doors
Features
- Levels: Two
- Stories: 2
- Patio & porch: Deck
- Has view: Yes
- View description: Mountain(s), Forest, Territorial, Valley
Lot
- Size: 54.2 Acres
- Features: Marketable Timber, Sloped, Wooded
Details
- Additional structures: Workshop
- Additional parcels included: 1-099512-5 401E 900 17.52 Acres
- Parcel number: 10108197
- Zoning description: FR
- Special conditions: Standard
Construction
Type & style
- Home type: SingleFamily
- Architectural style: Log,Northwest
- Property subtype: Single Family Residence
Materials
- Concrete, Frame, Log
- Foundation: Concrete Perimeter, Slab
- Roof: Metal
Condition
- New construction: No
- Year built: 1988
Utilities & green energy
- Sewer: Standard Leach Field
- Water: Well
Community & HOA
Community
- Security: Carbon Monoxide Detector(s), Security System Leased, Smoke Detector(s)
HOA
- Has HOA: No
Location
- Region: Ashland
Financial & listing details
- Price per square foot: $401/sqft
- Tax assessed value: $719,120
- Annual tax amount: $5,051
- Date on market: 8/25/2026
- Cumulative days on market: 42 days
- Listing terms: Cash,Conventional,FHA,VA Loan
- Road surface type: Paved
Estimated market value
$943,400
$896,000 - $991,000
$3,457/mo
Price history
| Date | Event | Price |
|---|---|---|
| 8/25/2026 | Listed for sale | $995,000+68.3%$401/sqft |
Source:  Oregon Datashare #220227627 Report a problem Oregon Datashare #220227627 Report a problem | ||
| 6/22/2018 | Sold | $591,200$238/sqft |
Source: Oregon Datashare #102979921 Report a problem | ||
Public tax history
| Year | Property taxes | Tax assessment |
|---|---|---|
| 2024 | $5,240 -5.4% | $420,120 +3.7% |
| 2023 | $5,539 +6.1% | $405,229 |
| 2022 | $5,219 +1.6% | $405,229 +3% |
| 2021 | $5,136 +2.9% | $393,432 +6.1% |
| 2020 | $4,990 +2.3% | $370,857 +3% |
| 2019 | $4,878 | $360,061 +19.9% |
| 2018 | $4,878 +31.1% | $300,225 |
| 2017 | $3,720 +0.8% | $300,225 +6.1% |
| 2016 | $3,690 +5.1% | $283,004 |
| 2015 | $3,509 +0.5% | $283,004 +10.2% |
| 2014 | $3,491 +21.4% | $256,796 +4.4% |
| 2013 | $2,876 +6.6% | $245,962 +7.4% |
| 2012 | $2,699 -0.6% | $228,929 -1% |
| 2011 | $2,716 -18% | $231,227 -13.4% |
| 2010 | $3,312 -3.8% | $266,931 +3% |
| 2009 | $3,443 +1078.7% | $259,164 +3% |
| 2008 | $292 -90% | $251,616 +3% |
| 2007 | $2,907 -9.6% | $244,289 +3% |
| 2006 | $3,215 | $237,183 |
Find assessor info on the county website
Monthly payment
Est. payment
Payment breakdown
Explore the cost of this home by adjusting the details. Changes won't be saved.Climate risks
Neighborhood: 97520
Nearby schools
Schools provided by the listing agent
- Elementary: Bellview Elem
- Middle: Ashland Middle
- High: Ashland High
Source: Oregon Datashare. This data may not be complete. We recommend contacting the local school district to confirm school assignments for this home.
- $1,045,1002 bd5 ba3k sqft460 Mt Ashland Ski Rd, Ashland, OR 97520Off Market
- $1,252,2003 bd4 ba5.3k sqft550 Mount Ashland Ski Rd, Ashland, OR 97520Off Market
- $856,0002 bd2 ba2.1k sqft500 Mt Ashland Ski Rd, Ashland, OR 97520Off Market
- $949,8083 bd3 ba2.1k sqft500 Mount Ashland Ski Rd, Ashland, OR 97520For Sale

Similar homes
- $949,8083 bd3 ba2.1k sqft500 Mount Ashland Ski Rd, Ashland, OR 97520For Sale
 MLS ID #220223070, Douglas E Morse, John L. Scott Medford. Oregon Datashare
 - $950,0003 bd4 ba2.9k sqft5831 Old Highway 99 S, Ashland, OR 97520For Sale
 MLS ID #220228020, Ricci M Gibson, Windermere Van Vleet & Assoc.. Oregon Datashare
 - $889,0003 bd4 ba3.7k sqft3729 Old Highway 99 S, Ashland, OR 97520For Sale
 MLS ID #220224770, Michele Fleisher, John L. Scott Medford. Oregon Datashare
 - $1,035,0003 bd3 ba2.2k sqft145 Normal Ave, Ashland, OR 97520For Sale
 MLS ID #220228353, Patricia Millen, Millen Property Group. Oregon Datashare
 - $875,0003 bd3 ba2.9k sqft5597 Highway 66, Ashland, OR 97520For SaleMLS ID #220225745, Russell Manzone, John L Scott Ashland. Oregon Datashare
- $999,9993 bd4 ba2.4k sqft8612 State Highway 66, Ashland, OR 97520New ConstructionMLS ID #220217132, Kirt Meyer, John L. Scott Medford. Oregon Datashare
- $850,0002 bd3 ba2k sqft3152 Siskiyou Blvd, Ashland, OR 97520For SaleMLS ID #220211093, Rockwell Group, eXp Realty, LLC. Oregon Datashare
- $739,0004 bd4 ba2.7k sqft197 Timberlake Dr, Ashland, OR 97520For SaleMLS ID #220226035, Greg Goebelt, John L Scott Ashland. Oregon Datashare
- $655,0004 bd2 ba2.1k sqft2590 Siskiyou Blvd, Ashland, OR 97520For SaleMLS ID #220227582, Hunter Blackwell, Cascade Hasson Sotheby's International Realty. Oregon Datashare
- $880,0003 bd3 ba3k sqft152 Strawberry Ln, Ashland, OR 97520For SaleMLS ID #220227806, Ryan Lamanna, Cascade Hasson Sotheby's International Realty. Oregon Datashare
- $1,250,0002 bd2 ba2.2k sqft1969 Colestin Rd, Ashland, OR 97520For SaleMLS ID #220222210, Matthew W Cook, Cascade Hasson Sotheby's International Realty. Oregon Datashare
- $749,9003 bd3 ba2.3k sqft12673 Highway 99 S, Ashland, OR 97520For SaleMLS ID #220219802, Eric J Calhoun, eXp Realty, LLC. Oregon Datashare
- $995,0005 bd4 ba3.1k sqft523 Strawberry Ln, Ashland, OR 97520For SaleMLS ID #220216782, Tracy M Peddicord, Gateway Real Estate. Oregon Datashare
- $996,0005 bd3 ba2.5k sqft541 Fairview St, Ashland, OR 97520For SaleMLS ID #220225227, Greg D. Messick, Realty Net of Central Oregon. Oregon Datashare
- $935,0003 bd3 ba3.1k sqft602 Ashland St, Ashland, OR 97520For SaleMLS ID #220220668, Rowe Real Estate Team, John L Scott Ashland. Oregon Datashare
- $995,0003 bd2 ba3.5k sqft202 Pleasant View Rd, Talent, OR 97540For SaleMLS ID #220227765, Martin Outdoor Property Group, John L. Scott Medford. Oregon Datashare
- $790,0004 bd4 ba3k sqft485 Waterline Rd, Ashland, OR 97520For SaleMLS ID #220228817, Jillian Hamilton, Windermere Van Vleet & Associates. Oregon Datashare
- $850,0003 bd2 ba2.5k sqft1365 Ponderosa Dr, Ashland, OR 97520For SaleMLS ID #220223497, Melanie Peitzke, Windermere Van Vleet & Associates. Oregon Datashare
- $735,0003 bd3 ba2.1k sqft1750 Crestview Dr, Ashland, OR 97520For SaleMLS ID #220228500, Matt Stranahan, John L. Scott Medford. Oregon Datashare
- $850,0003 bd4 ba3.2k sqft5311 Pioneer Rd, Medford, OR 97501For SaleMLS ID #220229271, Douglas E Morse, John L. Scott Medford. Oregon Datashare
