Open House | Sat, 8/15 | 1 PM - 3 PM
Located along the banks of the Applegate River and less than 15 minutes from Historic Downtown Jacksonville, this charming single-level ranch home offers a rare opportunity to enjoy riverfront living in the heart of the Applegate Valley. Situated on approximately 0.76 acres near Ruch, the property features beautiful river views from the house, river frontage, and a peaceful setting surrounded by Southern Oregon's natural beauty. The 3-bedroom, 2-bath floor plan includes two sunrooms, an additional living area, and an attached garage with a workshop. The sellers recently completed a home inspection and well reports, both available for buyer review. New water heater installed in 2026. New Septic in 2017, New Roof +Gutters 2019. in Enjoy country living while remaining close to Jacksonville, local wineries, outdoor recreation, and Rogue Valley amenities.
Active
Price cut: $26K (7/20)
$549,000
3550 Upper Applegate Rd, Jacksonville, OR 97530
3beds
2baths
1,725sqft
Single Family Residence
Built in 1972
0.76 Acres Lot
$539,400 Zestimate®
$318/sqft
$-- HOA
What's special
Riverfront livingTwo sunroomsRiver frontage
- 88 days
- 1,229
- 86
Zillow last checked:
Listing updated:
Listed by:
Murphy Real Estate Group LLC 541-531-5698
Source: Oregon Datashare,MLS#: 220223656
Facts & features
Interior
Bedrooms & bathrooms
- Bedrooms: 3
- Bathrooms: 2
Heating
- Electric, Forced Air, Wood
Cooling
- Central Air
Appliances
- Included: Dishwasher, Microwave, Oven, Range, Range Hood, Refrigerator, Water Heater
Features
- Ceiling Fan(s), Kitchen Island, Laminate Counters
- Flooring: Carpet, Vinyl
- Windows: Aluminum Frames, Vinyl Frames
- Has fireplace: Yes
- Fireplace features: Living Room, Wood Burning
- Common walls with other units/homes: No Common Walls
Interior area
- Total structure area: 1,725
- Total interior livable area: 1,725 sqft
Property
Parking
- Total spaces: 2
- Parking features: Attached, Driveway
- Attached garage spaces: 2
- Has uncovered spaces: Yes
Features
- Levels: One
- Stories: 1
- Patio & porch: Deck, Enclosed, Porch
- Has view: Yes
- View description: Territorial
- Waterfront features: River Front
Lot
- Size: 0.76 Acres
- Features: Level
Details
- Additional structures: Workshop
- Parcel number: 10479439
- Zoning description: F-5
- Special conditions: Standard
Construction
Type & style
- Home type: SingleFamily
- Architectural style: Ranch
- Property subtype: Single Family Residence
Materials
- Frame
- Foundation: Concrete Perimeter
- Roof: Shake
Condition
- New construction: No
- Year built: 1972
Utilities & green energy
- Sewer: Septic Tank
- Water: Shared Well
Community & HOA
Community
- Security: Carbon Monoxide Detector(s), Smoke Detector(s)
HOA
- Has HOA: No
Location
- Region: Jacksonville
Financial & listing details
- Price per square foot: $318/sqft
- Tax assessed value: $611,250
- Annual tax amount: $5,454
- Date on market: 6/18/2026
- Cumulative days on market: 88 days
- Listing terms: Cash,Conventional,FHA,VA Loan
- Has irrigation water rights: Yes
- Road surface type: Paved
Estimated market value
$539,400
$512,000 - $566,000
$2,581/mo
Price history
| Date | Event | Price |
|---|---|---|
| 7/20/2026 | Price change | $549,000-4.5%$318/sqft |
Source:  Oregon Datashare #220223656 Report a problem Oregon Datashare #220223656 Report a problem | ||
| 6/18/2026 | Listed for sale | $575,000+70.4%$333/sqft |
Source: Oregon Datashare #220223656 Report a problem | ||
| 7/21/2017 | Sold | $337,500+35%$196/sqft |
Source: Oregon Datashare #102970925 Report a problem | ||
| 12/26/2002 | Sold | $250,000$145/sqft |
Source: Public Record Report a problem | ||
Public tax history
| Year | Property taxes | Tax assessment |
|---|---|---|
| 2024 | $5,559 +4.8% | $447,860 +3% |
| 2023 | $5,302 +2.4% | $434,820 |
| 2022 | $5,180 +2.5% | $434,820 +3% |
| 2021 | $5,052 +2.4% | $422,160 +6.1% |
| 2020 | $4,935 +2.3% | $397,940 +3% |
| 2019 | $4,825 | $386,350 +3% |
| 2018 | $4,825 +3.6% | $375,100 |
| 2017 | $4,657 +1.6% | $375,100 +6.1% |
| 2016 | $4,586 +1.8% | $353,580 |
| 2015 | $4,503 +3.3% | $353,580 +6.1% |
| 2014 | $4,357 +8.9% | $333,300 +3% |
| 2013 | $4,002 +3.7% | $323,600 +3% |
| 2012 | $3,859 +1.4% | $314,180 +3% |
| 2011 | $3,808 +1.8% | $305,030 +3% |
| 2010 | $3,741 +2.3% | $296,150 +2.8% |
| 2009 | $3,656 +1.9% | $288,150 +3% |
| 2008 | $3,589 +5% | $279,760 +3% |
| 2007 | $3,417 +14.5% | $271,620 +3% |
| 2006 | $2,984 +3.1% | $263,710 +3% |
| 2005 | $2,893 +2.2% | $256,030 +3% |
| 2004 | $2,831 +1.5% | $248,580 +3% |
| 2003 | $2,790 | $241,340 |
Find assessor info on the county website
Monthly payment
Est. payment
Payment breakdown
Explore the cost of this home by adjusting the details. Changes won't be saved.Climate risks
Neighborhood: 97530
Nearby schools
Schools provided by the listing agent
- Elementary: Ruch Outdoor Community School
- Middle: McLoughlin Middle
- High: South Medford High
Source: Oregon Datashare. This data may not be complete. We recommend contacting the local school district to confirm school assignments for this home.
- $71,890-- bd1 ba784 sqft3528 Upper Applegate Rd, Jacksonville, OR 97530Off Market
- $783,8004 bd3 ba2.4k sqft3654 Upper Applegate Rd, Jacksonville, OR 97530Off Market
- $51,890-- bd-- ba924 sqft3654 Upper Applegate Rd, Jacksonville, OR 97530Off Market
- $606,1002 bd2 ba1.3k sqft3800 Upper Applegate Rd, Jacksonville, OR 97530Off Market
Similar homes
- $749,0003 bd3 ba2.5k sqft5900 Upper Applegate Rd, Jacksonville, OR 97530For Sale

 MLS ID #220224295, Deborah Tollefson, Windermere Van Vleet Jacksonville. Oregon Datashare
 - $725,0003 bd3 ba2.4k sqft300 Dunlap Rd, Jacksonville, OR 97530For Sale
 MLS ID #220226774, Christie Hayes, John L Scott Real Estate Grants Pass. Oregon Datashare
 - $349,9002 bd2 ba1.2k sqft3361 Little Applegate Rd, Jacksonville, OR 97530For Sale
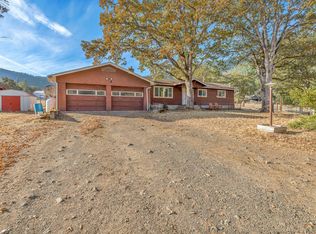 MLS ID #220222612, Dallin E George, Home Quest Realty. Oregon Datashare
 - $528,0003 bd3 ba2.2k sqft299 Foothill Blvd, Rogue River, OR 97537For Sale
 MLS ID #220228610, Celia T Roy, Ford Real Estate. Oregon Datashare
 - $549,9503 bd3 ba2.2k sqft521 Sunrise Ave, Medford, OR 97504For SaleMLS ID #220227718, William Johnson, William Johnson, Broker. Oregon Datashare
- $575,0003 bd2 ba2.4k sqft5245 Pioneer Rd, Medford, OR 97501For SaleMLS ID #220220971, Steve Thomas Group, eXp Realty, LLC. Oregon Datashare
- $550,0003 bd2 ba1.3k sqft349 Lindero Ave, Medford, OR 97504For SaleMLS ID #220227095, Shanon K Pewtress, Medford Oregon Real Estate Inc. Oregon Datashare
- $550,0003 bd3 ba2k sqft524 N Berkeley Way, Medford, OR 97504For SaleMLS ID #220219527, Kelli Hokinson, RE/MAX Integrity. Oregon Datashare
- $549,9003 bd2 ba2.3k sqft4773 Cloudcrest Dr, Medford, OR 97504For SaleMLS ID #220227534, Amanda Olson, Windermere Van Vleet Eagle Point. Oregon Datashare
- $649,0003 bd2 ba1.5k sqft7355 Wagner Creek Rd, Talent, OR 97540For SaleMLS ID #220222193, James A Harbison, John L. Scott Medford. Oregon Datashare
- $569,0003 bd2 ba1.7k sqft848 Forest Glen Dr, Central Pt, OR 97502For SaleMLS ID #220225493, Lucas Scott, John L. Scott Medford. Oregon Datashare
- $649,0003 bd3 ba2.1k sqft2657 Old Stage Rd, Central Pt, OR 97502For SaleMLS ID #220227086, Sara Jo Robbins, John L. Scott Medford. Oregon Datashare
- $634,8083 bd2 ba1.9k sqft2076 Magnolia Ave, Medford, OR 97501For SaleMLS ID #220222502, Douglas E Morse, John L. Scott Medford. Oregon Datashare
- $575,0004 bd2 ba1.9k sqft2285 Jasmine Ave, Medford, OR 97501For SaleMLS ID #220227676, Shelly Culbertson, John L. Scott Medford. Oregon Datashare
- $640,0004 bd2 ba2.1k sqft5164 Glen Echo Way, Central Pt, OR 97502For SaleMLS ID #220224971, Shelly Culbertson, John L. Scott Medford. Oregon Datashare
- $699,0003 bd3 ba2.2k sqft915 Hangman Way, Jacksonville, OR 97530For SaleMLS ID #220219715, Sandy Brown, Windermere Van Vleet Jacksonville. Oregon Datashare
- $539,9004 bd2 ba2.2k sqft2532 Southport Way, Medford, OR 97504For SaleMLS ID #220217950, Katia Larios, Home Quest Realty. Oregon Datashare
- $439,0003 bd2 ba1.4k sqft978 Cherry St, Medford, OR 97501For SaleMLS ID #220226600, Adam McGrew, John L. Scott Medford. Oregon Datashare
- $589,9004 bd2 ba2.4k sqft2930 Bailey Ave, Medford, OR 97504For SaleMLS ID #220222209, Elle Powell, RE/MAX Integrity. Oregon Datashare
- $525,0004 bd2 ba1.9k sqft71 Scenic Dr, Ashland, OR 97520For SaleMLS ID #220221283, Rowe Real Estate Team, John L. Scott Ashland. Oregon Datashare
