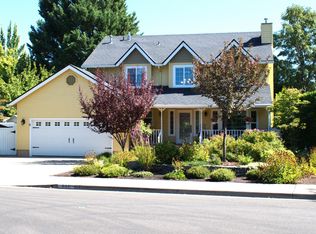
Beautiful contemporary Craftsman-style home in a quiet setting close to historic downtown Jacksonville, Britt Festival, restaurants, and woodland hiking trails. This well-maintained newer home features an open-concept floor plan with engineered hardwood floors, abundant natural light, and a cozy fireplace. The kitchen offers granite countertops, stainless steel appliances, custom cabinetry, and a spacious island ideal for gathering and entertaining. The main-level primary suite includes a walk-in closet, double vanity, and tile shower, along with a powder room and laundry room. Downstairs features a large family/media room, two bedrooms, full bath, and separate entrance - ideal for guests, extended family, or flexible living space. Enjoy multiple outdoor living areas, easy-care landscaping, covered porches on both levels, a private rear patio, and attached two-car garage in one of Southern Oregon's most desirable communities.
Active
$699,000
915 Hangman Way, Jacksonville, OR 97530
3beds
3baths
2,260sqft
Single Family Residence
Built in 2015
6,098 Square Feet Lot
$-- Zestimate®
$309/sqft
$50/mo HOA
What's special
Cozy fireplacePrivate rear patioWalk-in closetPowder roomSeparate entranceOpen-concept floor planAttached two-car garage
- 175 days
- 278
- 11
Zillow last checked:
Listing updated:
Listed by:
Windermere Van Vleet Jacksonville 541-899-2000
Source: Oregon Datashare,MLS#: 220219715
Facts & features
Interior
Bedrooms & bathrooms
- Bedrooms: 3
- Bathrooms: 3
Heating
- Electric, Forced Air, Natural Gas
Cooling
- Central Air
Appliances
- Included: Dishwasher, Disposal, Microwave, Oven, Range, Refrigerator, Water Heater
Features
- Smart Lock(s), Ceiling Fan(s), Double Vanity, Granite Counters, Kitchen Island, Open Floorplan, Walk-In Closet(s)
- Flooring: Carpet, Hardwood, Tile
- Windows: Double Pane Windows, Vinyl Frames
- Has fireplace: Yes
- Fireplace features: Gas, Great Room
- Common walls with other units/homes: No Common Walls
Interior area
- Total structure area: 2,260
- Total interior livable area: 2,260 sqft
Video & virtual tour
Property
Parking
- Total spaces: 2
- Parking features: Attached, Concrete, Driveway, Garage Door Opener
- Attached garage spaces: 2
- Has uncovered spaces: Yes
Features
- Levels: Two
- Stories: 2
- Patio & porch: Covered Deck, Patio, Rear Porch
- Pool features: None
- Fencing: Fenced
- Has view: Yes
- View description: Mountain(s), Neighborhood, Territorial
Lot
- Size: 6,098 Square Feet
- Features: Drip System, Landscaped, Level, Sloped
Details
- Parcel number: 10982038
- Zoning description: HR-.5
- Special conditions: Standard
Construction
Type & style
- Home type: SingleFamily
- Architectural style: Contemporary
- Property subtype: Single Family Residence
Materials
- Frame
- Foundation: Concrete Perimeter
- Roof: Composition
Condition
- New construction: No
- Year built: 2015
Details
- Builder name: River Lane Homes, Inc.
Utilities & green energy
- Sewer: Public Sewer
- Water: Public
Community & HOA
Community
- Features: Trail(s)
- Security: Carbon Monoxide Detector(s), Smoke Detector(s)
HOA
- Has HOA: Yes
- Amenities included: Clubhouse, Landscaping, Trail(s)
- HOA fee: $50 monthly
Location
- Region: Jacksonville
Financial & listing details
- Price per square foot: $309/sqft
- Tax assessed value: $751,250
- Annual tax amount: $4,736
- Date on market: 4/21/2026
- Cumulative days on market: 176 days
- Listing terms: Cash,Conventional,FHA,VA Loan
- Road surface type: Paved
Estimated market value
Not available
Estimated sales range
Not available
Not available
Price history
| Date | Event | Price |
|---|---|---|
| 6/2/2026 | Price change | $699,000-2.8%$309/sqft |
Source:  Oregon Datashare #220219715 Report a problem Oregon Datashare #220219715 Report a problem | ||
| 4/21/2026 | Listed for sale | $719,000+49.8%$318/sqft |
Source: Oregon Datashare #220219715 Report a problem | ||
| 7/30/2018 | Sold | $479,900+11.6%$212/sqft |
Source: Oregon Datashare #102989440 Report a problem | ||
| 8/9/2016 | Sold | $430,000-2.3%$190/sqft |
Source: Oregon Datashare #102962386 Report a problem | ||
| 6/28/2016 | Pending sale | $440,000$195/sqft |
Source: John L. Scott Medford #2962386 Report a problem | ||
| 4/2/2016 | Price change | $440,000-4.1%$195/sqft |
Source: John L. Scott Medford #2962386 Report a problem | ||
| 10/21/2015 | Listed for sale | $459,000$203/sqft |
Source: John L. Scott Medford #2962386 Report a problem | ||
Public tax history
| Year | Property taxes | Tax assessment |
|---|---|---|
| 2024 | $4,721 +3.7% | $386,480 +3% |
| 2023 | $4,555 +3.9% | $375,230 |
| 2022 | $4,384 +2.5% | $375,230 +3% |
| 2021 | $4,277 +2.3% | $364,310 +6.1% |
| 2020 | $4,179 +2.2% | $343,400 +3% |
| 2019 | $4,087 | $333,400 +3% |
| 2018 | $4,087 +2.5% | $323,690 |
| 2017 | $3,987 +1.5% | $323,690 +62.9% |
| 2016 | $3,927 +55.6% | $198,750 -14.2% |
| 2015 | $2,524 +221.6% | $231,650 +280.8% |
| 2014 | $785 +8.2% | $60,830 +3% |
| 2013 | $725 +3.4% | $59,060 +3% |
| 2012 | $701 +1.9% | $57,340 +3% |
| 2011 | $688 +1.7% | $55,670 +3% |
| 2010 | $677 +1.9% | $54,050 +3% |
| 2009 | $664 +2.4% | $52,480 +3% |
| 2008 | $648 +3.4% | $50,960 +3% |
| 2007 | $627 +4.4% | $49,480 +3% |
| 2006 | $600 | $48,040 |
Find assessor info on the county website
Monthly payment
Est. payment
Payment breakdown
Explore the cost of this home by adjusting the details. Changes won't be saved.Climate risks
Neighborhood: 97530
Nearby schools
Schools provided by the listing agent
- Elementary: Jacksonville Elem
- Middle: McLoughlin Middle
- High: South Medford High
Source: Oregon Datashare. This data may not be complete. We recommend contacting the local school district to confirm school assignments for this home.
Similar homes
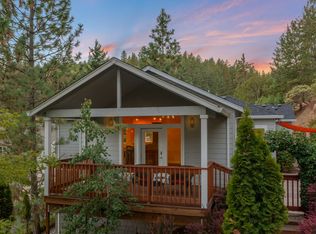
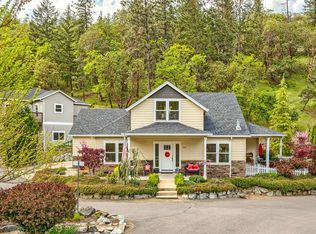
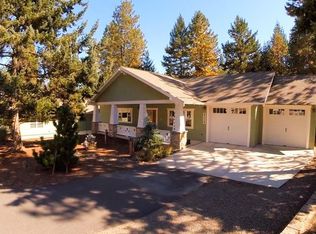
- $725,0003 bd3 ba2.6k sqft420 S Oregon St, Jacksonville, OR 97530For Sale

 MLS ID #220226553, Mary A Murphy, Murphy Real Estate Group LLC. Oregon Datashare
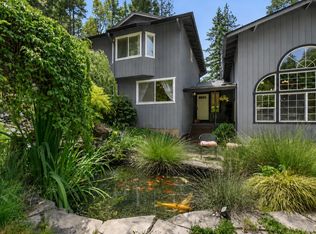
 - $699,9003 bd3 ba2.6k sqft3268 Humbug Creek Rd, Jacksonville, OR 97530For Sale
 MLS ID #220221898, Brandon D Thoms, eXp Realty, LLC. Oregon Datashare
 - $799,0003 bd3 ba1.5k sqft105 W Pine St, Jacksonville, OR 97530For Sale
 MLS ID #220227734, Jillian Hamilton, Windermere Van Vleet & Associates. Oregon Datashare
 - $790,0004 bd3 ba2.2k sqft640 Carriage Ln, Jacksonville, OR 97530For Sale
 MLS ID #220228879, Kimberly McMurtrey, John L Scott Ashland. Oregon Datashare
 - $799,0003 bd3 ba1.5k sqft205 N Oregon St, Jacksonville, OR 97530New ConstructionMLS ID #220222075, Kelli Hokinson, RE/MAX Integrity. Oregon Datashare
- $619,0003 bd3 ba2.1k sqft2657 Old Stage Rd, Central Pt, OR 97502For SaleMLS ID #220227086, Sara Jo Robbins, John L. Scott Medford. Oregon Datashare
- $634,8083 bd2 ba1.9k sqft2076 Magnolia Ave, Medford, OR 97501For SaleMLS ID #220222502, Douglas E Morse, John L. Scott Medford. Oregon Datashare
- $650,0004 bd3 ba2.3k sqft4131 W Griffin Creek Rd, Medford, OR 97501For SaleMLS ID #220218237, Alan DeVries, Cascade Hasson Sotheby's International Realty. Oregon Datashare
- $695,0004 bd2 ba2.2k sqft4002 Crystal Springs Dr, Medford, OR 97504For SaleMLS ID #220226063, Shannon Mahar-Krug, John L. Scott Medford. Oregon Datashare
- $625,0003 bd2 ba2.2k sqft421 Stone Pointe Dr, Central Pt, OR 97502For SaleMLS ID #220229429, Jillian Hamilton, Windermere Van Vleet & Associates. Oregon Datashare
- $707,0004 bd3 ba3.1k sqft875 N Mountain Ave, Central Pt, OR 97502For SaleMLS ID #220215243, Matt Misener, RE/MAX Platinum. Oregon Datashare
- $749,9004 bd3 ba2.5k sqft2663 Kerrisdale Ridge Dr, Medford, OR 97504For SaleMLS ID #220228494, Jack Smoot, eXp Realty, LLC. Oregon Datashare
- $639,0004 bd3 ba2.8k sqft322 N 3rd St, Central Pt, OR 97502For SaleMLS ID #220228927, Ellie George, Home Quest Realty. Oregon Datashare
- $629,0003 bd3 ba1.9k sqft157 Littrell Dr, Medford, OR 97504For SaleMLS ID #220220032, Martin Outdoor Property Group, John L. Scott Medford. Oregon Datashare
- $659,9993 bd3 ba2.5k sqft523 W La Strada Cir, Medford, OR 97504For SaleMLS ID #220224240, Matt Misener, RE/MAX Platinum. Oregon Datashare
- $640,0004 bd3 ba2.6k sqft4110 Hemlock Dr, Medford, OR 97504For SaleMLS ID #220226649, Deanna Wilkerson, Top Agents Real Estate Company. Oregon Datashare
- $784,9004 bd3 ba2.6k sqft401 Stanford Ave, Medford, OR 97504For SaleMLS ID #220228558, Lucas Scott, John L. Scott Medford. Oregon Datashare
- $510,0003 bd2 ba1.7k sqft2210 Westwood Dr, Medford, OR 97501For SaleMLS ID #220225963, Marybeth A Thompson, Windermere Real Estate Southern Oregon. Oregon Datashare
- $539,0003 bd2 ba2.2k sqft1896 Canyon Ave, Medford, OR 97504For SaleMLS ID #220229580, Salina Piddington, Gateway Real Estate. Oregon Datashare
- $739,9003 bd2 ba1.2k sqft3626 Corey Rd, Central Point, OR 97502For SaleMLS ID #220227178, Michele R Griffith, RE/MAX Integrity. Oregon Datashare
