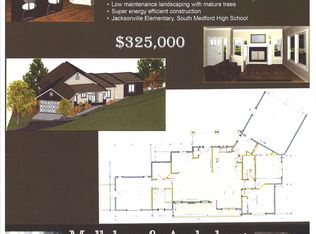
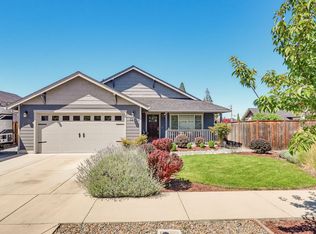
Welcome home to Jacksonville charm! Nestled among mature trees & abundant wildlife, this newer single-level home offers a peaceful retreat just minutes from downtown. The bright open floor plan has vaulted ceilings, transom windows, & a cozy fireplace that creates an inviting gathering space. The spacious kitchen is designed for everyday living & entertaining, featuring granite countertops, stainless steel appliances, pendant lighting, & classic white subway tile. The private primary suite includes a walk-in closet, dual vanities, & a beautifully tiled shower. A sliding door opens directly to the tranquil backyard, where a covered patio, paver seating area, & gas hookup for summer barbecues invite outdoor living year-round. A charming garden offers raised beds for flowers, herbs, or vegetables. Neighborhood amenities include a community center, open space, & direct access to the 255-acre Jacksonville Woodlands, with miles of scenic trails & natural beauty
Active
Price cut: $20K (7/31)
$629,000
250 Oak Knl, Jacksonville, OR 97530
3beds
2baths
1,492sqft
Single Family Residence
Built in 2016
7,405 Square Feet Lot
$-- Zestimate®
$422/sqft
$60/mo HOA
What's special
Cozy fireplaceClassic white subway tileCovered patioWalk-in closetNewer single-level homeBright open floor planVaulted ceilings
- 82 days
- 439
- 12
Zillow last checked:
Listing updated:
Listed by:
Expert Properties Inc. 541-899-7788
Source: Oregon Datashare,MLS#: 220223536
Facts & features
Interior
Bedrooms & bathrooms
- Bedrooms: 3
- Bathrooms: 2
Heating
- Forced Air, Heat Pump, Natural Gas
Cooling
- Central Air, Heat Pump
Appliances
- Included: Cooktop, Dishwasher, Disposal, Microwave, Oven, Range, Range Hood, Water Heater
Features
- Ceiling Fan(s), Double Vanity, Granite Counters, Kitchen Island, Open Floorplan, Pantry, Primary Downstairs, Shower/Tub Combo, Solar Tube(s), Vaulted Ceiling(s), Walk-In Closet(s)
- Flooring: Laminate, Tile
- Windows: Double Pane Windows, Vinyl Frames
- Basement: None
- Has fireplace: Yes
- Fireplace features: Gas
- Common walls with other units/homes: No Common Walls
Interior area
- Total structure area: 1,492
- Total interior livable area: 1,492 sqft
Video & virtual tour
Property
Parking
- Total spaces: 2
- Parking features: Attached, Driveway, Garage Door Opener
- Attached garage spaces: 2
- Has uncovered spaces: Yes
Features
- Levels: One
- Stories: 1
- Patio & porch: Patio
- Fencing: Fenced
- Has view: Yes
- View description: Neighborhood, Panoramic, Territorial
Lot
- Size: 7,405 Square Feet
- Features: Drip System, Garden, Landscaped, Sprinkler Timer(s)
Details
- Additional parcels included: Community owned Hiking Trails
- Parcel number: 10982041
- Zoning description: HR-5
- Special conditions: Standard
Construction
Type & style
- Home type: SingleFamily
- Architectural style: Craftsman
- Property subtype: Single Family Residence
Materials
- Frame
- Foundation: Concrete Perimeter
- Roof: Composition
Condition
- New construction: No
- Year built: 2016
Utilities & green energy
- Sewer: Public Sewer
- Water: Public
Community & HOA
Community
- Features: Trail(s)
- Security: Carbon Monoxide Detector(s), Smoke Detector(s)
- Subdivision: Strawbale Village
HOA
- Has HOA: Yes
- Amenities included: Clubhouse, Firewise Certification, Landscaping, Trail(s)
- HOA fee: $60 monthly
Location
- Region: Jacksonville
Financial & listing details
- Price per square foot: $422/sqft
- Tax assessed value: $549,430
- Annual tax amount: $3,415
- Date on market: 6/17/2026
- Cumulative days on market: 82 days
- Listing terms: Cash,Conventional,FHA,USDA Loan,VA Loan
- Exclusions: Washer/Dryer and Refrigerator
- Road surface type: Paved
Estimated market value
Not available
Estimated sales range
Not available
Not available
Price history
| Date | Event | Price |
|---|---|---|
| 7/31/2026 | Price change | $629,000-3.1%$422/sqft |
Source:  Oregon Datashare #220223536 Report a problem Oregon Datashare #220223536 Report a problem | ||
| 7/7/2026 | Price change | $649,000-3%$435/sqft |
Source: Oregon Datashare #220223536 Report a problem | ||
| 6/17/2026 | Listed for sale | $669,000+4.7%$448/sqft |
Source: Oregon Datashare #220223536 Report a problem | ||
| 9/26/2022 | Listing removed | $639,000$428/sqft |
Source: Oregon Datashare #220141880 Report a problem | ||
| 4/12/2022 | Listing removed | -- |
Source: Oregon Datashare #220141880 Report a problem | ||
| 3/25/2022 | Listed for sale | $639,000+33.1%$428/sqft |
Source: Oregon Datashare #220141880 Report a problem | ||
| 3/27/2020 | Sold | $480,000+1.1%$322/sqft |
Source: Oregon Datashare #103010482 Report a problem | ||
| 2/24/2020 | Listed for sale | $475,000+29.1%$318/sqft |
Source: John L. Scott Medford #3010482 Report a problem | ||
| 7/7/2016 | Sold | $367,934+219.9%$247/sqft |
Source: Oregon Datashare #102967345 Report a problem | ||
| 12/1/2015 | Sold | $115,000-23.3%$77/sqft |
Source: Oregon Datashare #102954895 Report a problem | ||
| 10/8/2015 | Pending sale | $150,000$101/sqft |
Source: Windermere Van Vleet & Assoc., Inc. #2954895 Report a problem | ||
| 4/10/2015 | Listed for sale | $150,000$101/sqft |
Source: Windermere Van Vleet & Assoc., Inc. #2954895 Report a problem | ||
Public tax history
| Year | Property taxes | Tax assessment |
|---|---|---|
| 2024 | $3,402 +3.6% | $276,910 +3% |
| 2023 | $3,282 +4.5% | $268,850 |
| 2022 | $3,141 +2.5% | $268,850 +3% |
| 2021 | $3,064 +2.3% | $261,020 +6.1% |
| 2020 | $2,994 +2.2% | $246,040 +3% |
| 2019 | $2,929 +3.1% | $238,880 -48.5% |
| 2018 | $2,841 -0.6% | $463,860 +100% |
| 2017 | $2,857 +1.5% | $231,930 +250.6% |
| 2016 | $2,814 +235% | $66,150 |
| 2015 | $840 +4.4% | $66,150 +6.1% |
| 2014 | $804 +8.2% | $62,360 +3% |
| 2013 | $743 +3.4% | $60,550 +3% |
| 2012 | $719 +1.9% | $58,790 +3% |
| 2011 | $705 +1.7% | $57,080 +3% |
| 2010 | $694 +1.9% | $55,420 +3% |
| 2009 | $681 +2.5% | $53,810 +3% |
| 2008 | $665 +3.4% | $52,250 +3% |
| 2007 | $643 +4.4% | $50,730 +3% |
| 2006 | $616 | $49,260 |
Find assessor info on the county website
Monthly payment
Est. payment
Payment breakdown
Explore the cost of this home by adjusting the details. Changes won't be saved.Climate risks
Neighborhood: 97530
Nearby schools
Schools provided by the listing agent
- Elementary: Jacksonville Elem
- Middle: McLoughlin Middle
- High: South Medford High
Source: Oregon Datashare. This data may not be complete. We recommend contacting the local school district to confirm school assignments for this home.


Similar homes
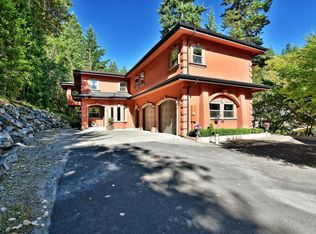
- $569,0003 bd2 ba1.9k sqft1528 Morton Way, Jacksonville, OR 97530For Sale

 MLS ID #220222554, Codi Marie Lookabaugh, Redfin. Oregon Datashare
 - $590,0002 bd2 ba1.6k sqft5655 Tamarack Ln, Central Pt, OR 97502For Sale
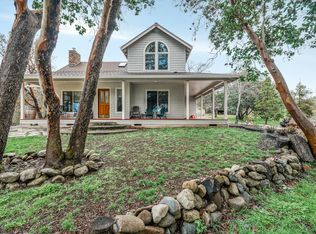 MLS ID #220220753, Nickolas Shivers, eXp Realty, LLC. Oregon Datashare
 - $575,0004 bd2 ba1.9k sqft2285 Jasmine Ave, Medford, OR 97501For Sale
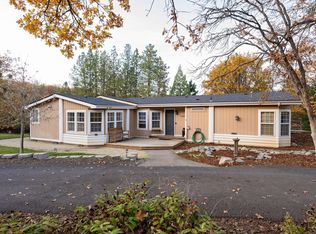 MLS ID #220227676, Shelly Culbertson, John L. Scott Medford. Oregon Datashare
 - $510,0003 bd2 ba1.7k sqft2210 Westwood Dr, Medford, OR 97501For Sale
 MLS ID #220225963, Marybeth A Thompson, Windermere Real Estate Southern Oregon. Oregon Datashare
 - $595,0003 bd2 ba1.8k sqft342 Kansas Dr, Medford, OR 97504For SaleMLS ID #220225440, Patricia Millen, Millen Property Group. Oregon Datashare
- $585,0003 bd2 ba1.6k sqft6169 Tamarack Ln, Central Pt, OR 97502For SaleMLS ID #220192586, Ryan Misener, RE/MAX Platinum. Oregon Datashare
- $599,0003 bd2 ba1.9k sqft594 W Gregory Rd, Central Pt, OR 97502For SaleMLS ID #220213594, Albino Mendoza Gutierrez, RE/MAX Integrity. Oregon Datashare
- $749,9003 bd4 ba2k sqft2340 Hillside Dr, Central Point, OR 97502For SaleMLS ID #220219924, Jordan Kramer, John L. Scott Medford. Oregon Datashare
- $580,0003 bd2 ba1.8k sqft1112 Stanford Ave, Medford, OR 97504For SaleMLS ID #220220049, Kari Kuykendall, John L. Scott Medford. Oregon Datashare
- $545,0003 bd3 ba2.1k sqft48 Black Oak Dr, Medford, OR 97504For SaleMLS ID #220225740, Krista Walker, Coldwell Banker Professional Group. Oregon Datashare
- $480,0003 bd3 ba1.7k sqft207 Maxwell Pl, Central Pt, OR 97502For SaleMLS ID #220227030, Terry Rasmussen, John L. Scott Medford. Oregon Datashare
- $585,0003 bd2 ba1.9k sqft4809 E Evans Creek Rd, Rogue River, OR 97537For SaleMLS ID #220225792, Rutledge Property Group, eXp Realty, LLC. Oregon Datashare
- $563,0003 bd2 ba1.6k sqft3752 Sunleaf Ave, Medford, OR 97504For SaleMLS ID #220221848, Jared Barnes, Save Big Realty. Oregon Datashare
- $659,9003 bd3 ba2.1k sqft255 Queens Branch Rd, Rogue River, OR 97537For SaleMLS ID #220226147, Joshua R Berman, Real Broker. Oregon Datashare
- $555,0003 bd2 ba2k sqft2837 Morning View Dr, Medford, OR 97504For SaleMLS ID #220226086, Rebekah Sexauer, eXp Realty, LLC. Oregon Datashare
- $519,9003 bd2 ba1.8k sqft3511 Blue Blossom Dr, Medford, OR 97504For SaleMLS ID #220222863, Cornerstone Property Group, Real Broker. Oregon Datashare
- $555,0003 bd2 ba1.7k sqft1492 Quarter Ln, Medford, OR 97504For SaleMLS ID #220226733, Katherine Empasis, Cascade Hasson Sotheby's International Realty. Oregon Datashare
- $695,0003 bd2 ba1.8k sqft1765 Brownsboro Meridian Rd, Eagle Pt, OR 97524For SaleMLS ID #220226829, John Ford, Ford Real Estate. Oregon Datashare
- $450,0003 bd2 ba1.6k sqft608 Nobility Dr, Medford, OR 97501For SaleMLS ID #220225658, Skye Flora, John L. Scott Medford. Oregon Datashare
- $649,0004 bd2 ba1.9k sqft279 Alta St, Ashland, OR 97520For SaleMLS ID #220226618, Tyler Hinderer, Redfin. Oregon Datashare
