Enjoy unobstructed mountain views from this 3-bd, 2-ba modern Craftsman home. Set on a beautifully landscaped corner lot, this immaculate home is move-in ready and shows like-new inside and out. Features include: 100% Hardie fiber cement siding & trim, 9-ft ceilings, high-efficiency ductless mini-split HVAC, tankless water heater, LVP flooring & upgraded carpet & pad. The open-concept kitchen offers quartz countertops, upgraded stainless steel appliances with 5-burner cooktop & convection oven, large island, & custom-painted soft-close cabinetry. Spacious primary suite with tiled shower, towel warmer, dual vanity & large walk-in closet with direct access to the laundry room. Outside, enjoy a gas BBQ hookup, covered patio, vinyl fencing, raised garden beds, Tuff Shed & double-gated side access. Certified by Energy Trust of Oregon and nestled into a desirable neighborhood with no through traffic, just minutes from restaurants, shopping, golf course, and more!
Active
$450,000
608 Nobility Dr, Medford, OR 97501
3beds
2baths
1,689sqft
Single Family Residence
Built in 2020
5,227 Square Feet Lot
$446,700 Zestimate®
$266/sqft
$-- HOA
What's special
Tuff shedUnobstructed mountain viewsDouble-gated side accessCovered patioGas bbq hookupHigh-efficiency ductless mini-split hvacTowel warmer
- 40 days
- 533
- 19
Likely to sell faster than
Zillow last checked:
Listing updated:
Listed by:
John L. Scott Medford 541-301-6614
Source: Oregon Datashare,MLS#: 220225658
Facts & features
Interior
Bedrooms & bathrooms
- Bedrooms: 3
- Bathrooms: 2
Heating
- Ductless, ENERGY STAR Qualified Equipment
Cooling
- ENERGY STAR Qualified Equipment
Appliances
- Included: Dishwasher, Disposal, Microwave, Oven, Range, Tankless Water Heater, Water Heater
Features
- Smart Lock(s), Breakfast Bar, Built-in Features, Ceiling Fan(s), Enclosed Toilet(s), Granite Counters, Kitchen Island, Linen Closet, Open Floorplan, Pantry, Shower/Tub Combo, Tile Shower, Vaulted Ceiling(s), Walk-In Closet(s)
- Flooring: Carpet, Tile, Vinyl
- Windows: Double Pane Windows
- Has fireplace: No
- Common walls with other units/homes: No Common Walls
Interior area
- Total structure area: 1,689
- Total interior livable area: 1,689 sqft
Property
Parking
- Total spaces: 2
- Parking features: Attached
- Attached garage spaces: 2
Features
- Levels: One
- Stories: 1
- Patio & porch: Covered
- Fencing: Fenced
- Has view: Yes
- View description: Mountain(s), Territorial
Lot
- Size: 5,227 Square Feet
- Features: Corner Lot, Landscaped, Sprinklers In Front, Sprinklers In Rear
Details
- Additional structures: Shed(s)
- Parcel number: 11006344
- Zoning description: SFR-6
- Special conditions: Standard
Construction
Type & style
- Home type: SingleFamily
- Architectural style: Craftsman
- Property subtype: Single Family Residence
Materials
- Frame
- Foundation: Concrete Perimeter
- Roof: Composition
Condition
- New construction: No
- Year built: 2020
Details
- Builder name: Rispoli Design & Build, LLC
Utilities & green energy
- Sewer: Public Sewer
- Water: Public
Community & HOA
Community
- Security: Carbon Monoxide Detector(s), Security System Owned, Smoke Detector(s)
- Subdivision: Nobility Village
HOA
- Has HOA: No
Location
- Region: Medford
Financial & listing details
- Price per square foot: $266/sqft
- Tax assessed value: $460,680
- Annual tax amount: $3,596
- Date on market: 7/20/2026
- Cumulative days on market: 40 days
- Listing terms: Cash,Conventional,FHA,VA Loan
- Inclusions: Flagpole, Garden Shed, Window Coverings, Towel Warmer, Tall Bathroom Wall Mirror, Security System
- Road surface type: Paved
Estimated market value
$446,700
$424,000 - $469,000
$2,418/mo
Price history
| Date | Event | Price |
|---|---|---|
| 7/20/2026 | Listed for sale | $450,000+20.2%$266/sqft |
Source:  Oregon Datashare #220225658 Report a problem Oregon Datashare #220225658 Report a problem | ||
| 9/2/2020 | Sold | $374,500-0.1%$222/sqft |
Source: Oregon Datashare #103009841 Report a problem | ||
| 7/28/2020 | Pending sale | $374,900$222/sqft |
Source: The Alba Group #103009841 Report a problem | ||
| 6/26/2020 | Listed for sale | $374,900$222/sqft |
Source: The Alba Group #103009841 Report a problem | ||
| 6/11/2020 | Pending sale | $374,900$222/sqft |
Source: The Alba Group #103009841 Report a problem | ||
| 4/6/2020 | Listed for sale | $374,900+354.4%$222/sqft |
Source: The Alba Group #3009841 Report a problem | ||
| 3/18/2020 | Sold | $82,500$49/sqft |
Source: Public Record Report a problem | ||
Public tax history
| Year | Property taxes | Tax assessment |
|---|---|---|
| 2024 | $3,521 -8.7% | $266,350 +3% |
| 2023 | $3,857 +2.5% | $258,600 |
| 2022 | $3,763 +2.7% | $258,600 +3% |
| 2021 | $3,665 +414.9% | $251,070 +434.6% |
| 2020 | $712 +2.4% | $46,960 +3% |
| 2019 | $695 | $45,600 +3% |
| 2018 | -- | $44,280 |
Find assessor info on the county website
Monthly payment
Est. payment
Payment breakdown
Explore the cost of this home by adjusting the details. Changes won't be saved.Climate risks
Neighborhood: 97501
Nearby schools
Schools provided by the listing agent
- Elementary: Griffin Creek Elem
- Middle: McLoughlin Middle
- High: South Medford High
Source: Oregon Datashare. This data may not be complete. We recommend contacting the local school district to confirm school assignments for this home.
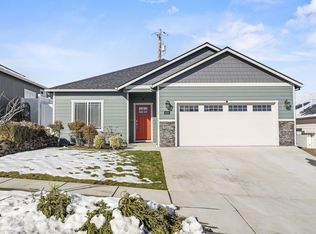

Similar homes
- $515,0003 bd2 ba1.7k sqft2210 Westwood Dr, Medford, OR 97501For Sale
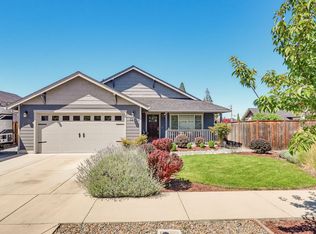
 MLS ID #220225963, Marybeth A Thompson, Windermere Real Estate Southern Oregon. Oregon Datashare
 - $425,0003 bd2 ba1.5k sqft2056 Kingswood Dr, Medford, OR 97501For Sale
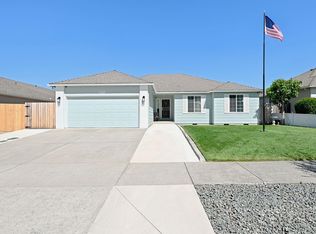 MLS ID #220225146, Ada Crystal Sanchez, RE/MAX Platinum. Oregon Datashare
 - $399,0003 bd2 ba1.3k sqft681 Heber Ln, Medford, OR 97501For Sale
 MLS ID #220226216, Sara DeVries, John L. Scott Medford. Oregon Datashare
 - $400,0003 bd2 ba1.3k sqft692 Kaitlin Ln, Medford, OR 97501For Sale
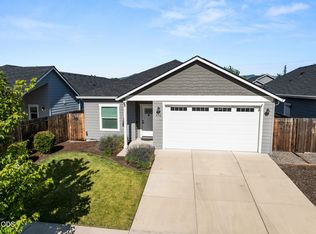 MLS ID #220225836, Bryn Knight, John L. Scott Medford. Oregon Datashare
 - $439,5003 bd2 ba1.7k sqft1834 Ingram Ln, Medford, OR 97501New ConstructionMLS ID #220219408, Dallin E George, Home Quest Realty. Oregon Datashare
- $375,0003 bd2 ba1.4k sqft951 Village Cir, Medford, OR 97504For SaleMLS ID #220227615, Jenelle R Matthews, John L. Scott Medford. Oregon Datashare
- $382,0003 bd2 ba1.4k sqft609 Allison Way, Medford, OR 97501For SaleMLS ID #220225398, Janet L Lopez, Top Agents Real Estate Company. Oregon Datashare
- $465,0003 bd2 ba1.5k sqft1403 Larson Creek Dr, Medford, OR 97504For SaleMLS ID #220226110, Rutledge Property Group, eXp Realty, LLC. Oregon Datashare
- $465,0003 bd2 ba1.8k sqft2458 Republic Way, Medford, OR 97504For SaleMLS ID #220220679, Nicolle Henderson, John L. Scott Medford. Oregon Datashare
- $445,0003 bd2 ba1.9k sqft2468 Republic Way, Medford, OR 97504For SaleMLS ID #220215991, Nicolle Henderson, John L. Scott Medford. Oregon Datashare
- $399,0003 bd2 ba1.2k sqft317 Jeanette Ave, Medford, OR 97501For SaleMLS ID #220217763, Sherry R Kittle, Millen Property Group. Oregon Datashare
- $412,8003 bd2 ba1.7k sqft2406 Senate Way, Medford, OR 97504For SaleMLS ID #220226786, Rutledge Property Group, eXp Realty, LLC. Oregon Datashare
- $459,0003 bd3 ba1.4k sqft266 Reanna Way, Medford, OR 97501For SaleMLS ID #220221116, John Ford, Ford Real Estate. Oregon Datashare
- $435,0003 bd2 ba1.9k sqft2588 Congress Way, Medford, OR 97504For SaleMLS ID #220221758, Jeffrey Nagel, Nestwell Real Estate. Oregon Datashare
- $441,9954 bd3 ba1.8k sqft2586 Addysen Park Way, Medford, OR 97501New ConstructionOregon Datashare
- $456,0003 bd2 ba1.5k sqft3514 Carnelian St, Medford, OR 97504For SaleMLS ID #220223584, Tyler Hinderer, Redfin. Oregon Datashare
- $510,0003 bd2 ba1.7k sqft176 E Gregory Rd, Central Point, OR 97502For SaleMLS ID #220227588, Michael Kerlinger, John L. Scott Medford. Oregon Datashare
- $425,0003 bd2 ba1.5k sqft3327 Kingsbury Dr, Medford, OR 97504For SaleMLS ID #220223954, Denver G Lamont, Cascade Hasson Sotheby's International Realty. Oregon Datashare
- $469,0003 bd2 ba1.8k sqft155 Country Hill Dr, Phoenix, OR 97535For SaleMLS ID #220226550, Christy Seigfried, Fathom Realty Oregon LLC. Oregon Datashare
