Welcome to this beautifully maintained single-level 3 bedroom, 2 bath home offering 1330 square feet of comfortable living space. The desirable split floor plan, open concept design, and vaulted ceilings create a bright, welcoming feel throughout. The kitchen features granite countertops, stainless steel appliances, and a 5-burner gas range, while the primary suite offers a walk-in closet and step-in shower. Additional highlights include custom wood shutters, paid-for solar panels, and extra storage in the garage. Situated on a low-maintenance, fully fenced, private backyard is the perfect place to enjoy your morning coffee, unwind in the evening, or entertain friends and family. With quality finishes, energy-efficient features, and pride of ownership throughout, this move-in ready home is one you won't want to miss.
Pending
$400,000
692 Kaitlin Ln, Medford, OR 97501
3beds
2baths
1,330sqft
Single Family Residence
Built in 2020
4,356 Square Feet Lot
$396,000 Zestimate®
$301/sqft
$-- HOA
What's special
- 89 days
- 116
- 3
Likely to sell faster than
Zillow last checked:
Listing updated:
Listed by:
John L. Scott Medford 541-779-3611
Source: Oregon Datashare,MLS#: 220225836
Facts & features
Interior
Bedrooms & bathrooms
- Bedrooms: 3
- Bathrooms: 2
Heating
- Ductless, Electric, ENERGY STAR Qualified Equipment, Solar
Cooling
- Ductless, ENERGY STAR Qualified Equipment
Appliances
- Included: Dishwasher, Disposal, Dryer, Microwave, Oven, Range, Range Hood, Refrigerator, Washer, Water Heater
Features
- Breakfast Bar, Ceiling Fan(s), Double Vanity, Fiberglass Stall Shower, Granite Counters, Kitchen Island, Open Floorplan, Shower/Tub Combo, Solid Surface Counters, Vaulted Ceiling(s), Walk-In Closet(s)
- Flooring: Carpet, Laminate, Vinyl
- Windows: ENERGY STAR Qualified Windows, Vinyl Frames
- Has fireplace: No
- Common walls with other units/homes: No Common Walls
Interior area
- Total structure area: 1,330
- Total interior livable area: 1,330 sqft
Property
Parking
- Total spaces: 2
- Parking features: Attached, Concrete, Driveway, Garage Door Opener, On Street
- Attached garage spaces: 2
- Has uncovered spaces: Yes
Features
- Levels: One
- Stories: 1
- Patio & porch: Patio, Porch
- Fencing: Fenced
- Has view: Yes
- View description: Neighborhood
Lot
- Size: 4,356 Square Feet
- Features: Drip System, Landscaped, Level, Sprinkler Timer(s), Sprinklers In Front, Sprinklers In Rear
Details
- Parcel number: 11008696
- Zoning description: SFR
- Special conditions: Standard
Construction
Type & style
- Home type: SingleFamily
- Architectural style: Contemporary
- Property subtype: Single Family Residence
Materials
- Concrete, Frame
- Foundation: Concrete Perimeter
- Roof: Composition
Condition
- New construction: No
- Year built: 2020
Utilities & green energy
- Sewer: Public Sewer
- Water: Public
- Utilities for property: Natural Gas Available
Community & HOA
Community
- Features: Pool, Pickleball, Park, Playground, Sport Court, Tennis Court(s), Trail(s)
- Security: Security System Owned, Smoke Detector(s)
HOA
- Has HOA: No
Location
- Region: Medford
Financial & listing details
- Price per square foot: $301/sqft
- Tax assessed value: $388,640
- Annual tax amount: $3,501
- Date on market: 7/23/2026
- Cumulative days on market: 90 days
- Listing terms: Cash,Conventional,FHA,VA Loan
- Inclusions: Range, Dishwasher, Garage Door Opener, Solar Panels, Storage Lift in Garage, Shed in Backyard
- Exclusions: Refrigerator, Washer, Dryer
- Road surface type: Paved
Estimated market value
$396,000
$376,000 - $416,000
$2,146/mo
Price history
| Date | Event | Price |
|---|---|---|
| 9/24/2026 | Pending sale | $400,000$301/sqft |
Source:  Oregon Datashare #220225836 Report a problem Oregon Datashare #220225836 Report a problem | ||
| 7/23/2026 | Listed for sale | $400,000+0.5%$301/sqft |
Source: Oregon Datashare #220225836 Report a problem | ||
| 3/1/2024 | Sold | $398,000$299/sqft |
Source: Oregon Datashare #220177066 Report a problem | ||
| 2/20/2024 | Pending sale | $398,000$299/sqft |
Source: Oregon Datashare #220177066 Report a problem | ||
| 2/15/2024 | Listed for sale | $398,000+32.8%$299/sqft |
Source: Oregon Datashare #220177066 Report a problem | ||
| 6/5/2020 | Sold | $299,700$225/sqft |
Source: Oregon Datashare #103011253 Report a problem | ||
Public tax history
| Year | Property taxes | Tax assessment |
|---|---|---|
| 2024 | $3,428 +3.2% | $229,510 +3% |
| 2023 | $3,323 +2.5% | $222,830 |
| 2022 | $3,242 +2.7% | $222,830 +3% |
| 2021 | $3,158 +379.9% | $216,340 +398.4% |
| 2020 | $658 | $43,410 |
Find assessor info on the county website
Monthly payment
Est. payment
Payment breakdown
Explore the cost of this home by adjusting the details. Changes won't be saved.Climate risks
Neighborhood: 97501
Nearby schools
Schools provided by the listing agent
- Elementary: Oak Grove Elem
- Middle: Oakdale Middle
- High: South Medford High
Source: Oregon Datashare. This data may not be complete. We recommend contacting the local school district to confirm school assignments for this home.

Similar homes
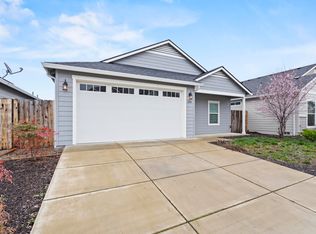
- $389,0003 bd2 ba1.3k sqft681 Heber Ln, Medford, OR 97501For Sale

 MLS ID #220226216, Sara DeVries, John L. Scott Medford. Oregon Datashare
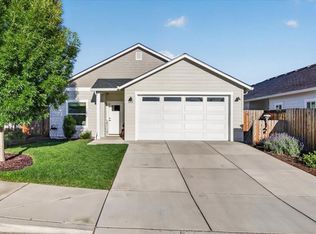
 - $399,9003 bd2 ba1.1k sqft524 Berrydale Ave, Medford, OR 97501For Sale
 MLS ID #220225755, Johnny Mansfield, More Realty. Oregon Datashare
 - $415,0003 bd2 ba1.5k sqft285 Reanna Way, Medford, OR 97501For Sale
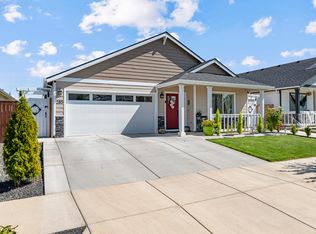 MLS ID #220228622, Jamie Trout, Cascade Hasson Sotheby's International Realty. Oregon Datashare
 - $395,0003 bd2 ba1.3k sqft908 Archer Dr, Medford, OR 97501For Sale
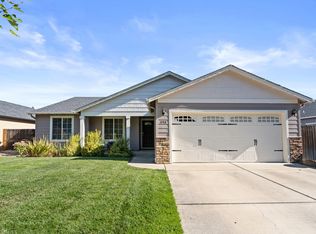 MLS ID #220226360, Ellie George, Home Quest Realty. Oregon Datashare
 - $418,5003 bd3 ba1.8k sqft924 Pendleton Dr, Medford, OR 97501For SaleMLS ID #220222634, Susan Beck, John L Scott Real Estate Grants Pass. Oregon Datashare
- $395,0003 bd2 ba1.4k sqft728 Dahl Pl #17, Medford, OR 97501New ConstructionMLS ID #220219238, Keith M Kenney, LPT Realty, LLC. Oregon Datashare
- $399,0003 bd2 ba1.3k sqft2418 Hillcrest Rd, Medford, OR 97504For SaleMLS ID #220228773, Eric Poole, Full Circle Real Estate. Oregon Datashare
- $327,7003 bd2 ba1.2k sqft1117 W 9th St, Medford, OR 97501For SaleMLS ID #220229142, Jillian Hamilton, Windermere Van Vleet & Associates. Oregon Datashare
- $360,0003 bd2 ba1.2k sqft18 Scholarship Way, Medford, OR 97501For SaleMLS ID #220215604, Alicia Guidotti, Keller Williams Realty Southern Oregon. Oregon Datashare
- $309,0003 bd1 ba1k sqft247 Berrydale Ave, Medford, OR 97501For SaleMLS ID #220230101, Kandace Eubank, John L. Scott Medford. Oregon Datashare
- $460,0003 bd2 ba1.6k sqft1383 Orchard Home Dr, Medford, OR 97501For SaleMLS ID #220223949, Miguel Tellez, Realty of America, LLC. Oregon Datashare
- $398,0003 bd2 ba1.2k sqft1134 Coachman Dr, Central Pt, OR 97502For SaleMLS ID #220227471, Elle Powell, RE/MAX Integrity. Oregon Datashare
- $325,0002 bd2 ba1.1k sqft1908 Cunningham Ave, Medford, OR 97501For SaleMLS ID #220229835, Matt Stranahan, John L. Scott Medford. Oregon Datashare
- $419,9953 bd2 ba1.5k sqft2235 Piazza Dr, Medford, OR 97501New ConstructionMLS ID #220227349, Robert Horton, Cascade Hasson Sotheby's International Realty. Oregon Datashare
- $419,9953 bd2 ba1.5k sqft2223 Piazza Dr, Medford, OR 97501New ConstructionMLS ID #220226191, Robert Horton, Cascade Hasson Sotheby's International Realty. Oregon Datashare
- $419,9953 bd2 ba1.5k sqft2217 Piazza Dr, Medford, OR 97501New ConstructionMLS ID #220225089, Robert Horton, Cascade Hasson Sotheby's International Realty. Oregon Datashare
- $419,0003 bd2 ba1.4k sqft1920 Pinedale St, Medford, OR 97504For SaleMLS ID #220226999, Stephen Seus, Windermere Van Vleet & Assoc.. Oregon Datashare
- $419,9953 bd2 ba1.5k sqft2229 Piazza Dr, Medford, OR 97501New ConstructionMLS ID #220226684, Robert Horton, Cascade Hasson Sotheby's International Realty. Oregon Datashare
- $389,0003 bd2 ba1.3k sqft324 Stanley Ave, Medford, OR 97504For SaleMLS ID #220217629, Jennifer Zeulner, Cascade Hasson Sotheby's International Realty. Oregon Datashare
- $359,9003 bd2 ba1.1k sqft1915 Page St, Medford, OR 97504For SaleMLS ID #220229373, Justin Burton, eXp Realty, LLC. Oregon Datashare
