Welcome to Piazzasun Subdivision with brand new homes by Horton Homes Inc. a local builder. This custom home has a split floor plan with 3 bedrooms and 2 full bathrooms. There are 9 foot ceilings through out the home and coffered ceilings in great room and Master bedroom. Lots of upgrades are included, like granite countertops, premium water proof laminate flooring, stainless steel appliances with gas, large island and pantry! No monthly Association fees Come by and see it today. Listing agent is related to builder and seller. Some Pictures are for illustration but very similar.
Active
Price cut: $5.1K (9/4)
$439,900
2229 Piazza Dr, Medford, OR 97501
3beds
2baths
1,546sqft
Single Family Residence
Built in 2026
4,356 Square Feet Lot
$439,600 Zestimate®
$285/sqft
$-- HOA
What's special
Split floor planLarge islandGranite countertops
- 57 days
- 108
- 7
Zillow last checked:
Listing updated:
Listed by:
Cascade Hasson Sotheby's International Realty 541-323-4818
Source: Oregon Datashare,MLS#: 220226684
Facts & features
Interior
Bedrooms & bathrooms
- Bedrooms: 3
- Bathrooms: 2
Heating
- Forced Air, Heat Pump, Natural Gas
Cooling
- Central Air, Heat Pump
Appliances
- Included: Dishwasher, Disposal, Microwave, Oven, Range, Water Heater
Features
- Ceiling Fan(s), Double Vanity, Enclosed Toilet(s), Fiberglass Stall Shower, Granite Counters, Kitchen Island, Linen Closet, Open Floorplan, Pantry, Primary Downstairs, Shower/Tub Combo, Vaulted Ceiling(s), Walk-In Closet(s)
- Flooring: Carpet, Laminate
- Windows: Double Pane Windows, Vinyl Frames
- Basement: None
- Has fireplace: No
- Common walls with other units/homes: No Common Walls
Interior area
- Total structure area: 1,546
- Total interior livable area: 1,546 sqft
Property
Parking
- Total spaces: 2
- Parking features: Attached, Concrete, Driveway, Garage Door Opener, On Street
- Attached garage spaces: 2
- Has uncovered spaces: Yes
Features
- Levels: One
- Stories: 1
- Patio & porch: Front Porch, Rear Porch
- Fencing: Fenced
- Has view: Yes
- View description: Neighborhood
Lot
- Size: 4,356 Square Feet
- Features: Landscaped, Sprinkler Timer(s), Sprinklers In Front, Sprinklers In Rear
Details
- Parcel number: 11019851
- Zoning description: SFR
- Special conditions: Standard
Construction
Type & style
- Home type: SingleFamily
- Architectural style: Traditional
- Property subtype: Single Family Residence
Materials
- Frame
- Foundation: Concrete Perimeter, Stemwall
- Roof: Composition
Condition
- New construction: Yes
- Year built: 2026
Details
- Builder name: Horton Homes Inc.
Utilities & green energy
- Sewer: Public Sewer
- Water: Public, Water Meter
Community & HOA
Community
- Security: Carbon Monoxide Detector(s), Smoke Detector(s)
HOA
- Has HOA: No
Location
- Region: Medford
Financial & listing details
- Price per square foot: $285/sqft
- Date on market: 8/7/2026
- Cumulative days on market: 57 days
- Listing terms: Cash,Conventional,FHA,VA Loan
- Inclusions: Gas Stove, Gas Water Heater, Garbage Disposal, Dishwasher
- Road surface type: Paved
Estimated market value
$439,600
$418,000 - $462,000
$2,334/mo
Price history
| Date | Event | Price |
|---|---|---|
| 9/4/2026 | Price change | $439,900-1.1%$285/sqft |
Source:  Oregon Datashare #220226684 Report a problem Oregon Datashare #220226684 Report a problem | ||
| 8/7/2026 | Listed for sale | $445,000$288/sqft |
Source: Oregon Datashare #220226684 Report a problem | ||
Public tax history
Tax history is unavailable.
Monthly payment
Est. payment
Payment breakdown
Explore the cost of this home by adjusting the details. Changes won't be saved.Climate risks
Neighborhood: 97501
Nearby schools
Schools provided by the listing agent
- Elementary: Griffin Creek Elem
- Middle: McLoughlin Middle
- High: South Medford High
Source: Oregon Datashare. This data may not be complete. We recommend contacting the local school district to confirm school assignments for this home.
Similar homes
- $439,9003 bd2 ba1.5k sqft2223 Piazza Dr, Medford, OR 97501New Construction
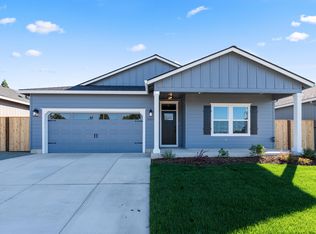
 MLS ID #220226191, Robert Horton, Cascade Hasson Sotheby's International Realty. Oregon Datashare
 - $429,9003 bd2 ba1.5k sqft2217 Piazza Dr, Medford, OR 97501New Construction
 MLS ID #220225089, Robert Horton, Cascade Hasson Sotheby's International Realty. Oregon Datashare
 - $419,9953 bd2 ba1.5k sqft2235 Piazza Dr, Medford, OR 97501New Construction
 MLS ID #220227349, Robert Horton, Cascade Hasson Sotheby's International Realty. Oregon Datashare
 - $434,9953 bd3 ba1.6k sqft2211 Piazza Dr, Medford, OR 97501New Construction
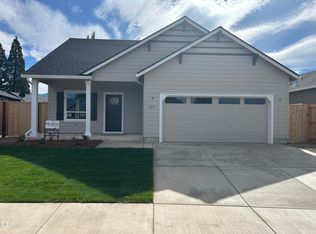 MLS ID #220228192, Robert Horton, Cascade Hasson Sotheby's International Realty. Oregon Datashare
 - $439,9003 bd2 ba1.6k sqft1681 Thomas Rd, Medford, OR 97501For SaleMLS ID #220228447, Kailyn Robnett, Roots Real Estate Collective LLC.. Oregon Datashare
- $439,9004 bd2 ba1.7k sqft944 Honey Bee St, Medford, OR 97501New ConstructionMLS ID #220229401, Jordan Kramer, John L. Scott Medford. Oregon Datashare
- $418,0003 bd2 ba1.6k sqft1466 Clearsprings Dr, Medford, OR 97501For SaleMLS ID #220227898, Barbara Spees, Barbara Spees Realty. Oregon Datashare
- $510,0003 bd2 ba1.7k sqft2210 Westwood Dr, Medford, OR 97501For SaleMLS ID #220225963, Marybeth A Thompson, Windermere Real Estate Southern Oregon. Oregon Datashare
- $415,0003 bd2 ba1.4k sqft1880 Aster St, Medford, OR 97501For SaleMLS ID #220227739, Teresa K Christensen, Windermere Van Vleet & Assoc.. Oregon Datashare
- $429,0003 bd2 ba1.3k sqft1922 Modena Ln, Medford, OR 97501For SaleMLS ID #220222741, Steve Thomas Group, eXp Realty, LLC. Oregon Datashare
- $395,0003 bd2 ba1.3k sqft908 Archer Dr, Medford, OR 97501For SaleMLS ID #220226360, Ellie George, Home Quest Realty. Oregon Datashare
- $460,0003 bd2 ba1.6k sqft1383 Orchard Home Dr, Medford, OR 97501For SaleMLS ID #220223949, Miguel Tellez, Realty of America, LLC. Oregon Datashare
- $444,9953 bd2 ba1.6k sqft2651 Addysen Park Way, Medford, OR 97501New ConstructionOregon Datashare
- $380,0003 bd2 ba1.4k sqft1311 Swayze Ln, Medford, OR 97501For SaleMLS ID #220224787, Stacey Boals, John L Scott Ashland. Oregon Datashare
- $379,0003 bd2 ba1.2k sqft1314 Andrew Dr, Medford, OR 97501For SaleMLS ID #220227623, Elle Powell, RE/MAX Integrity. Oregon Datashare
- $415,0003 bd2 ba1.5k sqft285 Reanna Way, Medford, OR 97501For SaleMLS ID #220228622, Jamie Trout, Cascade Hasson Sotheby's International Realty. Oregon Datashare
- $418,5003 bd3 ba1.8k sqft924 Pendleton Dr, Medford, OR 97501For SaleMLS ID #220222634, Susan Beck, John L Scott Real Estate Grants Pass. Oregon Datashare
- $389,0003 bd2 ba1.3k sqft681 Heber Ln, Medford, OR 97501For SaleMLS ID #220226216, Sara DeVries, John L. Scott Medford. Oregon Datashare
- $399,9003 bd2 ba1.1k sqft524 Berrydale Ave, Medford, OR 97501For SaleMLS ID #220225755, Johnny Mansfield, More Realty. Oregon Datashare
- $375,0003 bd2 ba1.2k sqft305 Moody Ln, Medford, OR 97501For SaleMLS ID #220228104, Ellie George, Home Quest Realty. Oregon Datashare
