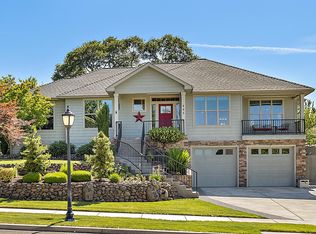
Without a doubt one of the finest homes available in E Medford today! Custom design and exquisite craftsmanship, this incredible home is impeccably maintained and packed with high-end custom features, it is the definition of turn-key, move-in ready! Every space is elegant yet inviting, showered in natural light and accented with warm earth tones and modern touches. It features an absolutely gorgeous island kitchen, luxurious primary suite, separate living room and den/office, expansive windows, 10' and 12' ceilings, a private backyard with covered patio, large front balcony, 8' solid core doors, a 3-car garage with 8' doors and much more. In addition, there's a +/- 500 SF finished basement area just waiting to be utilized: theatre room, game room, 2nd family living quarters, the possibilities are endless. Located in Summerfield, one of E Medford's most sought after neighborhoods, with easy access to schools, entertainment and medical. Don't wait on this one, it will not disappoint!
Active
$784,900
401 Stanford Ave, Medford, OR 97504
4beds
3baths
2,621sqft
Single Family Residence
Built in 2008
9,583 Square Feet Lot
$761,700 Zestimate®
$299/sqft
$-- HOA
What's special
Absolutely gorgeous island kitchenExquisite craftsmanshipCustom designHigh-end custom featuresLuxurious primary suiteExpansive windowsLarge front balcony
- 32 days
- 1,011
- 51
Zillow last checked:
Listing updated:
Listed by:
John L. Scott Medford 541-779-3611
Source: Oregon Datashare,MLS#: 220228558
Facts & features
Interior
Bedrooms & bathrooms
- Bedrooms: 4
- Bathrooms: 3
Heating
- Fireplace(s), Electric, Forced Air, Heat Pump, Natural Gas
Cooling
- Central Air
Appliances
- Included: Dishwasher, Disposal, Double Oven, Range, Water Heater
Features
- Breakfast Bar, Granite Counters, Kitchen Island, Open Floorplan, Pantry, Primary Downstairs, Tile Shower, Walk-In Closet(s)
- Flooring: Bamboo, Stone, Tile
- Windows: Double Pane Windows, Vinyl Frames
- Basement: Finished,Partial
- Has fireplace: Yes
- Fireplace features: Gas, Living Room
- Common walls with other units/homes: No Common Walls
Interior area
- Total structure area: 2,621
- Total interior livable area: 2,621 sqft
Property
Parking
- Total spaces: 3
- Parking features: Attached, Garage Door Opener
- Attached garage spaces: 3
Features
- Levels: One
- Stories: 1
- Patio & porch: Covered, Patio, Porch, Terrace
- Fencing: Fenced
- Has view: Yes
- View description: Mountain(s), Neighborhood, Territorial
Lot
- Size: 9,583 Square Feet
- Features: Drip System, Landscaped, Sprinkler Timer(s), Sprinklers In Front, Sprinklers In Rear
Details
- Parcel number: 10980481
- Zoning description: SFR-4
- Special conditions: Standard
Construction
Type & style
- Home type: SingleFamily
- Architectural style: Craftsman
- Property subtype: Single Family Residence
Materials
- Frame
- Foundation: Concrete Perimeter
- Roof: Composition
Condition
- New construction: No
- Year built: 2008
Utilities & green energy
- Sewer: Public Sewer
- Water: Public
Community & HOA
Community
- Security: Carbon Monoxide Detector(s), Smoke Detector(s)
- Subdivision: Summerfield Subdivision
HOA
- Has HOA: No
Location
- Region: Medford
Financial & listing details
- Price per square foot: $299/sqft
- Tax assessed value: $677,930
- Annual tax amount: $6,057
- Date on market: 9/17/2026
- Listing terms: Cash,Conventional,VA Loan
Estimated market value
$761,700
$724,000 - $800,000
$3,360/mo
Price history
| Date | Event | Price |
|---|---|---|
| 9/17/2026 | Listed for sale | $784,900+456.7%$299/sqft |
Source:  Oregon Datashare #220228558 Report a problem | ||
| 3/14/2008 | Sold | $141,000$54/sqft |
Source: Public Record Report a problem | ||
Public tax history
| Year | Property taxes | Tax assessment |
|---|---|---|
| 2024 | $5,931 +3.2% | $397,040 +3% |
| 2023 | $5,749 +2.5% | $385,480 |
| 2022 | $5,609 +2.7% | $385,480 +3% |
| 2021 | $5,464 +2.2% | $374,260 +6.1% |
| 2020 | $5,348 +2.4% | $352,780 +3% |
| 2019 | $5,222 | $342,510 +3% |
| 2018 | $5,222 +2.6% | $332,540 |
| 2017 | $5,088 -18.6% | $332,540 +6.1% |
| 2016 | $6,251 +30% | $313,460 -1.5% |
| 2015 | $4,807 +4% | $318,290 +12.7% |
| 2014 | $4,621 +7.2% | $282,450 +3% |
| 2013 | $4,310 +4.8% | $274,230 +2.2% |
| 2012 | $4,111 +0.7% | $268,250 +3% |
| 2011 | $4,081 +2% | $260,440 +3% |
| 2010 | $4,000 +2.7% | $252,860 +3% |
| 2009 | $3,894 +222.9% | $245,500 +224.3% |
| 2008 | $1,206 +3.9% | $75,690 +3% |
| 2007 | $1,161 +11.9% | $73,490 +3% |
| 2006 | $1,037 +185.2% | $71,350 +183.8% |
| 2005 | $364 | $25,137 |
Find assessor info on the county website
Monthly payment
Est. payment
Payment breakdown
Explore the cost of this home by adjusting the details. Changes won't be saved.Climate risks
Neighborhood: 97504
Nearby schools
Schools provided by the listing agent
- Elementary: Hoover Elem
- Middle: Oakdale Middle
- High: South Medford High
Source: Oregon Datashare. This data may not be complete. We recommend contacting the local school district to confirm school assignments for this home.
Similar homes
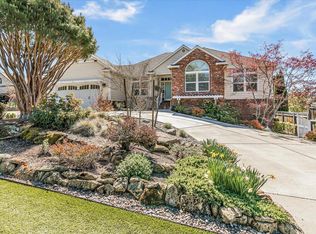
- $795,0004 bd3 ba3.2k sqft410 Lone Oak Dr, Medford, OR 97504For Sale

 MLS ID #220228056, Douglas E Morse, John L. Scott Medford. Oregon Datashare
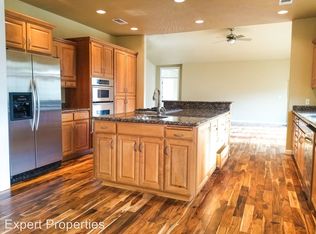
- $825,0006 bd3 ba3.5k sqft4059 Cherry Ln, Medford, OR 97504For Sale
 MLS ID #220228733, Buying Southern Oregon Real Estate Team, Real Broker. Oregon Datashare
- $775,0004 bd3 ba2.9k sqft661 Forest Ridge Dr, Medford, OR 97504For Sale
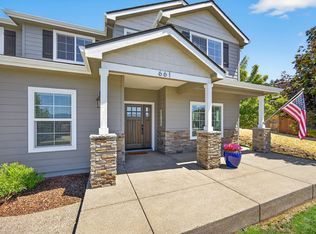 MLS ID #220217725, Keri Cossette, John L. Scott Medford. Oregon Datashare
- $759,9994 bd3 ba3k sqft4643 Hathaway Dr, Medford, OR 97504For Sale
 MLS ID #220223724, Kelli Hokinson, RE/MAX Integrity. Oregon Datashare
- $715,0004 bd3 ba2.7k sqft4565 Marissa Cir, Medford, OR 97504For SaleMLS ID #220227438, Barbara A Brown, John L. Scott Medford. Oregon Datashare
- $749,9004 bd3 ba2.5k sqft2663 Kerrisdale Ridge Dr, Medford, OR 97504For SaleMLS ID #220228494, Jack Smoot, eXp Realty, LLC. Oregon Datashare
- $695,0004 bd2 ba2.2k sqft4002 Crystal Springs Dr, Medford, OR 97504For SaleMLS ID #220226063, Shannon Mahar-Krug, John L. Scott Medford. Oregon Datashare
- $859,0004 bd3 ba3k sqft4401 Vista Pointe Dr, Medford, OR 97504For SaleMLS ID #220224129, David J Case, Windermere Van Vleet Jacksonville. Oregon Datashare
- $640,0004 bd3 ba2.6k sqft4110 Hemlock Dr, Medford, OR 97504For SaleMLS ID #220226649, Deanna Wilkerson, Top Agents Real Estate Company. Oregon Datashare
- $900,0004 bd3 ba2.9k sqft4078 Fieldbrook Ave, Medford, OR 97504For SaleMLS ID #220223675, DeAnna & Dyan, John L Scott Ashland. Oregon Datashare
- $849,0004 bd3 ba3.3k sqft4300 Evening Ridge Ter, Medford, OR 97504For SaleMLS ID #220226602, DeAnna & Dyan, John L Scott Ashland. Oregon Datashare
- $800,0004 bd5 ba3.2k sqft218 Saginaw Dr, Medford, OR 97504For SaleMLS ID #220213076, Stephine Jordan, John L. Scott Medford. Oregon Datashare
- $855,0003 bd3 ba2.6k sqft1017 Fawnhills Cir, Medford, OR 97504For SaleMLS ID #220221858, Emily Stagg, eXp Realty, LLC. Oregon Datashare
- $719,0003 bd2 ba2.1k sqft436 Montana Way, Medford, OR 97504For SaleMLS ID #220229477, Shannon Mahar-Krug, John L. Scott Medford. Oregon Datashare
- $659,0004 bd3 ba3.3k sqft4425 Park Ridge Dr, Medford, OR 97504For SaleMLS ID #220220654, Amanda Courson, John L. Scott Medford. Oregon Datashare
- $795,0003 bd2 ba3.2k sqft2820 David Ln, Medford, OR 97504For SaleMLS ID #220223391, Jordan Kramer, John L. Scott Medford. Oregon Datashare
- $599,0003 bd2 ba2k sqft3686 Windgate St, Medford, OR 97504For SaleMLS ID #220226680, Lucinda Lowe, Oregon Adventure Realty. Oregon Datashare
- $629,0003 bd3 ba1.9k sqft157 Littrell Dr, Medford, OR 97504For SaleMLS ID #220220032, Martin Outdoor Property Group, John L. Scott Medford. Oregon Datashare
- $869,0004 bd2 ba2.5k sqft505 Autumn Hills Dr, Medford, OR 97504New ConstructionMLS ID #220223124, Shannon Mahar-Krug, John L. Scott Medford. Oregon Datashare
- $639,9004 bd3 ba2.8k sqft2769 Stonebrook Dr, Medford, OR 97504For SaleMLS ID #220221644, Patrick Leiser, eXp Realty, LLC. Oregon Datashare
