The perfect Southern Oregon retreat is ready for you. Set on a gentle knoll with views & privacy, this single-level home is mere minutes to everything. Enjoy warm summer days splashing in the in-ground pool surrounded by gardens, fruit trees and timber frame pavilion with ceiling fan, plus a detached, climate-controlled shop that rivals the home itself. Thoughtfully designed open floor plan includes a spacious Chef's dream Kitchen with granite counters, SS appliances, ample counter and storage space plus six-burner range & three ovens. Spacious Living Room features huge picture window and cozy but spacious Family Room offers a comfortable entertaining space. Large separate office/den, hobby area or guest room. With direct access to the pool and gardens, the inviting Primary suite features jetted tub & tiled shower. Huge detached 2-car garage with cabinetry for your wheeled toys. Irrigation rights, raised garden beds and so much more complete this little piece of Rogue Valley paradise.
Active
Price cut: $20K (7/16)
$795,000
2820 David Ln, Medford, OR 97504
3beds
2baths
3,206sqft
Single Family Residence
Built in 1967
0.9 Acres Lot
$769,200 Zestimate®
$248/sqft
$-- HOA
What's special
Detached climate-controlled shopSingle-level homeRaised garden bedsSs appliances
- 116 days
- 792
- 50
Zillow last checked:
Listing updated:
Listed by:
John L. Scott Medford 5418402992
Source: Oregon Datashare,MLS#: 220223391
Facts & features
Interior
Bedrooms & bathrooms
- Bedrooms: 3
- Bathrooms: 2
Heating
- Ductless, Electric, Forced Air, Heat Pump, Natural Gas
Cooling
- Central Air, Heat Pump
Appliances
- Included: Cooktop, Dishwasher, Disposal, Microwave, Oven, Range Hood, Refrigerator, Trash Compactor, Water Heater
Features
- Breakfast Bar, Built-in Features, Ceiling Fan(s), Double Vanity, Granite Counters, Linen Closet, Shower/Tub Combo, Soaking Tub, Tile Counters, Tile Shower, Wet Bar
- Flooring: Bamboo, Hardwood, Tile
- Windows: Double Pane Windows, Skylight(s), Vinyl Frames
- Basement: None
- Has fireplace: Yes
- Fireplace features: Family Room, Gas, Living Room
- Common walls with other units/homes: No Common Walls
Interior area
- Total structure area: 3,206
- Total interior livable area: 3,206 sqft
Property
Parking
- Total spaces: 4
- Parking features: Attached, Concrete, Detached, Driveway, Garage Door Opener, Heated Garage, Workshop in Garage
- Attached garage spaces: 4
- Has uncovered spaces: Yes
Features
- Levels: One
- Stories: 1
- Patio & porch: Patio, Porch
- Has private pool: Yes
- Pool features: In Ground, Outdoor Pool, Private, Solar Cover
- Fencing: Fenced
- Has view: Yes
- View description: Mountain(s), Territorial, Valley
Lot
- Size: 0.9 Acres
- Features: Garden, Landscaped, Native Plants, Sloped, Sprinkler Timer(s), Sprinklers In Front, Sprinklers In Rear, Water Feature
Details
- Additional structures: Second Garage
- Parcel number: 10025102
- Zoning description: UR-1
- Special conditions: Standard
Construction
Type & style
- Home type: SingleFamily
- Architectural style: Ranch
- Property subtype: Single Family Residence
Materials
- Frame
- Foundation: Concrete Perimeter
- Roof: Composition
Condition
- New construction: No
- Year built: 1967
Utilities & green energy
- Sewer: Septic Tank
- Water: Shared Well
Community & HOA
Community
- Security: Carbon Monoxide Detector(s), Smoke Detector(s)
- Subdivision: Fern Valley Estates
HOA
- Has HOA: No
Location
- Region: Medford
Financial & listing details
- Price per square foot: $248/sqft
- Tax assessed value: $825,910
- Annual tax amount: $6,801
- Date on market: 6/15/2026
- Cumulative days on market: 290 days
- Listing terms: Cash,Conventional,FHA
- Inclusions: CT, DW, GD, MW, O, RH, Fridge, TC, WH
- Exclusions: Hot Tub, Garage Fridge, W/D
- Has irrigation water rights: Yes
- Road surface type: Paved
Estimated market value
$769,200
$731,000 - $808,000
$3,169/mo
Price history
| Date | Event | Price |
|---|---|---|
| 7/16/2026 | Price change | $795,000-2.5%$248/sqft |
Source:  Oregon Datashare #220223391 Report a problem Oregon Datashare #220223391 Report a problem | ||
| 6/15/2026 | Listed for sale | $815,000-1.2%$254/sqft |
Source: Oregon Datashare #220223391 Report a problem | ||
| 6/13/2026 | Listing removed | $825,000$257/sqft |
Source: Oregon Datashare #220211958 Report a problem | ||
| 4/29/2026 | Price change | $825,000-1.2%$257/sqft |
Source: Oregon Datashare #220211958 Report a problem | ||
| 2/17/2026 | Listed for sale | $835,000$260/sqft |
Source: Oregon Datashare #220211958 Report a problem | ||
| 1/12/2026 | Pending sale | $835,000$260/sqft |
Source: Oregon Datashare #220211958 Report a problem | ||
| 11/13/2025 | Listed for sale | $835,000+19.3%$260/sqft |
Source: Oregon Datashare #220211958 Report a problem | ||
| 6/15/2022 | Sold | $700,000+0.1%$218/sqft |
Source: Oregon Datashare #220143986 Report a problem | ||
| 4/30/2022 | Pending sale | $699,000$218/sqft |
Source: Oregon Datashare #220143986 Report a problem | ||
| 4/25/2022 | Listed for sale | $699,000+121.9%$218/sqft |
Source: Oregon Datashare #220143986 Report a problem | ||
| 9/23/2013 | Sold | $315,000$98/sqft |
Source: Agent Provided Report a problem | ||
| 7/27/2012 | Sold | $315,000-8.7%$98/sqft |
Source: Oregon Datashare #102926820 Report a problem | ||
| 6/8/2012 | Listed for sale | $344,900-6.8%$108/sqft |
Source: Landline Real Estate, LLC #2926820 Report a problem | ||
| 3/29/2012 | Listing removed | $369,900$115/sqft |
Source: Chris and Kim Knox #2926820 Report a problem | ||
| 3/17/2012 | Price change | $369,900-1.3%$115/sqft |
Source: Chris and Kim Knox #2926820 Report a problem | ||
| 2/16/2012 | Price change | $374,900-2.6%$117/sqft |
Source: Landline Real Estate #2926820 Report a problem | ||
| 1/21/2012 | Price change | $384,900-2.5%$120/sqft |
Source: Landline Real Estate #2926820 Report a problem | ||
| 12/1/2011 | Listed for sale | $394,900$123/sqft |
Source: Chris and Kim Knox #2926820 Report a problem | ||
Public tax history
| Year | Property taxes | Tax assessment |
|---|---|---|
| 2024 | $6,447 +3.3% | $495,800 +3% |
| 2023 | $6,243 +3.8% | $481,360 |
| 2022 | $6,017 +2.3% | $481,360 +3% |
| 2021 | $5,882 +3.3% | $467,340 +6.1% |
| 2020 | $5,693 +2.7% | $440,520 +3% |
| 2019 | $5,545 | $427,690 +3% |
| 2018 | $5,545 +3% | $415,240 |
| 2017 | $5,383 +6.7% | $415,240 +6.1% |
| 2016 | $5,046 +2.7% | $391,410 |
| 2015 | $4,912 +4.4% | $391,410 +6.1% |
| 2014 | $4,706 +11.8% | $368,950 +3% |
| 2013 | $4,210 +3.5% | $358,210 +3% |
| 2012 | $4,067 -20.6% | $347,780 +3% |
| 2011 | $5,121 +31.4% | $337,660 +3% |
| 2010 | $3,896 +2.4% | $327,830 +3% |
| 2009 | $3,804 +3.6% | $318,290 +3% |
| 2008 | $3,671 +5.2% | $309,020 +6.6% |
| 2007 | $3,491 +1.4% | $289,970 +6% |
| 2006 | $3,441 +0.7% | $273,520 +3% |
| 2005 | $3,418 +0.7% | $265,560 +3% |
| 2004 | $3,394 +2.1% | $257,830 +3% |
| 2003 | $3,323 | $250,330 +3% |
| 2002 | -- | $243,040 +3% |
| 2001 | -- | $235,970 +3% |
| 2000 | -- | $229,100 |
Find assessor info on the county website
Monthly payment
Est. payment
Payment breakdown
Explore the cost of this home by adjusting the details. Changes won't be saved.Climate risks
Neighborhood: 97504
Nearby schools
Schools provided by the listing agent
- Elementary: Orchard Hill Elem
- Middle: Talent Middle
- High: Phoenix High
Source: Oregon Datashare. This data may not be complete. We recommend contacting the local school district to confirm school assignments for this home.
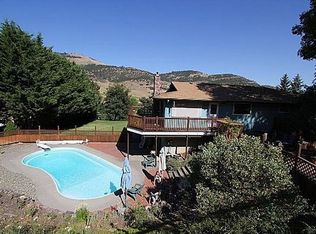
Similar homes
- $825,0006 bd3 ba3.5k sqft4059 Cherry Ln, Medford, OR 97504For Sale

 MLS ID #220228733, Buying Southern Oregon Real Estate Team, Real Broker. Oregon Datashare
 - $784,9004 bd3 ba2.6k sqft401 Stanford Ave, Medford, OR 97504For Sale
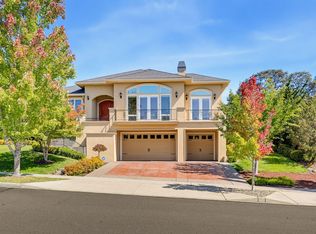 MLS ID #220228558, Lucas Scott, John L. Scott Medford. Oregon Datashare
 - $800,0004 bd5 ba3.2k sqft218 Saginaw Dr, Medford, OR 97504For Sale
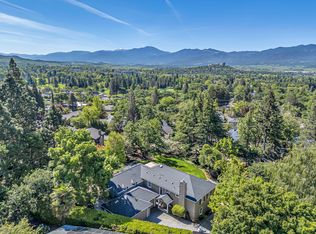 MLS ID #220213076, Stephine Jordan, John L. Scott Medford. Oregon Datashare
 - $775,0004 bd3 ba2.9k sqft661 Forest Ridge Dr, Medford, OR 97504For Sale
 MLS ID #220217725, Keri Cossette, John L. Scott Medford. Oregon Datashare
 - $525,0003 bd4 ba2.4k sqft2747 Jessica Cir, Medford, OR 97504For SaleMLS ID #220229775, Laura A Horton, Windermere Van Vleet & Assoc.. Oregon Datashare
- $995,0003 bd3 ba3.1k sqft2201 Siskiyou Blvd, Medford, OR 97504For SaleMLS ID #220226652, Chelsea Urban, Windermere Van Vleet & Assoc.. Oregon Datashare
- $495,0003 bd3 ba2.1k sqft3527 Brannon Dr, Medford, OR 97504For SaleMLS ID #220229576, Hunter Blackwell, Cascade Hasson Sotheby's International Realty. Oregon Datashare
- $746,5006 bd4 ba3.6k sqft1320 Covina Ave, Medford, OR 97504For SaleMLS ID #220227027, Kelli Hokinson, RE/MAX Integrity. Oregon Datashare
- $629,0003 bd3 ba1.9k sqft157 Littrell Dr, Medford, OR 97504For SaleMLS ID #220220032, Martin Outdoor Property Group, John L. Scott Medford. Oregon Datashare
- $650,0003 bd2 ba2.9k sqft2076 Jasmine Ave, Medford, OR 97501For SaleMLS ID #220225865, Karen Toner, John L. Scott Medford. Oregon Datashare
- $950,0004 bd4 ba4.5k sqft2639 Hillcrest Rd, Medford, OR 97504For SaleMLS ID #220224438, DeAnna & Dyan, John L Scott Ashland. Oregon Datashare
- $609,0003 bd3 ba2.6k sqft3733 Sherwood Park Dr, Medford, OR 97504For SaleMLS ID #220223797, Janell Carpenter, Windermere Van Vleet & Assoc.. Oregon Datashare
- $539,0003 bd2 ba2.2k sqft1896 Canyon Ave, Medford, OR 97504For SaleMLS ID #220229580, Salina Piddington, Gateway Real Estate. Oregon Datashare
- $639,9004 bd3 ba2.8k sqft2769 Stonebrook Dr, Medford, OR 97504For SaleMLS ID #220221644, Patrick Leiser, eXp Realty, LLC. Oregon Datashare
- $659,0004 bd3 ba3.3k sqft4425 Park Ridge Dr, Medford, OR 97504For SaleMLS ID #220220654, Amanda Courson, John L. Scott Medford. Oregon Datashare
- $630,0003 bd2 ba3.5k sqft547 Oakdale Dr, Medford, OR 97501For SaleMLS ID #220219868, Sara M Dekoekkoek, Oregon Real Estate Brokers. Oregon Datashare
- $790,0004 bd3 ba3.2k sqft443 Conestoga Dr, Jacksonville, OR 97530For SaleMLS ID #220223492, Julie A Krason, John L. Scott Medford. Oregon Datashare
- $589,9004 bd2 ba2.4k sqft2930 Bailey Ave, Medford, OR 97504For SaleMLS ID #220222209, Elle Powell, RE/MAX Integrity. Oregon Datashare
- $495,0004 bd3 ba2.6k sqft1082 La Loma Dr, Medford, OR 97504For SaleMLS ID #220219831, Douglas E Morse, John L. Scott Medford. Oregon Datashare
- $950,0005 bd4 ba4.3k sqft2630 Kerrisdale Ridge Dr, Medford, OR 97504For SaleMLS ID #220223543, Julianne Rawlins, Cascade Hasson Sotheby's International Realty. Oregon Datashare
