Rare opportunity to own a beautifully maintained & updated 2,024 sq ft ranch-style home with 3 bedrooms, 2 full bathrooms, &a versatile 1,122 sq ft detached building on a mostly level .53-acre lot in one of East Medford's most desirable neighborhoods near Hoover Elementary. Currently permitted as an income-producing preschool, the detached building features its own entrance, half bath, RV parking, and is separately fenced from the home, making it ideal for a home-based business, or potential ADU/dwelling conversion. The home offers a bonus room, vaulted great room, updated kitchen, enclosed patio & a private primary deck with a hot tub. Enjoy the beautifully landscaped, fully fenced backyard with a workshop and plenty of space to relax, entertain or play. With a new roof, water heater, dishwasher, & extensive updates throughout, this turnkey home is truly move-in ready. Adtl. info in documents. Preschool furniture, Montessori classroom materials & toys are included with strong offer.
Active
$995,000
2201 Siskiyou Blvd, Medford, OR 97504
3beds
3baths
3,146sqft
Single Family Residence
Built in 1955
0.53 Acres Lot
$949,000 Zestimate®
$316/sqft
$-- HOA
What's special
Rv parkingUpdated kitchenExtensive updates throughoutBonus roomEnclosed patioNew roofVaulted great room
- 34 days
- 699
- 19
Zillow last checked:
Listing updated:
Listed by:
Windermere Van Vleet & Assoc. chelseaurbanhomes@gmail.com
Source: Oregon Datashare,MLS#: 220226652
Facts & features
Interior
Bedrooms & bathrooms
- Bedrooms: 3
- Bathrooms: 3
Heating
- Fireplace(s), Electric, Forced Air, Heat Pump, Natural Gas, Wood
Cooling
- Central Air, Heat Pump
Appliances
- Included: Cooktop, Dishwasher, Disposal, Dryer, Microwave, Oven, Range, Range Hood, Refrigerator, Washer, Water Heater
Features
- Ceiling Fan(s), Granite Counters, Kitchen Island, Linen Closet, Open Floorplan, Shower/Tub Combo, Tile Shower, Vaulted Ceiling(s), Walk-In Closet(s)
- Flooring: Carpet, Hardwood, Tile
- Windows: Double Pane Windows, Vinyl Frames
- Basement: None
- Has fireplace: Yes
- Fireplace features: Gas, Wood Burning
- Common walls with other units/homes: No Common Walls
Interior area
- Total structure area: 2,024
- Total interior livable area: 3,146 sqft
Property
Parking
- Total spaces: 2
- Parking features: Attached, Driveway, Garage Door Opener, Gravel, Paver Block, RV Access/Parking
- Attached garage spaces: 2
- Has uncovered spaces: Yes
Features
- Levels: One
- Stories: 1
- Patio & porch: Covered, Deck, Enclosed, Front Porch, Patio
- Exterior features: Fire Pit
- Spa features: Indoor Spa/Hot Tub, Spa/Hot Tub
- Fencing: Fenced
- Has view: Yes
- View description: Mountain(s)
Lot
- Size: 0.53 Acres
- Features: Corner Lot, Drip System, Garden, Landscaped, Level, Sprinkler Timer(s), Sprinklers In Front, Sprinklers In Rear
Details
- Additional structures: Workshop
- Parcel number: 10359931
- Zoning description: SFR-4
- Special conditions: Standard
Construction
Type & style
- Home type: SingleFamily
- Architectural style: Ranch
- Property subtype: Single Family Residence
Materials
- Frame
- Foundation: Concrete Perimeter, Slab
- Roof: Asphalt,Membrane
Condition
- New construction: No
- Year built: 1955
Utilities & green energy
- Sewer: Public Sewer
- Water: Public
Community & HOA
Community
- Features: Pickleball, Park, Playground, Tennis Court(s)
- Security: Carbon Monoxide Detector(s), Security System Leased, Smoke Detector(s)
HOA
- Has HOA: No
Location
- Region: Medford
Financial & listing details
- Price per square foot: $316/sqft
- Tax assessed value: $698,320
- Annual tax amount: $5,454
- Date on market: 8/7/2026
- Cumulative days on market: 35 days
- Listing terms: Cash,Conventional,FHA,VA Loan
Estimated market value
$949,000
$902,000 - $996,000
$3,148/mo
Price history
| Date | Event | Price |
|---|---|---|
| 8/7/2026 | Listed for sale | $995,000+172.6%$316/sqft |
Source:  Oregon Datashare #220226652 Report a problem Oregon Datashare #220226652 Report a problem | ||
| 6/6/2007 | Sold | $365,000+35.7%$116/sqft |
Source: Public Record Report a problem | ||
| 4/6/2004 | Sold | $269,000+88.1%$86/sqft |
Source: Public Record Report a problem | ||
| 12/10/1999 | Sold | $143,000$45/sqft |
Source: Public Record Report a problem | ||
Public tax history
| Year | Property taxes | Tax assessment |
|---|---|---|
| 2024 | $5,340 +3.2% | $357,490 +3% |
| 2023 | $5,176 +2.5% | $347,080 |
| 2022 | $5,050 +2.7% | $347,080 +3% |
| 2021 | $4,920 +2.2% | $336,980 +6.1% |
| 2020 | $4,816 +2.4% | $317,650 +3% |
| 2019 | $4,702 | $308,400 +3% |
| 2018 | $4,702 +2.6% | $299,420 |
| 2017 | $4,581 +1.8% | $299,420 +6.1% |
| 2016 | $4,499 -0.7% | $282,240 |
| 2015 | $4,528 +4% | $282,240 +14.5% |
| 2014 | $4,352 +18.4% | $246,480 +5.4% |
| 2013 | $3,675 +5.2% | $233,850 +2.3% |
| 2012 | $3,493 -6.8% | $228,640 -4.5% |
| 2011 | $3,750 +2% | $239,310 +3% |
| 2010 | $3,676 +2.7% | $232,340 +3% |
| 2009 | $3,578 +2.6% | $225,580 +3% |
| 2008 | $3,489 +13.4% | $219,010 +12.4% |
| 2007 | $3,077 +11.9% | $194,820 +3% |
| 2006 | $2,749 +3.5% | $189,150 +3% |
| 2005 | $2,657 +2.1% | $183,650 +3% |
| 2004 | $2,602 +2.4% | $178,310 +3% |
| 2003 | $2,540 | $173,120 +3% |
| 2002 | -- | $168,080 +3% |
| 2001 | -- | $163,190 +19.4% |
| 2000 | -- | $136,690 |
Find assessor info on the county website
Monthly payment
Est. payment
Payment breakdown
Explore the cost of this home by adjusting the details. Changes won't be saved.Climate risks
Neighborhood: 97504
Nearby schools
Schools provided by the listing agent
- Elementary: Hoover Elem
- Middle: Oakdale Middle
- High: South Medford High
Source: Oregon Datashare. This data may not be complete. We recommend contacting the local school district to confirm school assignments for this home.
Similar homes
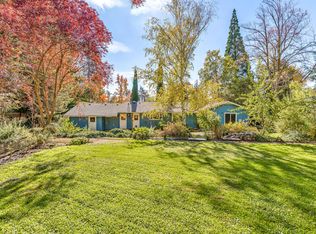
- $975,0004 bd4 ba4.5k sqft2639 Hillcrest Rd, Medford, OR 97504For Sale

 MLS ID #220224438, DeAnna & Dyan, John L. Scott Ashland. Oregon Datashare
 - $875,0004 bd5 ba3.2k sqft218 Saginaw Dr, Medford, OR 97504For Sale
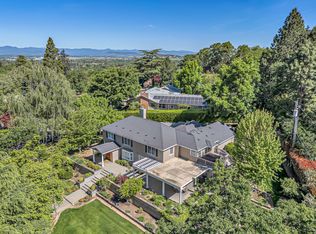 MLS ID #220213076, Stephine Jordan, John L. Scott Medford. Oregon Datashare
 - $655,0003 bd2 ba2.3k sqft2502 Dellwood Ave, Medford, OR 97504For Sale
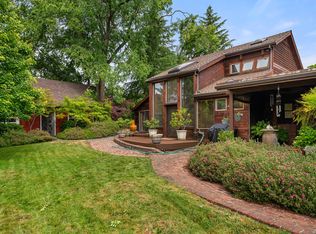 MLS ID #220224689, Arron Waldron, Home Quest Realty. Oregon Datashare
 - $950,0005 bd4 ba4.3k sqft2630 Kerrisdale Ridge Dr, Medford, OR 97504For Sale
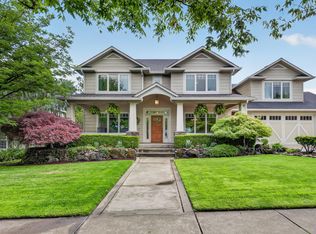 MLS ID #220223543, Julianne Rawlins, Cascade Hasson Sotheby's International Realty. Oregon Datashare
 - $975,0004 bd4 ba4.4k sqft536 W La Strada Cir, Medford, OR 97504For SaleMLS ID #220220963, Nathan Sanford, Keller Williams Realty Southern Oregon. Oregon Datashare
- $859,0004 bd3 ba3k sqft4401 Vista Pointe Dr, Medford, OR 97504For SaleMLS ID #220224129, David J Case, Windermere Van Vleet Jacksonville. Oregon Datashare
- $795,0003 bd2 ba3.2k sqft2820 David Ln, Medford, OR 97504For SaleMLS ID #220223391, Jordan Kramer, John L. Scott Medford. Oregon Datashare
- $795,0004 bd5 ba4.2k sqft4935 Cherry Ln, Medford, OR 97504For SaleMLS ID #220225529, Amanda K Martin, Keller Williams Realty Central Oregon. Oregon Datashare
- $750,0004 bd5 ba3.2k sqft2401 Fox Run, Medford, OR 97504For SaleMLS ID #220223105, Kathy Adams, Windermere Van Vleet & Assoc.. Oregon Datashare
- $549,9503 bd3 ba2.2k sqft521 Sunrise Ave, Medford, OR 97504For SaleMLS ID #220227718, William Johnson, William Johnson, Broker. Oregon Datashare
- $775,0006 bd4 ba3.6k sqft1320 Covina Ave, Medford, OR 97504For SaleMLS ID #220227027, Kelli Hokinson, RE/MAX Integrity. Oregon Datashare
- $550,0003 bd3 ba2k sqft524 N Berkeley Way, Medford, OR 97504For SaleMLS ID #220219527, Kelli Hokinson, RE/MAX Integrity. Oregon Datashare
- $725,0003 bd2 ba3k sqft4406 San Juan Dr, Medford, OR 97504For SaleMLS ID #220220152, Steve Thomas Group, eXp Realty, LLC. Oregon Datashare
- $975,0004 bd3 ba2.6k sqft5900 Peace Ln, Central Point, OR 97502For SaleMLS ID #220220998, Wendy Vaughan, Windermere Van Vleet & Assoc.. Oregon Datashare
- $629,0003 bd3 ba1.9k sqft157 Littrell Dr, Medford, OR 97504For SaleMLS ID #220220032, Martin Outdoor Property Group, John L. Scott Medford. Oregon Datashare
- $1,295,0005 bd4 ba4.1k sqft2583 Oak View Cir, Medford, OR 97504For SaleMLS ID #220219034, Diane Major, Oregon Opportunities Real Estate. Oregon Datashare
- $789,0004 bd3 ba2.9k sqft661 Forest Ridge Dr, Medford, OR 97504For SaleMLS ID #220217725, Keri Cossette, John L. Scott Medford. Oregon Datashare
- $759,9994 bd3 ba3k sqft4643 Hathaway Dr, Medford, OR 97504For SaleMLS ID #220223724, Kelli Hokinson, RE/MAX Integrity. Oregon Datashare
- $538,0003 bd3 ba2.8k sqft2585 Freedom Way, Medford, OR 97504For SaleMLS ID #220214466, Gail A Schoeneberg, RE/MAX Integrity. Oregon Datashare
- $639,9004 bd3 ba2.8k sqft2769 Stonebrook Dr, Medford, OR 97504For SaleMLS ID #220221644, Patrick Leiser, eXp Realty, LLC. Oregon Datashare
