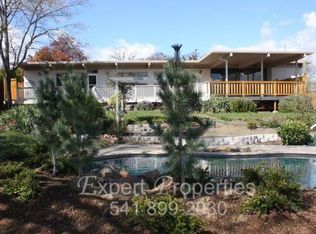

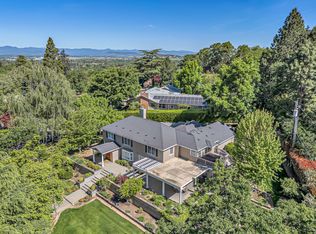
Tastefully updated, single level mid-century modern home w/ thoughtful design throughout directly across from the Rogue Valley Country Club. Custom grand entry opens to the main-level great room w/ tiled gas fireplace, open wood shelving, & slate floors. The updated kitchen w/ 5-burner gas cooktop, double ovens, granite counters, walk-in pantry & butler's pantry. Enjoy an indoor heated saltwater pool w/ waterfall, rope swing, jumping rock, full bath, + sauna. Spacious primary suite features French doors to a private patio, remodeled bath, jetted tub, glass shower, double vanity & walk-in closet. Guest bath includes quartz counters, custom sink, & shower spray panel. Large bonus room offers flexible use or extended stay potential. Mature grounds on .50 acres include grape, plum, peach, fig, pear, apple trees + garden area. 3-car garage with Mohawk car lift, shop area, upper viewing deck, carport with roll-up door, RV pad, and 50-amp hookups. Owned 5,000-watt solar system w/ 20 panels.
Active
Price cut: $25K (9/22)
$950,000
2639 Hillcrest Rd, Medford, OR 97504
4beds
4baths
4,570sqft
Single Family Residence
Built in 1951
0.5 Acres Lot
$920,900 Zestimate®
$208/sqft
$-- HOA
What's special
Tiled gas fireplaceMohawk car liftShop areaThoughtful design throughoutCarport with roll-up doorTastefully updatedRv pad
- 82 days
- 1,245
- 60
Zillow last checked:
Listing updated:
Listed by:
John L. Scott Ashland 5414144663
Source: Oregon Datashare,MLS#: 220224438
Facts & features
Interior
Bedrooms & bathrooms
- Bedrooms: 4
- Bathrooms: 4
Heating
- Fireplace(s), Forced Air, Natural Gas, Zoned
Cooling
- Central Air, Zoned
Appliances
- Included: Cooktop, Dishwasher, Disposal, Double Oven, Microwave, Range Hood, Refrigerator, Trash Compactor, Water Heater
Features
- Smart Lock(s), Ceiling Fan(s), Double Vanity, Granite Counters, Kitchen Island, Linen Closet, Open Floorplan, Pantry, Primary Downstairs, Solid Surface Counters, Tile Counters, Tile Shower, Walk-In Closet(s), Wet Bar
- Flooring: Laminate, Stone, Tile, Vinyl
- Windows: Aluminum Frames, Double Pane Windows, Wood Frames
- Basement: None
- Has fireplace: Yes
- Fireplace features: Gas
- Common walls with other units/homes: No Common Walls
Interior area
- Total structure area: 4,570
- Total interior livable area: 4,570 sqft
Property
Parking
- Total spaces: 3
- Parking features: Attached, Attached Carport, Concrete, Driveway, Garage Door Opener, RV Access/Parking, Workshop in Garage
- Attached garage spaces: 3
- Has carport: Yes
- Has uncovered spaces: Yes
Features
- Levels: One
- Stories: 1
- Patio & porch: Covered, Covered Deck, Deck, Glass Enclosed, Patio, Porch, Rear Porch, Side Porch, See Remarks
- Exterior features: Built-in Barbecue, RV Hookup
- Has private pool: Yes
- Pool features: Gas Heat, Heated, In Ground, Indoor, Salt Water
- Spa features: Spa/Hot Tub
- Fencing: Fenced
- Has view: Yes
- View description: Golf Course, Mountain(s), Territorial, Valley
Lot
- Size: 0.5 Acres
- Features: Drip System, Garden, Landscaped, Level, Sprinkler Timer(s), Sprinklers In Front, Sprinklers In Rear, Water Feature
Details
- Additional structures: RV/Boat Storage, Shed(s), Storage, Workshop
- Parcel number: 10346621
- Zoning description: SFR-4
- Special conditions: Standard
Construction
Type & style
- Home type: SingleFamily
- Architectural style: Contemporary,Prairie,Other
- Property subtype: Single Family Residence
Materials
- Frame
- Foundation: Slab
- Roof: Membrane
Condition
- New construction: No
- Year built: 1951
Utilities & green energy
- Sewer: Public Sewer
- Water: Public
Community & HOA
Community
- Security: Carbon Monoxide Detector(s), Security System Owned, Smoke Detector(s)
HOA
- Has HOA: No
Location
- Region: Medford
Financial & listing details
- Price per square foot: $208/sqft
- Tax assessed value: $758,460
- Annual tax amount: $4,745
- Date on market: 7/6/2026
- Cumulative days on market: 83 days
- Listing terms: Cash,Conventional
- Inclusions: Fridge, Freezer, garage shelving, hot tub
- Road surface type: Paved
Estimated market value
$920,900
$875,000 - $967,000
$4,176/mo
Price history
| Date | Event | Price |
|---|---|---|
| 9/22/2026 | Price change | $950,000-2.6%$208/sqft |
Source:  Oregon Datashare #220224438 Report a problem Oregon Datashare #220224438 Report a problem | ||
| 9/8/2026 | Price change | $975,000-1%$213/sqft |
Source: Oregon Datashare #220224438 Report a problem | ||
| 7/6/2026 | Listed for sale | $985,000+3.8%$216/sqft |
Source: Oregon Datashare #220224438 Report a problem | ||
| 12/13/2023 | Sold | $949,000$208/sqft |
Source: Oregon Datashare #220165397 Report a problem | ||
| 10/28/2023 | Pending sale | $949,000$208/sqft |
Source: Oregon Datashare #220165397 Report a problem | ||
| 9/15/2023 | Price change | $949,000-4.9%$208/sqft |
Source: Oregon Datashare #220165397 Report a problem | ||
| 7/20/2023 | Listed for sale | $997,500$218/sqft |
Source: Oregon Datashare #220165397 Report a problem | ||
| 7/18/2023 | Pending sale | $997,500$218/sqft |
Source: Oregon Datashare #220165397 Report a problem | ||
| 6/5/2023 | Listed for sale | $997,500+55.4%$218/sqft |
Source: Oregon Datashare #220165397 Report a problem | ||
| 3/12/2007 | Sold | $642,000$140/sqft |
Source: Public Record Report a problem | ||
Public tax history
| Year | Property taxes | Tax assessment |
|---|---|---|
| 2024 | $4,646 +3.2% | $311,030 +3% |
| 2023 | $4,504 +2.5% | $301,980 |
| 2022 | $4,394 +2.7% | $301,980 +3% |
| 2021 | $4,280 +2.2% | $293,190 +6.1% |
| 2020 | $4,190 +2.4% | $276,370 +3% |
| 2019 | $4,091 | $268,330 +3% |
| 2018 | $4,091 +2.6% | $260,520 |
| 2017 | $3,986 +1.8% | $260,520 +6.1% |
| 2016 | $3,914 -0.7% | $245,580 |
| 2015 | $3,940 +4% | $245,580 +6.1% |
| 2014 | $3,787 +7.8% | $231,490 +3% |
| 2013 | $3,512 +3.5% | $224,750 +3% |
| 2012 | $3,392 +2.2% | $218,210 +3% |
| 2011 | $3,320 +2% | $211,860 +3% |
| 2010 | $3,254 +2.7% | $205,690 +3% |
| 2009 | $3,167 +21.8% | $199,700 +22.3% |
| 2008 | $2,600 +3.9% | $163,230 +3% |
| 2007 | $2,503 +11.9% | $158,480 +3% |
| 2006 | $2,237 +3.5% | $153,870 +3% |
| 2005 | $2,162 +2.1% | $149,390 +3% |
| 2004 | $2,116 +2.4% | $145,040 +3% |
| 2003 | $2,066 | $140,820 |
Find assessor info on the county website
Monthly payment
Est. payment
Payment breakdown
Explore the cost of this home by adjusting the details. Changes won't be saved.Climate risks
Neighborhood: 97504
Nearby schools
Schools provided by the listing agent
- Elementary: Lone Pine Elem
- Middle: Hedrick Middle
- High: North Medford High
Source: Oregon Datashare. This data may not be complete. We recommend contacting the local school district to confirm school assignments for this home.
Similar homes
- $899,5004 bd5 ba4.9k sqft597 Pierce Rd, Medford, OR 97504For Sale
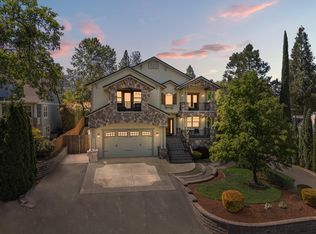
 MLS ID #220220499, Erik Darby, RE/MAX Platinum. Oregon Datashare
 - $950,0005 bd4 ba4.3k sqft2630 Kerrisdale Ridge Dr, Medford, OR 97504For Sale
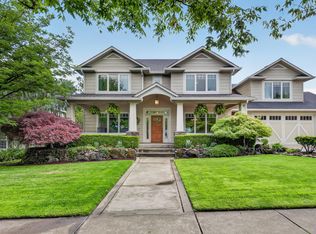 MLS ID #220223543, Julianne Rawlins, Cascade Hasson Sotheby's International Realty. Oregon Datashare
 - $820,0004 bd5 ba3.2k sqft218 Saginaw Dr, Medford, OR 97504For Sale
 MLS ID #220213076, Stephine Jordan, John L. Scott Medford. Oregon Datashare
 - $995,0003 bd3 ba3.1k sqft2201 Siskiyou Blvd, Medford, OR 97504For Sale
 MLS ID #220226652, Chelsea Urban, Windermere Van Vleet & Assoc.. Oregon Datashare
 - $825,0006 bd3 ba3.5k sqft4059 Cherry Ln, Medford, OR 97504For SaleMLS ID #220228733, Buying Southern Oregon Real Estate Team, Real Broker. Oregon Datashare
- $750,0004 bd5 ba3.2k sqft2401 Fox Run, Medford, OR 97504For SaleMLS ID #220223105, Kathy Adams, Windermere Van Vleet & Assoc.. Oregon Datashare
- $1,285,0005 bd4 ba4.1k sqft2583 Oak View Cir, Medford, OR 97504For SaleMLS ID #220219034, Diane Major, Oregon Opportunities Real Estate. Oregon Datashare
- $795,0004 bd5 ba4.2k sqft4935 Cherry Ln, Medford, OR 97504For SaleMLS ID #220225529, Amanda K Martin, Keller Williams Realty Central Oregon. Oregon Datashare
- $784,9004 bd3 ba2.6k sqft401 Stanford Ave, Medford, OR 97504For SaleMLS ID #220228558, Lucas Scott, John L. Scott Medford. Oregon Datashare
- $849,0004 bd3 ba3.3k sqft4300 Evening Ridge Ter, Medford, OR 97504For SaleMLS ID #220226602, DeAnna & Dyan, John L. Scott Ashland. Oregon Datashare
- $859,0004 bd3 ba3k sqft4401 Vista Pointe Dr, Medford, OR 97504For SaleMLS ID #220224129, David J Case, Windermere Van Vleet Jacksonville. Oregon Datashare
- $749,9004 bd3 ba2.5k sqft2663 Kerrisdale Ridge Dr, Medford, OR 97504For SaleMLS ID #220228494, Jack Smoot, eXp Realty, LLC. Oregon Datashare
- $1,200,0005 bd4 ba4.4k sqft1544 Satellite Dr, Medford, OR 97504For SaleMLS ID #220226252, Sheri Sonnen, RE/MAX Platinum. Oregon Datashare
- $1,175,0003 bd6 ba4.8k sqft631 Seventh Fairway Dr, Medford, OR 97504For SaleMLS ID #220222792, Lucas Scott, John L. Scott Medford. Oregon Datashare
- $1,395,0005 bd4 ba4.3k sqft50 Mariposa Ter, Medford, OR 97504For SaleMLS ID #220222059, Jesse Donovan, Ashland Homes Real Estate Inc.. Oregon Datashare
- $739,0004 bd4 ba5.3k sqft4600 Cloudcrest Dr, Medford, OR 97504For SaleMLS ID #220225458, Shanon K Pewtress, Medford Oregon Real Estate Inc. Oregon Datashare
- $746,5006 bd4 ba3.6k sqft1320 Covina Ave, Medford, OR 97504For SaleMLS ID #220227027, Kelli Hokinson, RE/MAX Integrity. Oregon Datashare
- $775,0004 bd3 ba2.9k sqft661 Forest Ridge Dr, Medford, OR 97504For SaleMLS ID #220217725, Keri Cossette, John L. Scott Medford. Oregon Datashare
- $795,0003 bd2 ba3.2k sqft2820 David Ln, Medford, OR 97504For SaleMLS ID #220223391, Jordan Kramer, John L. Scott Medford. Oregon Datashare
- $725,0003 bd2 ba3k sqft4406 San Juan Dr, Medford, OR 97504For SaleMLS ID #220220152, Steve Thomas Group, eXp Realty, LLC. Oregon Datashare
