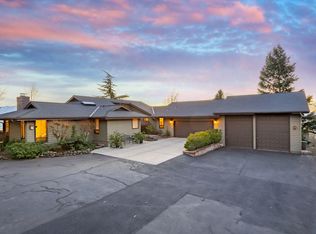
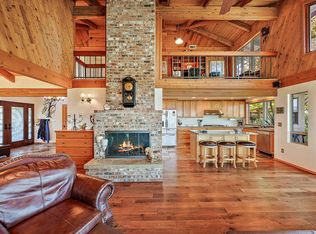
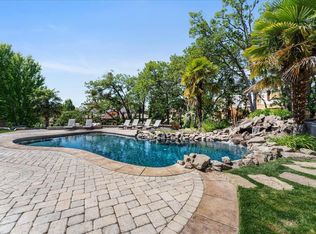
Perched in one of East Medford's most sought-after neighborhoods, this distinctive High Oaks estate captures breathtaking valley and mountain views from nearly every room, offering the rare opportunity to enjoy both spectacular sunrises and sunsets from the comfort of home. Set on .75 acres, the 3,963 square-foot residence features 4 bedrooms, 3.5 baths, a living room, family room, formal dining room, breakfast nook, and entertaining area with wet bar. Walls of windows and vaulted ceilings fill the home with natural light, while a unique glass sunroom connects to the pool, spa, and surrounding scenery. Main-level bedroom, split-bedroom design upstairs, walk-in pantry, poolside sauna, multiple decks, and 3-car garage add to the home's appeal. Plus a 48-panel solar system and newer HVAC. Located 5 minutes from Rogue Valley Country Club, RoxyAnn Winery, shopping, dining, and medical services.
Active
Price cut: $54K (9/16)
$1,095,000
229 Mariposa Ter, Medford, OR 97504
4beds
4baths
3,963sqft
Single Family Residence
Built in 1983
0.75 Acres Lot
$1,052,100 Zestimate®
$276/sqft
$-- HOA
What's special
Poolside saunaMultiple decksFamily roomFormal dining roomBreakfast nookVaulted ceilingsWalls of windows
- 106 days
- 652
- 21
Zillow last checked:
Listing updated:
Listed by:
John L. Scott Medford 541-779-3611
Source: Oregon Datashare,MLS#: 220224723
Facts & features
Interior
Bedrooms & bathrooms
- Bedrooms: 4
- Bathrooms: 4
Heating
- Heat Pump, Natural Gas, Solar, Wood, Solar Leased
Cooling
- Central Air, Heat Pump
Appliances
- Included: Cooktop, Dishwasher, Double Oven, Dryer, Refrigerator, Trash Compactor, Washer, Water Heater
Features
- Ceiling Fan(s), Central Vacuum, Double Vanity, Kitchen Island, Linen Closet, Open Floorplan, Pantry, Soaking Tub, Tile Counters, Tile Shower, Vaulted Ceiling(s), Walk-In Closet(s), Wet Bar
- Flooring: Carpet, Tile, Vinyl
- Windows: Double Pane Windows
- Basement: Partial
- Has fireplace: Yes
- Fireplace features: Living Room, Wood Burning
- Common walls with other units/homes: No Common Walls
Interior area
- Total structure area: 3,963
- Total interior livable area: 3,963 sqft
Property
Parking
- Total spaces: 3
- Parking features: Asphalt, Attached, Concrete, Driveway, Garage Door Opener
- Attached garage spaces: 3
- Has uncovered spaces: Yes
Features
- Levels: Three Or More
- Stories: 3
- Patio & porch: Covered, Covered Deck, Deck, Glass Enclosed, Patio, Porch, Rear Porch
- Has private pool: Yes
- Pool features: Diving Board, In Ground, Outdoor Pool, Pool/Spa Combo, Waterfall
- Spa features: Indoor Spa/Hot Tub, Spa/Hot Tub
- Has view: Yes
- View description: Mountain(s), Panoramic, Valley
Lot
- Size: 0.75 Acres
- Features: Landscaped, Sloped, Sprinklers In Front, Sprinklers In Rear, Wooded
Details
- Parcel number: 10505435
- Zoning description: SFR-4
- Special conditions: Standard
Construction
Type & style
- Home type: SingleFamily
- Architectural style: Contemporary
- Property subtype: Single Family Residence
Materials
- Frame
- Foundation: Concrete Perimeter, Slab, Stemwall
- Roof: Composition
Condition
- New construction: No
- Year built: 1983
Utilities & green energy
- Sewer: Public Sewer
- Water: Public
Community & HOA
Community
- Security: Smoke Detector(s)
- Subdivision: South Gateway Center
HOA
- Has HOA: No
Location
- Region: Medford
Financial & listing details
- Price per square foot: $276/sqft
- Tax assessed value: $1,085,020
- Annual tax amount: $10,957
- Date on market: 7/6/2026
- Cumulative days on market: 106 days
- Listing terms: Cash,Conventional,VA Loan
- Inclusions: Washer, dryer, fridge, trash compactor, dishwasher, double ovens, sauna
- Exclusions: staging furniture/decor
- Road surface type: Paved
Estimated market value
$1,052,100
$999,000 - $1.10M
$4,269/mo
Price history
| Date | Event | Price |
|---|---|---|
| 9/16/2026 | Price change | $1,095,000-4.7%$276/sqft |
Source:  Oregon Datashare #220224723 Report a problem Oregon Datashare #220224723 Report a problem | ||
| 7/6/2026 | Listed for sale | $1,149,000+78.1%$290/sqft |
Source: Oregon Datashare #220224723 Report a problem | ||
| 4/13/2021 | Sold | $645,000$163/sqft |
Source: Public Record Report a problem | ||
Public tax history
| Year | Property taxes | Tax assessment |
|---|---|---|
| 2024 | $10,728 +3.2% | $718,180 +3% |
| 2023 | $10,399 +2.5% | $697,270 |
| 2022 | $10,146 +2.7% | $697,270 +3% |
| 2021 | $9,883 +5.9% | $676,970 +6.1% |
| 2020 | $9,330 +2.4% | $638,120 +3% |
| 2019 | $9,110 | $619,540 +3% |
| 2018 | $9,110 +2.6% | $601,500 |
| 2017 | $8,876 +1.8% | $601,500 +6.1% |
| 2016 | $8,716 -0.7% | $566,990 +4.5% |
| 2015 | $8,773 +4% | $542,780 +3.8% |
| 2014 | $8,433 +21.2% | $522,810 +13.2% |
| 2013 | $6,958 +2.6% | $462,020 +1.3% |
| 2012 | $6,784 -9.1% | $456,080 -7.6% |
| 2011 | $7,464 -10.6% | $493,760 -9.3% |
| 2010 | $8,346 +2.7% | $544,390 +3% |
| 2009 | $8,123 +2.5% | $528,540 +3% |
| 2008 | $7,921 +3.9% | $513,150 +3% |
| 2007 | $7,624 +11.9% | $498,210 +3% |
| 2006 | $6,813 +2.5% | $483,700 +3% |
| 2005 | $6,644 +2.1% | $469,620 +3% |
| 2004 | $6,505 +2.4% | $455,950 +3% |
| 2003 | $6,351 | $442,670 +3% |
| 2002 | -- | $429,780 +3% |
| 2001 | -- | $417,270 +3% |
| 2000 | -- | $405,130 |
Find assessor info on the county website
Monthly payment
Est. payment
Payment breakdown
Explore the cost of this home by adjusting the details. Changes won't be saved.Climate risks
Neighborhood: 97504
Nearby schools
Schools provided by the listing agent
- Elementary: Hoover Elem
- Middle: Ruch Outdoor Community School
- High: South Medford High
Source: Oregon Datashare. This data may not be complete. We recommend contacting the local school district to confirm school assignments for this home.
Similar homes
- $1,200,0005 bd4 ba4.4k sqft1544 Satellite Dr, Medford, OR 97504For Sale

 MLS ID #220226252, Sheri Sonnen, RE/MAX Platinum. Oregon Datashare
 - $1,075,0004 bd3 ba2.7k sqft3153 Pepperwood Dr, Medford, OR 97504For Sale
 MLS ID #220222441, Skye Flora, John L. Scott Medford. Oregon Datashare
 - $1,250,0004 bd4 ba4.8k sqft6590 Hillcrest Rd, Medford, OR 97504For Sale
 MLS ID #220228549, Alex M Aaronson, John L. Scott Medford. Oregon Datashare
 - $1,275,0004 bd4 ba3.9k sqft1013 Roxy Ann Rd, Medford, OR 97504For Sale
 MLS ID #220222557, Logan Odom, John L. Scott Medford. Oregon Datashare
 - $1,325,0004 bd5 ba4.1k sqft4048 Fieldbrook Ave, Medford, OR 97504For SaleMLS ID #220224451, Carrie Dahle, John L Scott Ashland. Oregon Datashare
- $950,0004 bd4 ba4.5k sqft2639 Hillcrest Rd, Medford, OR 97504For SaleMLS ID #220224438, DeAnna & Dyan, John L Scott Ashland. Oregon Datashare
- $1,295,0004 bd3 ba4.3k sqft3752 Devils Garden Rd, Medford, OR 97504For SaleMLS ID #220223369, Rutledge Property Group, eXp Realty, LLC. Oregon Datashare
- $1,395,0005 bd4 ba4.3k sqft50 Mariposa Ter, Medford, OR 97504For SaleMLS ID #220222059, Jesse Donovan, Ashland Homes Real Estate Inc.. Oregon Datashare
- $1,285,0005 bd4 ba4.1k sqft2583 Oak View Cir, Medford, OR 97504For SaleMLS ID #220219034, Diane Major, Oregon Opportunities Real Estate. Oregon Datashare
- $1,175,0003 bd6 ba4.8k sqft631 Seventh Fairway Dr, Medford, OR 97504For SaleMLS ID #220222792, Lucas Scott, John L. Scott Medford. Oregon Datashare
- $775,0004 bd5 ba4.2k sqft4935 Cherry Ln, Medford, OR 97504For SaleMLS ID #220225529, Mandy Martin, Keller Williams Realty Central Oregon. Oregon Datashare
- $715,0004 bd3 ba2.7k sqft4565 Marissa Cir, Medford, OR 97504For SaleMLS ID #220227438, Barbara A Brown, John L. Scott Medford. Oregon Datashare
- $825,0006 bd3 ba3.5k sqft4059 Cherry Ln, Medford, OR 97504For SaleMLS ID #220228733, Buying Southern Oregon Real Estate Team, Real Broker. Oregon Datashare
- $775,0004 bd4 ba3.2k sqft2430 Quail Run Dr, Medford, OR 97504For SaleMLS ID #220224976, Jeff Johnson, John L. Scott Medford. Oregon Datashare
- $570,0004 bd3 ba2.9k sqft1568 Angelcrest Dr, Medford, OR 97504For SaleMLS ID #220221322, The Rasmussen Group, John L. Scott Medford. Oregon Datashare
- $1,295,0003 bd5 ba4k sqft4002 Dry Creek Rd, Medford, OR 97504For SaleMLS ID #220218466, Brian Druihet, John L Scott Ashland. Oregon Datashare
- $550,0003 bd2 ba2.2k sqft171 Shaniko Ct, Medford, OR 97504For SaleMLS ID #220227857, Sara DeVries, John L. Scott Medford. Oregon Datashare
- $899,5004 bd5 ba4.9k sqft597 Pierce Rd, Medford, OR 97504For SaleMLS ID #220220499, Erik Darby, RE/MAX Platinum. Oregon Datashare
- $1,100,0004 bd4 ba3.5k sqft899 Old Stage Rd, Central Point, OR 97502For SaleMLS ID #220223803, Tyler Hinderer, Redfin. Oregon Datashare
- $640,0004 bd3 ba2.6k sqft4110 Hemlock Dr, Medford, OR 97504For SaleMLS ID #220226649, Deanna Wilkerson, Top Agents Real Estate Company. Oregon Datashare
