Move-in ready home in the East Hills of Medford. With 4 bedrooms, 3 full baths and 2709 sq. ft, this spacious property offers comfortable living across two levels, oversized 3-car garage, 2 decks, and mature landscaping on a .28 of an acre lot. Main level features a primary suite with a walk-in closet, deck access, a double sink vanity with abundant storage, and a doorless dual shower. An additional bedroom on the main level works perfectly as a home office. The main bath includes a tiled tub/shower with a decorative sink. The living room, kitchen and dining area flow nicely together - each space defined yet connected - creating an easy environment for everyday living and entertaining. Both decks are accessible from this level. Downstairs there is a roomy second living area, two more bedrooms, and a full bath with dual sinks. There is a large storage area on this level that is perfect for all the seasonal décor. First time on the market since it was built.
Active
$715,000
4565 Marissa Cir, Medford, OR 97504
4beds
3baths
2,709sqft
Single Family Residence
Built in 2005
0.28 Acres Lot
$703,500 Zestimate®
$264/sqft
$-- HOA
What's special
Doorless dual showerMature landscaping
- 40 days
- 453
- 21
Zillow last checked:
Listing updated:
Listed by:
John L. Scott Medford barbarabrown@johnlscott.com
Source: Oregon Datashare,MLS#: 220227438
Facts & features
Interior
Bedrooms & bathrooms
- Bedrooms: 4
- Bathrooms: 3
Heating
- Forced Air, Natural Gas, Zoned
Cooling
- Central Air, Zoned
Appliances
- Included: Cooktop, Dishwasher, Disposal, Microwave, Oven, Range Hood, Refrigerator, Water Heater
Features
- Breakfast Bar, Ceiling Fan(s), Central Vacuum, Double Vanity, Granite Counters, Pantry, Shower/Tub Combo, Smart Thermostat, Tile Counters, Tile Shower, Vaulted Ceiling(s), Walk-In Closet(s)
- Flooring: Carpet, Hardwood, Tile
- Windows: Double Pane Windows
- Basement: Daylight
- Has fireplace: Yes
- Fireplace features: Gas, Living Room
- Common walls with other units/homes: No Common Walls
Interior area
- Total structure area: 2,709
- Total interior livable area: 2,709 sqft
Property
Parking
- Total spaces: 3
- Parking features: Attached, Garage Door Opener
- Attached garage spaces: 3
Features
- Levels: Two
- Stories: 2
- Patio & porch: Covered Deck, Deck
- Fencing: Fenced
- Has view: Yes
- View description: Mountain(s), Neighborhood
Lot
- Size: 0.28 Acres
- Features: Garden, Landscaped, Level, Sloped, Sprinkler Timer(s), Sprinklers In Front, Sprinklers In Rear
Details
- Parcel number: 10979881
- Zoning description: SFR-4
- Special conditions: Standard
Construction
Type & style
- Home type: SingleFamily
- Architectural style: Contemporary
- Property subtype: Single Family Residence
Materials
- Frame
- Foundation: Concrete Perimeter
- Roof: Composition
Condition
- New construction: No
- Year built: 2005
Utilities & green energy
- Sewer: Public Sewer
- Water: Public
Community & HOA
Community
- Security: Carbon Monoxide Detector(s), Smoke Detector(s)
HOA
- Has HOA: No
Location
- Region: Medford
Financial & listing details
- Price per square foot: $264/sqft
- Tax assessed value: $714,980
- Annual tax amount: $6,922
- Date on market: 9/28/2026
- Cumulative days on market: 40 days
- Listing terms: Cash,Conventional,FHA,VA Loan
- Inclusions: Ref., stove, dishwasher, wall oven, microwave
- Exclusions: Washer/dryer, security cameras, curtains in master bedroom and downstairs
Estimated market value
$703,500
$668,000 - $739,000
$3,316/mo
Price history
| Date | Event | Price |
|---|---|---|
| 9/28/2026 | Listed for sale | $715,000$264/sqft |
Source:  Oregon Datashare #220227438 Report a problem Oregon Datashare #220227438 Report a problem | ||
| 9/18/2026 | Pending sale | $715,000$264/sqft |
Source: Oregon Datashare #220227438 Report a problem | ||
| 8/27/2026 | Listed for sale | $715,000+548.5%$264/sqft |
Source: Oregon Datashare #220227438 Report a problem | ||
| 2/11/2005 | Sold | $110,250$41/sqft |
Source: Public Record Report a problem | ||
Public tax history
| Year | Property taxes | Tax assessment |
|---|---|---|
| 2024 | $6,778 +3.2% | $453,730 +3% |
| 2023 | $6,570 +2.5% | $440,520 |
| 2022 | $6,410 +2.7% | $440,520 +3% |
| 2021 | $6,244 +2.2% | $427,690 +6.1% |
| 2020 | $6,112 +2.4% | $403,150 +3% |
| 2019 | $5,968 | $391,410 +3% |
| 2018 | $5,968 +2.6% | $380,010 |
| 2017 | $5,814 +1.8% | $380,010 +6.1% |
| 2016 | $5,709 -0.7% | $358,210 |
| 2015 | $5,747 +4% | $358,210 +6.1% |
| 2014 | $5,524 +7.2% | $337,660 +3% |
| 2013 | $5,155 +5% | $327,830 +3% |
| 2012 | $4,908 +1.4% | $318,290 +3% |
| 2011 | $4,842 +2% | $309,020 +3% |
| 2010 | $4,747 +2.7% | $300,020 +3% |
| 2009 | $4,620 +2.5% | $291,290 +3% |
| 2008 | $4,505 +3.9% | $282,810 +3% |
| 2007 | $4,336 -10.3% | $274,580 -17.4% |
| 2006 | $4,834 +482.4% | $332,540 +479.7% |
| 2005 | $830 | $57,360 |
Find assessor info on the county website
Monthly payment
Est. payment
Payment breakdown
Explore the cost of this home by adjusting the details. Changes won't be saved.Climate risks
Neighborhood: 97504
Nearby schools
Schools provided by the listing agent
- Elementary: Hoover Elem
- Middle: Oakdale Middle
- High: South Medford High
Source: Oregon Datashare. This data may not be complete. We recommend contacting the local school district to confirm school assignments for this home.
Similar homes
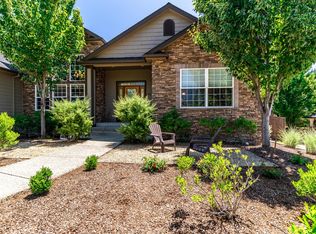
- $759,9994 bd3 ba3k sqft4643 Hathaway Dr, Medford, OR 97504For Sale

 MLS ID #220223724, Kelli Hokinson, RE/MAX Integrity. Oregon Datashare
 - $640,0004 bd3 ba2.6k sqft4110 Hemlock Dr, Medford, OR 97504For Sale
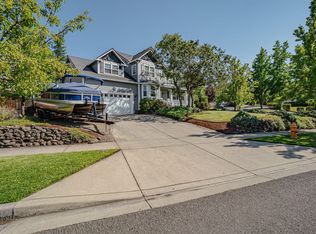 MLS ID #220226649, Deanna Wilkerson, Top Agents Real Estate Company. Oregon Datashare
 - $695,0004 bd2 ba2.2k sqft4002 Crystal Springs Dr, Medford, OR 97504For Sale
 MLS ID #220226063, Shannon Mahar-Krug, John L. Scott Medford. Oregon Datashare
 - $784,9004 bd3 ba2.6k sqft401 Stanford Ave, Medford, OR 97504For Sale
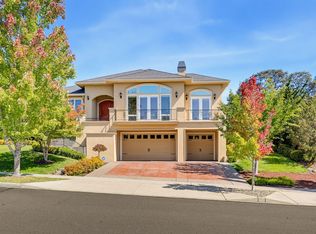 MLS ID #220228558, Lucas Scott, John L. Scott Medford. Oregon Datashare
 - $795,0004 bd3 ba3.2k sqft410 Lone Oak Dr, Medford, OR 97504For SaleMLS ID #220228056, Douglas E Morse, John L. Scott Medford. Oregon Datashare
- $749,9004 bd3 ba2.5k sqft2663 Kerrisdale Ridge Dr, Medford, OR 97504For SaleMLS ID #220228494, Jack Smoot, eXp Realty, LLC. Oregon Datashare
- $775,0004 bd3 ba2.9k sqft661 Forest Ridge Dr, Medford, OR 97504For SaleMLS ID #220217725, Keri Cossette, John L. Scott Medford. Oregon Datashare
- $570,0004 bd3 ba2.9k sqft1568 Angelcrest Dr, Medford, OR 97504For SaleMLS ID #220221322, The Rasmussen Group, John L. Scott Medford. Oregon Datashare
- $659,0004 bd3 ba3.3k sqft4425 Park Ridge Dr, Medford, OR 97504For SaleMLS ID #220220654, Amanda Courson, John L. Scott Medford. Oregon Datashare
- $550,0003 bd2 ba2.2k sqft171 Shaniko Ct, Medford, OR 97504For SaleMLS ID #220227857, Sara DeVries, John L. Scott Medford. Oregon Datashare
- $825,0006 bd3 ba3.5k sqft4059 Cherry Ln, Medford, OR 97504For SaleMLS ID #220228733, Buying Southern Oregon Real Estate Team, Real Broker. Oregon Datashare
- $775,0004 bd4 ba3.2k sqft2430 Quail Run Dr, Medford, OR 97504For SaleMLS ID #220224976, Jeff Johnson, John L. Scott Medford. Oregon Datashare
- $849,0004 bd3 ba3.3k sqft4300 Evening Ridge Ter, Medford, OR 97504For SaleMLS ID #220226602, DeAnna & Dyan, John L Scott Ashland. Oregon Datashare
- $879,5004 bd3 ba3.6k sqft4200 Falcon Ridge Ter, Medford, OR 97504For SaleMLS ID #220226792, Keri Cossette, John L. Scott Medford. Oregon Datashare
- $500,0003 bd3 ba2.4k sqft4670 Hillcrest Rd, Medford, OR 97504For SaleMLS ID #220228680, Christy Seigfried, Fathom Realty Oregon LLC. Oregon Datashare
- $640,0003 bd3 ba2.2k sqft3270 Larue Dr, Medford, OR 97504For SaleMLS ID #220226121, Tyler Hinderer, Redfin. Oregon Datashare
- $525,0004 bd4 ba2.4k sqft2747 Jessica Cir, Medford, OR 97504For SaleMLS ID #220229775, Laura A Horton, Windermere Van Vleet & Assoc.. Oregon Datashare
- $599,0003 bd2 ba2k sqft3686 Windgate St, Medford, OR 97504For SaleMLS ID #220226680, Lucinda Lowe, Oregon Adventure Realty. Oregon Datashare
- $629,0003 bd3 ba1.9k sqft157 Littrell Dr, Medford, OR 97504For SaleMLS ID #220220032, Martin Outdoor Property Group, John L. Scott Medford. Oregon Datashare
- $595,0004 bd2 ba1.8k sqft3169 Monaco Ct, Medford, OR 97504For SaleMLS ID #220229185, Kelli Hokinson, RE/MAX Integrity. Oregon Datashare
