Beautifully appointed & tastefully remodeled home on a choice corner lot with great natural light throughout. The flexible floorplan offers formal & informal living areas. Open and inviting kitchen is great for entertaining w/ granite counters, stainless appliances including a gas cooktop, butler's pantry, stylish flooring, beautiful stained wood cabinetry + ample storage. There is direct access to the covered patio with mountain views, making outdoor entertaining a breeze. Both the great room and living room feature gas fireplace with tile surround. Three bedrooms upstairs, including the primary, complete with walk-in closet, large standalone soaking tub + 3-sided fireplace. On the primary level is an office that could easily be converted into a 4th bedroom. Two-car attached garage plus a workspace. Outside, you'll find Peach, Apple and Cherry trees to satisfy your fruit cravings and keep the wildlife fed. Incredibly energy efficient, fantastic curb appeal and move in ready.
Active
$849,000
4300 Evening Ridge Ter, Medford, OR 97504
4beds
3baths
3,313sqft
Single Family Residence
Built in 2006
9,147 Square Feet Lot
$824,700 Zestimate®
$256/sqft
$-- HOA
What's special
Stylish flooringFlexible floorplanOutdoor entertaining a breezeAmple storageFantastic curb appealLarge standalone soaking tubGreat natural light throughout
- 47 days
- 668
- 30
Likely to sell faster than
Zillow last checked:
Listing updated:
Listed by:
John L. Scott Ashland 5414144663
Source: Oregon Datashare,MLS#: 220226602
Facts & features
Interior
Bedrooms & bathrooms
- Bedrooms: 4
- Bathrooms: 3
Heating
- Electric, Heat Pump, Zoned
Cooling
- Central Air, Zoned
Appliances
- Included: Cooktop, Dishwasher, Disposal, Double Oven, Dryer, Microwave, Range Hood, Refrigerator, Washer, Water Heater, Wine Refrigerator
Features
- Smart Lock(s), Breakfast Bar, Built-in Features, Ceiling Fan(s), Central Vacuum, Double Vanity, Enclosed Toilet(s), Granite Counters, Kitchen Island, Linen Closet, Pantry, Smart Thermostat, Soaking Tub, Vaulted Ceiling(s), Walk-In Closet(s), Wet Bar, Wired for Sound
- Flooring: Carpet, Hardwood, Laminate, Tile
- Windows: Double Pane Windows, Vinyl Frames
- Basement: None
- Has fireplace: Yes
- Fireplace features: Family Room, Gas, Living Room, Primary Bedroom
- Common walls with other units/homes: No Common Walls
Interior area
- Total structure area: 3,313
- Total interior livable area: 3,313 sqft
Property
Parking
- Total spaces: 2
- Parking features: Attached, Concrete, Driveway, Garage Door Opener
- Attached garage spaces: 2
- Has uncovered spaces: Yes
Features
- Levels: Two
- Stories: 2
- Patio & porch: Covered Deck
- Has view: Yes
- View description: Neighborhood, Territorial, Valley
Lot
- Size: 9,147 Square Feet
- Features: Corner Lot, Drip System, Landscaped, Sprinkler Timer(s), Sprinklers In Front, Sprinklers In Rear
Details
- Parcel number: 10981605
- Zoning description: SFR-4
- Special conditions: Standard
Construction
Type & style
- Home type: SingleFamily
- Architectural style: Chalet
- Property subtype: Single Family Residence
Materials
- Frame
- Foundation: Concrete Perimeter
- Roof: Composition
Condition
- New construction: No
- Year built: 2006
Utilities & green energy
- Sewer: Public Sewer
- Water: Public
Community & HOA
Community
- Features: Access to Public Lands
- Security: Carbon Monoxide Detector(s), Smoke Detector(s)
- Subdivision: Forest Ridge At Vista Pointe Phase 4
HOA
- Has HOA: No
Location
- Region: Medford
Financial & listing details
- Price per square foot: $256/sqft
- Tax assessed value: $787,420
- Annual tax amount: $7,667
- Date on market: 8/10/2026
- Listing terms: Cash,Conventional,FHA,VA Loan
- Road surface type: Paved
Estimated market value
$824,700
$783,000 - $866,000
$3,583/mo
Price history
| Date | Event | Price |
|---|---|---|
| 8/10/2026 | Listed for sale | $849,000-0.1%$256/sqft |
Source:  Oregon Datashare #220226602 Report a problem Oregon Datashare #220226602 Report a problem | ||
| 8/6/2025 | Listing removed | $850,000$257/sqft |
Source: Oregon Datashare #220206236 Report a problem | ||
| 7/21/2025 | Listed for sale | $850,000-3.3%$257/sqft |
Source: Oregon Datashare #220206236 Report a problem | ||
| 7/9/2025 | Listing removed | $879,000$265/sqft |
Source: Oregon Datashare #220200158 Report a problem | ||
| 5/24/2025 | Price change | $879,000-1.2%$265/sqft |
Source: Oregon Datashare #220200158 Report a problem | ||
| 4/24/2025 | Listed for sale | $890,000-1%$269/sqft |
Source: Oregon Datashare #220200158 Report a problem | ||
| 1/16/2025 | Listing removed | $899,000$271/sqft |
Source:  WVMLS #820568 Report a problem WVMLS #820568 Report a problem | ||
| 8/19/2024 | Listed for sale | $899,000+25.7%$271/sqft |
Source: Oregon Datashare #220188478 Report a problem | ||
| 2/18/2022 | Sold | $715,000-10.5%$216/sqft |
Source: Oregon Datashare #220128654 Report a problem | ||
| 1/17/2022 | Pending sale | $799,000$241/sqft |
Source: Oregon Datashare #220128654 Report a problem | ||
| 11/20/2021 | Listing removed | -- |
Source: Oregon Datashare #220128654 Report a problem | ||
| 10/27/2021 | Listed for sale | $799,000$241/sqft |
Source: Oregon Datashare #220128654 Report a problem | ||
| 9/30/2021 | Pending sale | $799,000$241/sqft |
Source: Oregon Datashare #220128654 Report a problem | ||
| 9/3/2021 | Listed for sale | $799,000+114.5%$241/sqft |
Source: Oregon Datashare #220128654 Report a problem | ||
| 11/27/2017 | Listing removed | $3,500$1/sqft |
Source: Complete Property Management Report a problem | ||
| 10/25/2017 | Listed for rent | $3,500$1/sqft |
Source: Complete Property Management Report a problem | ||
| 1/9/2010 | Listing removed | $372,500$112/sqft |
Source: foreclosure.com Report a problem | ||
| 12/9/2009 | Price change | $372,500-4.4%$112/sqft |
Source: foreclosure.com Report a problem | ||
| 11/6/2009 | Price change | $389,500-5%$118/sqft |
Source: foreclosure.com Report a problem | ||
| 10/1/2009 | Price change | $409,900-4.8%$124/sqft |
Source: foreclosure.com Report a problem | ||
| 8/15/2009 | Listed for sale | $430,500+120.8%$130/sqft |
Source: foreclosure.com Report a problem | ||
| 3/10/2006 | Sold | $195,000$59/sqft |
Source: Public Record Report a problem | ||
Public tax history
| Year | Property taxes | Tax assessment |
|---|---|---|
| 2024 | $7,507 +3.2% | $502,540 +3% |
| 2023 | $7,277 +2.5% | $487,910 |
| 2022 | $7,099 +2.7% | $487,910 +3% |
| 2021 | $6,916 +2.2% | $473,700 +6.1% |
| 2020 | $6,769 +2.4% | $446,520 +3% |
| 2019 | $6,610 | $433,520 +3% |
| 2018 | $6,610 +2.6% | $420,900 |
| 2017 | $6,440 +1.8% | $420,900 +6.1% |
| 2016 | $6,324 -0.7% | $396,750 |
| 2015 | $6,365 +4% | $396,750 -9.7% |
| 2014 | $6,118 -0.6% | $439,510 +12.1% |
| 2013 | $6,155 +12.6% | $391,920 +9.6% |
| 2012 | $5,466 -9.4% | $357,720 -7.6% |
| 2011 | $6,031 -9.3% | $387,300 -8.4% |
| 2010 | $6,648 -1.8% | $422,720 -0.9% |
| 2009 | $6,768 +2.5% | $426,710 +3% |
| 2008 | $6,600 +5.6% | $414,290 +4.7% |
| 2007 | $6,249 +284.1% | $395,700 +323.3% |
| 2006 | $1,627 | $93,480 |
Find assessor info on the county website
Monthly payment
Est. payment
Payment breakdown
Explore the cost of this home by adjusting the details. Changes won't be saved.Climate risks
Neighborhood: 97504
Nearby schools
Schools provided by the listing agent
- Elementary: Hoover Elem
- Middle: Hedrick Middle
- High: North Medford High
Source: Oregon Datashare. This data may not be complete. We recommend contacting the local school district to confirm school assignments for this home.

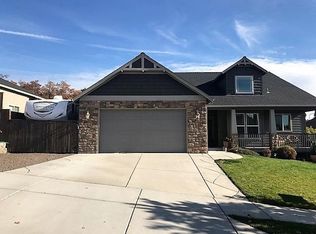
Similar homes
- $859,0004 bd3 ba3k sqft4401 Vista Pointe Dr, Medford, OR 97504For Sale
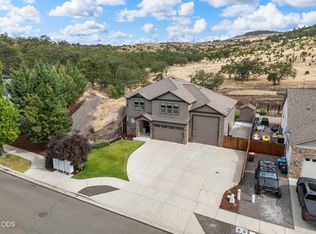
 MLS ID #220224129, David J Case, Windermere Van Vleet Jacksonville. Oregon Datashare
 - $825,0006 bd3 ba3.5k sqft4059 Cherry Ln, Medford, OR 97504For Sale
 MLS ID #220228733, Buying Southern Oregon Real Estate Team, Real Broker. Oregon Datashare
 - $899,9995 bd3 ba4k sqft4432 Vista Pointe Dr, Medford, OR 97504For Sale
 MLS ID #220220960, Meggie Mahar-DeBoer, Cascade Hasson Sotheby's International Realty. Oregon Datashare
 - $855,0003 bd3 ba2.6k sqft1017 Fawnhills Cir, Medford, OR 97504For Sale
 MLS ID #220221858, Emily Stagg, eXp Realty, LLC. Oregon Datashare
 - $784,9004 bd3 ba2.6k sqft401 Stanford Ave, Medford, OR 97504For SaleMLS ID #220228558, Lucas Scott, John L. Scott Medford. Oregon Datashare
- $795,0004 bd3 ba3.2k sqft410 Lone Oak Dr, Medford, OR 97504For SaleMLS ID #220228056, Douglas E Morse, John L. Scott Medford. Oregon Datashare
- $775,0004 bd3 ba2.9k sqft661 Forest Ridge Dr, Medford, OR 97504For SaleMLS ID #220217725, Keri Cossette, John L. Scott Medford. Oregon Datashare
- $900,0004 bd3 ba2.9k sqft4078 Fieldbrook Ave, Medford, OR 97504For SaleMLS ID #220223675, DeAnna & Dyan, John L. Scott Ashland. Oregon Datashare
- $650,0004 bd3 ba2.6k sqft4110 Hemlock Dr, Medford, OR 97504For SaleMLS ID #220226649, Deanna Wilkerson, Top Agents Real Estate Company. Oregon Datashare
- $759,9994 bd3 ba3k sqft4643 Hathaway Dr, Medford, OR 97504For SaleMLS ID #220223724, Kelli Hokinson, RE/MAX Integrity. Oregon Datashare
- $749,9004 bd3 ba2.5k sqft2663 Kerrisdale Ridge Dr, Medford, OR 97504For SaleMLS ID #220228494, Jack Smoot, eXp Realty, LLC. Oregon Datashare
- $799,9004 bd4 ba3.2k sqft2430 Quail Run Dr, Medford, OR 97504For SaleMLS ID #220224976, Jeff Johnson, John L. Scott Medford. Oregon Datashare
- $749,0004 bd3 ba2.9k sqft4573 Wolf Run Dr, Medford, OR 97504For SaleMLS ID #220227997, Kent Vander Kamp, Eagle Equity Services. Oregon Datashare
- $659,0004 bd3 ba3.3k sqft4425 Park Ridge Dr, Medford, OR 97504For SaleMLS ID #220220654, Amanda Courson, John L. Scott Medford. Oregon Datashare
- $925,0004 bd4 ba4.4k sqft536 W La Strada Cir, Medford, OR 97504For SaleMLS ID #220220963, Nathan Sanford, Keller Williams Realty Southern Oregon. Oregon Datashare
- $899,5004 bd5 ba4.9k sqft597 Pierce Rd, Medford, OR 97504For SaleMLS ID #220220499, Erik Darby, RE/MAX Platinum. Oregon Datashare
- $750,0004 bd5 ba3.2k sqft2401 Fox Run, Medford, OR 97504For SaleMLS ID #220223105, Kathy Adams, Windermere Van Vleet & Assoc.. Oregon Datashare
- $795,0004 bd5 ba4.2k sqft4935 Cherry Ln, Medford, OR 97504For SaleMLS ID #220225529, Amanda K Martin, Keller Williams Realty Central Oregon. Oregon Datashare
- $994,0004 bd4 ba3.5k sqft3371 Annapolis Dr, Medford, OR 97504For SaleMLS ID #220209354, Therese MacGregor, Coldwell Banker Professional Group. Oregon Datashare
- $950,0005 bd4 ba4.3k sqft2630 Kerrisdale Ridge Dr, Medford, OR 97504For SaleMLS ID #220223543, Julianne Rawlins, Cascade Hasson Sotheby's International Realty. Oregon Datashare
