Located in a highly desirable & convenient East Medford neighborhood, this thoughtfully designed Mahar home checks all the boxes! Stunning Brazilian Cherry wood floors adorn most of the lower level main living space. The kitchen features granite counters, gas range, alder cabinetry and tile floors. A formal dining room, butler's pantry, library with French doors, oversized office/laundry space, mud room and large secondary living room add functionality and versatility. Upstairs offers a spacious primary suite with walk-in closet, en suite bath with tile shower and soaking tub, and private washer/dryer. Four additional bedrooms, Jack & Jill bath, and a completely finished attic bonus room complete the package. Step outside and enjoy a true backyard oasis, with a heated in-ground pool, covered patio with built-in speakers, and meticulously maintained landscaping- including a variety of fruit trees and berries! All this plus a 3-car garage, garden shed, and even an in ground trampoline.
Active
Price cut: $30K (9/2)
$950,000
2630 Kerrisdale Ridge Dr, Medford, OR 97504
5beds
4baths
4,369sqft
Single Family Residence
Built in 2001
0.35 Acres Lot
$-- Zestimate®
$217/sqft
$-- HOA
What's special
True backyard oasisGarden shedHeated in-ground poolMeticulously maintained landscapingJack and jill bathWalk-in closetFormal dining room
- 109 days
- 910
- 53
Zillow last checked:
Listing updated:
Listed by:
Cascade Hasson Sotheby's International Realty 541-330-8505
Source: Oregon Datashare,MLS#: 220223543
Facts & features
Interior
Bedrooms & bathrooms
- Bedrooms: 5
- Bathrooms: 4
Heating
- Forced Air, Natural Gas
Cooling
- Central Air
Appliances
- Included: Instant Hot Water, Cooktop, Dishwasher, Disposal, Double Oven, Microwave, Range Hood, Refrigerator, Trash Compactor, Water Heater, Water Purifier
Features
- Bidet, Breakfast Bar, Built-in Features, Ceiling Fan(s), Central Vacuum, Double Vanity, Dry Bar, Enclosed Toilet(s), Fiberglass Stall Shower, Granite Counters, Laminate Counters, Linen Closet, Open Floorplan, Pantry, Shower/Tub Combo, Smart Thermostat, Soaking Tub, Tile Counters, Tile Shower, Walk-In Closet(s), Wired for Data, Wired for Sound
- Flooring: Carpet, Hardwood, Tile
- Windows: Vinyl Frames
- Has fireplace: Yes
- Fireplace features: Family Room, Gas, Great Room
- Common walls with other units/homes: No Common Walls
Interior area
- Total structure area: 4,369
- Total interior livable area: 4,369 sqft
Property
Parking
- Total spaces: 3
- Parking features: Attached, Concrete, Driveway, Garage Door Opener, RV Access/Parking, Storage
- Attached garage spaces: 3
- Has uncovered spaces: Yes
Features
- Levels: Two
- Stories: 2
- Patio & porch: Covered
- Has private pool: Yes
- Pool features: Gas Heat, Gunite, Heated, In Ground, Outdoor Pool, Pool Cover, Solar Heat
- Fencing: Fenced
- Has view: Yes
- View description: Neighborhood
Lot
- Size: 0.35 Acres
- Features: Drip System, Garden, Landscaped, Level, Sprinkler Timer(s), Sprinklers In Front, Sprinklers In Rear
Details
- Additional structures: Shed(s)
- Parcel number: 10960391
- Zoning description: SFR-4
- Special conditions: Standard
Construction
Type & style
- Home type: SingleFamily
- Architectural style: Craftsman,Traditional
- Property subtype: Single Family Residence
Materials
- Frame
- Foundation: Concrete Perimeter
- Roof: Composition
Condition
- New construction: No
- Year built: 2001
Details
- Builder name: Mahar
Utilities & green energy
- Sewer: Public Sewer
- Water: Public
Community & HOA
Community
- Security: Carbon Monoxide Detector(s), Smoke Detector(s)
- Subdivision: Kerrisdale Ridge Subdivision
HOA
- Has HOA: No
Location
- Region: Medford
Financial & listing details
- Price per square foot: $217/sqft
- Tax assessed value: $960,330
- Annual tax amount: $9,758
- Date on market: 6/22/2026
- Cumulative days on market: 109 days
- Listing terms: Cash,Conventional
- Inclusions: trampoline, desk in attic
- Exclusions: gym equip, upstairs wash/dryer, statues, bench, birdbath
Estimated market value
Not available
Estimated sales range
Not available
Not available
Price history
| Date | Event | Price |
|---|---|---|
| 9/2/2026 | Price change | $950,000-3.1%$217/sqft |
Source:  Oregon Datashare #220223543 Report a problem Oregon Datashare #220223543 Report a problem | ||
| 8/5/2026 | Price change | $980,000-1.5%$224/sqft |
Source: Oregon Datashare #220223543 Report a problem | ||
| 6/22/2026 | Listed for sale | $995,000+915.3%$228/sqft |
Source: Oregon Datashare #220223543 Report a problem | ||
| 9/24/2001 | Sold | $98,000$22/sqft |
Source: Agent Provided Report a problem | ||
Public tax history
| Year | Property taxes | Tax assessment |
|---|---|---|
| 2024 | $9,554 +3.2% | $639,600 +3% |
| 2023 | $9,261 +2.5% | $620,980 |
| 2022 | $9,036 +2.7% | $620,980 +3% |
| 2021 | $8,802 +2.2% | $602,900 +6.1% |
| 2020 | $8,616 +2.4% | $568,300 +3% |
| 2019 | $8,412 | $551,750 +3% |
| 2018 | $8,412 +2.6% | $535,680 |
| 2017 | $8,196 +1.8% | $535,680 +6.1% |
| 2016 | $8,048 -0.7% | $504,940 |
| 2015 | $8,101 +4% | $504,940 +6.1% |
| 2014 | $7,787 +14.7% | $475,970 +10.2% |
| 2013 | $6,786 +4.1% | $431,760 +1.2% |
| 2012 | $6,517 -9.4% | $426,520 -7.7% |
| 2011 | $7,196 -0.5% | $462,110 +1.1% |
| 2010 | $7,229 +2.7% | $456,950 +3% |
| 2009 | $7,037 +2.6% | $443,650 +3% |
| 2008 | $6,862 +3.9% | $430,730 +3% |
| 2007 | $6,604 +11.9% | $418,190 +3% |
| 2006 | $5,902 +3.5% | $406,010 +3% |
| 2005 | $5,704 +2.1% | $394,200 +3% |
| 2004 | $5,585 +2.4% | $382,720 +3% |
| 2003 | $5,453 | $371,580 |
Find assessor info on the county website
Monthly payment
Est. payment
Payment breakdown
Explore the cost of this home by adjusting the details. Changes won't be saved.Climate risks
Neighborhood: 97504
Nearby schools
Schools provided by the listing agent
- Elementary: Lone Pine Elem
- Middle: Hedrick Middle
- High: North Medford High
Source: Oregon Datashare. This data may not be complete. We recommend contacting the local school district to confirm school assignments for this home.
- $560,1003 bd2 ba2.2k sqft2624 Kerrisdale Ridge Dr, Medford, OR 97504Off Market
- $874,8005 bd4 ba4k sqft2636 Kerrisdale Ridge Dr, Medford, OR 97504Off Market
- $449,8003 bd2 ba1.9k sqft1765 Willow Glen Way, Medford, OR 97504Off Market
- $612,3004 bd2 ba2.5k sqft2618 Kerrisdale Ridge Dr, Medford, OR 97504Off Market
Similar homes
- $950,0004 bd4 ba4.5k sqft2639 Hillcrest Rd, Medford, OR 97504For Sale
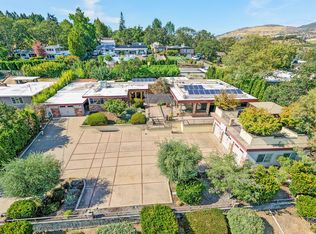
 MLS ID #220224438, DeAnna & Dyan, John L Scott Ashland. Oregon Datashare
 - $925,0004 bd4 ba4.4k sqft536 W La Strada Cir, Medford, OR 97504For Sale
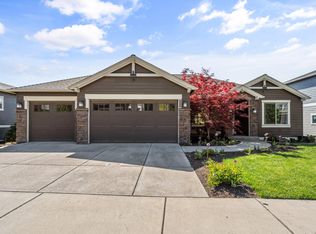 MLS ID #220220963, Nathan Sanford, Keller Williams Realty Southern Oregon. Oregon Datashare
 - $899,5004 bd5 ba4.9k sqft597 Pierce Rd, Medford, OR 97504For Sale
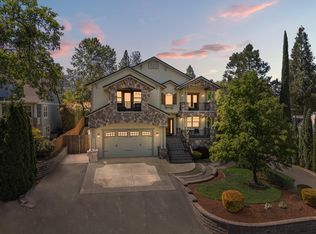 MLS ID #220220499, Erik Darby, RE/MAX Platinum. Oregon Datashare
 - $749,9004 bd3 ba2.5k sqft2663 Kerrisdale Ridge Dr, Medford, OR 97504For Sale
 MLS ID #220228494, Jack Smoot, eXp Realty, LLC. Oregon Datashare
 - $825,0006 bd3 ba3.5k sqft4059 Cherry Ln, Medford, OR 97504For SaleMLS ID #220228733, Buying Southern Oregon Real Estate Team, Real Broker. Oregon Datashare
- $859,0004 bd3 ba3k sqft4401 Vista Pointe Dr, Medford, OR 97504For SaleMLS ID #220224129, David J Case, Windermere Van Vleet Jacksonville. Oregon Datashare
- $849,0004 bd3 ba3.3k sqft4300 Evening Ridge Ter, Medford, OR 97504For SaleMLS ID #220226602, DeAnna & Dyan, John L Scott Ashland. Oregon Datashare
- $995,0003 bd3 ba3.1k sqft2201 Siskiyou Blvd, Medford, OR 97504For SaleMLS ID #220226652, Chelsea Urban, Windermere Van Vleet & Assoc.. Oregon Datashare
- $850,0004 bd3 ba3.4k sqft4501 Pinnacle Dr, Medford, OR 97504For SaleMLS ID #220228577, David Wright, RE/MAX Platinum. Oregon Datashare
- $900,0004 bd3 ba2.9k sqft4078 Fieldbrook Ave, Medford, OR 97504For SaleMLS ID #220223675, DeAnna & Dyan, John L Scott Ashland. Oregon Datashare
- $800,0004 bd5 ba3.2k sqft218 Saginaw Dr, Medford, OR 97504For SaleMLS ID #220213076, Stephine Jordan, John L. Scott Medford. Oregon Datashare
- $1,200,0005 bd4 ba4.4k sqft1544 Satellite Dr, Medford, OR 97504For SaleMLS ID #220226252, Sheri Sonnen, RE/MAX Platinum. Oregon Datashare
- $775,0004 bd5 ba4.2k sqft4935 Cherry Ln, Medford, OR 97504For SaleMLS ID #220225529, Amanda K Martin, Keller Williams Realty Central Oregon. Oregon Datashare
- $1,285,0005 bd4 ba4.1k sqft2583 Oak View Cir, Medford, OR 97504For SaleMLS ID #220219034, Diane Major, Oregon Opportunities Real Estate. Oregon Datashare
- $784,9004 bd3 ba2.6k sqft401 Stanford Ave, Medford, OR 97504For SaleMLS ID #220228558, Lucas Scott, John L. Scott Medford. Oregon Datashare
- $1,175,0003 bd6 ba4.8k sqft631 Seventh Fairway Dr, Medford, OR 97504For SaleMLS ID #220222792, Lucas Scott, John L. Scott Medford. Oregon Datashare
- $775,0004 bd3 ba2.9k sqft661 Forest Ridge Dr, Medford, OR 97504For SaleMLS ID #220217725, Keri Cossette, John L. Scott Medford. Oregon Datashare
- $619,0004 bd3 ba2.5k sqft2991 Lexington Dr, Medford, OR 97504For SaleMLS ID #220225747, Buying Southern Oregon Real Estate Team, Real Broker. Oregon Datashare
- $759,9994 bd3 ba3k sqft4643 Hathaway Dr, Medford, OR 97504For SaleMLS ID #220223724, Kelli Hokinson, RE/MAX Integrity. Oregon Datashare
- $640,0004 bd3 ba2.6k sqft4110 Hemlock Dr, Medford, OR 97504For SaleMLS ID #220226649, Deanna Wilkerson, Top Agents Real Estate Company. Oregon Datashare
