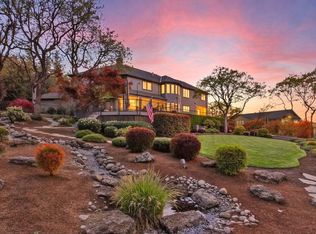
Jaw-dropping panoramic views, unforgettable sunsets, and luxury living come together in this extensively remodeled home! Perched on an estate-size lot with exceptional privacy, this home offers comfort & entertaining space. Expansive decks with sleek cable railings invite you and your guests to soak up the views. The stunning kitchen features an oversized island, coffee/wet bar, abundant natural light, crisp white cabinetry, gorgeous quartz counters, 2 dining areas, a spacious walk-in pantry, and an oversized laundry suite. The main level offers 2 primary suites, each appointed with designer tile showers, quartz vanities, tile flooring, & walk-in closets. Downstairs, you'll find 3 oversized bedrooms, a spacious game room/family room, and a flex room ideal for a home gym, executive office, or multigenerational living. Complete with a 3-car garage, circular drive, 16 x 12 utility shed, mature landscaping, timed sprinklers, & a fenced dog run. This is more than a home- it's a lifestyle!
Active
$1,200,000
1544 Satellite Dr, Medford, OR 97504
5beds
4baths
4,452sqft
Single Family Residence
Built in 1995
0.79 Acres Lot
$1,150,400 Zestimate®
$270/sqft
$-- HOA
What's special
- 41 days
- 549
- 22
Zillow last checked:
Listing updated:
Listed by:
RE/MAX Platinum 541-734-5500
Source: Oregon Datashare,MLS#: 220226252
Facts & features
Interior
Bedrooms & bathrooms
- Bedrooms: 5
- Bathrooms: 4
Heating
- Forced Air, Natural Gas, Wood, Zoned
Cooling
- Central Air, Zoned
Appliances
- Included: Cooktop, Dishwasher, Disposal, Oven, Range, Refrigerator, Water Heater, Wine Refrigerator
Features
- Breakfast Bar, Built-in Features, Double Vanity, Granite Counters, Kitchen Island, Linen Closet, Pantry, Primary Downstairs, Smart Thermostat, Stone Counters, Tile Shower, Vaulted Ceiling(s), Walk-In Closet(s), Wet Bar, Wired for Sound
- Flooring: Carpet, Hardwood, Tile
- Windows: Double Pane Windows, Vinyl Frames
- Basement: Daylight
- Has fireplace: Yes
- Fireplace features: Family Room, Gas, Living Room, Wood Burning
- Common walls with other units/homes: No Common Walls
Interior area
- Total structure area: 4,452
- Total interior livable area: 4,452 sqft
Property
Parking
- Total spaces: 3
- Parking features: Attached, Attached Carport, Driveway, Garage Door Opener, Shared Driveway
- Attached garage spaces: 3
- Has carport: Yes
- Has uncovered spaces: Yes
Features
- Levels: Two
- Stories: 2
- Patio & porch: Covered, Deck, Patio
- Fencing: Fenced
- Has view: Yes
- View description: City, Mountain(s), Neighborhood, Panoramic, Territorial, Valley
Lot
- Size: 0.79 Acres
- Features: Drip System, Garden, Landscaped, Sloped, Sprinkler Timer(s), Sprinklers In Front
Details
- Additional structures: Shed(s)
- Parcel number: 10844601
- Zoning description: SFR-2
- Special conditions: Standard
Construction
Type & style
- Home type: SingleFamily
- Architectural style: Traditional
- Property subtype: Single Family Residence
Materials
- Brick, Frame
- Foundation: Block, Concrete Perimeter
- Roof: Composition
Condition
- New construction: No
- Year built: 1995
Utilities & green energy
- Sewer: Public Sewer
- Water: Public
Community & HOA
Community
- Security: Carbon Monoxide Detector(s), Smoke Detector(s)
- Subdivision: Cambridge Park Phase I
HOA
- Has HOA: No
Location
- Region: Medford
Financial & listing details
- Price per square foot: $270/sqft
- Tax assessed value: $1,139,220
- Annual tax amount: $11,604
- Date on market: 7/31/2026
- Cumulative days on market: 119 days
- Listing terms: Cash,Conventional,FHA,VA Loan
- Inclusions: Refrigerator, DW, Range/Oven, Flower pots at front door
- Exclusions: Staging
- Road surface type: Paved
Estimated market value
$1,150,400
$1.09M - $1.21M
$4,016/mo
Price history
| Date | Event | Price |
|---|---|---|
| 7/31/2026 | Listed for sale | $1,200,000$270/sqft |
Source:  Oregon Datashare #220226252 Report a problem Oregon Datashare #220226252 Report a problem | ||
| 7/16/2026 | Listing removed | $1,200,000$270/sqft |
Source: Oregon Datashare #220220416 Report a problem | ||
| 7/8/2026 | Price change | $1,200,000-20%$270/sqft |
Source: Oregon Datashare #220220416 Report a problem | ||
| 4/30/2026 | Listed for sale | $1,500,000+31.7%$337/sqft |
Source: Oregon Datashare #220220416 Report a problem | ||
| 5/24/2023 | Sold | $1,139,000$256/sqft |
Source: Public Record Report a problem | ||
Public tax history
| Year | Property taxes | Tax assessment |
|---|---|---|
| 2024 | $11,361 +3.2% | $760,560 +3% |
| 2023 | $11,013 +2.5% | $738,410 |
| 2022 | $10,744 +2.7% | $738,410 +3% |
| 2021 | $10,466 +2.2% | $716,910 +6.1% |
| 2020 | $10,245 +2.4% | $675,760 +3% |
| 2019 | $10,003 | $656,080 +3% |
| 2018 | $10,003 +2.6% | $636,980 |
| 2017 | $9,746 +1.8% | $636,980 +6.1% |
| 2016 | $9,570 -0.7% | $600,420 |
| 2015 | $9,633 +4% | $600,420 +6.1% |
| 2014 | $9,259 +16.5% | $565,970 +11.9% |
| 2013 | $7,946 +4.9% | $505,620 +2% |
| 2012 | $7,574 -14.6% | $495,680 -12.4% |
| 2011 | $8,868 +2% | $565,970 +3% |
| 2010 | $8,693 +2.7% | $549,490 +3% |
| 2009 | $8,462 +2.5% | $533,490 +3% |
| 2008 | $8,251 +3.9% | $517,960 +3% |
| 2007 | $7,942 +11.9% | $502,880 +3% |
| 2006 | $7,097 +3.5% | $488,240 +3% |
| 2005 | $6,859 +2.1% | $474,020 +3% |
| 2004 | $6,716 +2.4% | $460,220 +3% |
| 2003 | $6,557 | $446,820 +4.1% |
| 2002 | -- | $429,390 +3% |
| 2001 | -- | $416,890 +3% |
| 2000 | -- | $404,760 |
Find assessor info on the county website
Monthly payment
Est. payment
Payment breakdown
Explore the cost of this home by adjusting the details. Changes won't be saved.Climate risks
Neighborhood: 97504
Nearby schools
Schools provided by the listing agent
- Elementary: Abraham Lincoln Elem
- Middle: Hedrick Middle
- High: North Medford High
Source: Oregon Datashare. This data may not be complete. We recommend contacting the local school district to confirm school assignments for this home.
Similar homes
- $1,295,0005 bd4 ba4.1k sqft2583 Oak View Cir, Medford, OR 97504For Sale
 MLS ID #220219034, Diane Major, Oregon Opportunities Real Estate. Oregon Datashare
 - $1,395,0005 bd4 ba4.3k sqft50 Mariposa Ter, Medford, OR 97504For Sale
 MLS ID #220222059, Jesse Donovan, Ashland Homes Real Estate Inc.. Oregon Datashare
 - $899,9995 bd3 ba4k sqft4432 Vista Pointe Dr, Medford, OR 97504For Sale
 MLS ID #220220960, Meggie Mahar-DeBoer, Cascade Hasson Sotheby's International Realty. Oregon Datashare
 - $950,0004 bd3 ba3.6k sqft4200 Falcon Ridge Ter, Medford, OR 97504For Sale
 MLS ID #220226792, Keri Cossette, John L. Scott Medford. Oregon Datashare
 - $1,069,0004 bd5 ba3.4k sqft4691 Cherry Ln, Medford, OR 97504For SaleMLS ID #220218499, Devin Zupan, Windermere Van Vleet & Assoc.. Oregon Datashare
- $1,325,0004 bd5 ba4.1k sqft4048 Fieldbrook Ave, Medford, OR 97504For SaleMLS ID #220224451, Carrie Dahle, John L. Scott Ashland. Oregon Datashare
- $950,0005 bd4 ba4.3k sqft2630 Kerrisdale Ridge Dr, Medford, OR 97504For SaleMLS ID #220223543, Julianne Rawlins, Cascade Hasson Sotheby's International Realty. Oregon Datashare
- $975,0004 bd4 ba4.5k sqft2639 Hillcrest Rd, Medford, OR 97504For SaleMLS ID #220224438, DeAnna & Dyan, John L. Scott Ashland. Oregon Datashare
- $849,0004 bd3 ba3.3k sqft4300 Evening Ridge Ter, Medford, OR 97504For SaleMLS ID #220226602, DeAnna & Dyan, John L. Scott Ashland. Oregon Datashare
- $795,0004 bd5 ba4.2k sqft4935 Cherry Ln, Medford, OR 97504For SaleMLS ID #220225529, Amanda K Martin, Keller Williams Realty Central Oregon. Oregon Datashare
- $859,0004 bd3 ba3k sqft4401 Vista Pointe Dr, Medford, OR 97504For SaleMLS ID #220224129, David J Case, Windermere Van Vleet Jacksonville. Oregon Datashare
- $1,265,0004 bd4 ba3.8k sqft5611 Autumn Park Dr, Medford, OR 97504New ConstructionMLS ID #220219196, Shannon Mahar-Krug, John L. Scott Medford. Oregon Datashare
- $975,0004 bd4 ba4.4k sqft536 W La Strada Cir, Medford, OR 97504For SaleMLS ID #220220963, Nathan Sanford, Keller Williams Realty Southern Oregon. Oregon Datashare
- $1,265,0004 bd4 ba3.8k sqft5615 Autumn Park Dr, Medford, OR 97504New ConstructionMLS ID #220222723, Shannon Mahar-Krug, John L. Scott Medford. Oregon Datashare
- $749,0004 bd4 ba5.3k sqft4600 Cloudcrest Dr, Medford, OR 97504For SaleMLS ID #220225458, Shanon K Pewtress, Medford Oregon Real Estate Inc. Oregon Datashare
- $855,0003 bd3 ba2.6k sqft1017 Fawnhills Cir, Medford, OR 97504For SaleMLS ID #220221858, Emily Stagg, eXp Realty, LLC. Oregon Datashare
- $994,0004 bd4 ba3.5k sqft3371 Annapolis Dr, Medford, OR 97504For SaleMLS ID #220209354, Therese MacGregor, Coldwell Banker Professional Group. Oregon Datashare
- $665,0004 bd3 ba2.6k sqft4110 Hemlock Dr, Medford, OR 97504For SaleMLS ID #220226649, Deanna Wilkerson, Top Agents Real Estate Company. Oregon Datashare
- $715,0004 bd3 ba2.7k sqft4565 Marissa Cir, Medford, OR 97504For SaleMLS ID #220227438, Barbara A Brown, John L. Scott Medford. Oregon Datashare
- $789,0004 bd3 ba2.9k sqft661 Forest Ridge Dr, Medford, OR 97504For SaleMLS ID #220217725, Keri Cossette, John L. Scott Medford. Oregon Datashare
