Mid-century modern dream estate on a rare, private 1.92 acres within city limits! Don't miss this unique opportunity to enjoy the serenity & space of a rural retreat while living in one of East Medford's most desirable neighborhoods. 2 tax lots, each w/their own gated drive & entry. The main home is an architectural gem featuring 5 bedrooms & 3.5 baths. Thoughtfully designed w/large outdoor spaces, perched in the hills to capture stunning mountain, sunset, & city light views. Large floor-to-ceiling glass windows & large open spaces create an indoor/outdoor feel all 4 seasons. Resort-style amenities include a beautiful pool & hot tub, private tennis court, & breathtaking park-like grounds to create your own secluded sanctuary. The 2nd parcel features an additional 220 SF guest studio w/full bath, large 3-car shop/garage w/ attached RV garage thoughtfully configured to showcase this property as one large estate but offering exceptional flexibility & convenience.
Active
$1,465,000
50 Mariposa Ter, Medford, OR 97504
5beds
4baths
4,353sqft
:
Get pre-qualified$9,343/mo
Single Family Residence
Built in 1968
1.92 Acres Lot
$-- Zestimate®
$337/sqft
$-- HOA
What's special
Large outdoor spacesLarge floor-to-ceiling glass windowsPrivate tennis court
- 61 days |
- 785 |
- 49 |
Zillow last checked:
Listing updated:
Listed by:
Ashland Homes Real Estate Inc. 541-482-0044
Source: Oregon Datashare,MLS#: 220222059
Facts & features
Interior
Bedrooms & bathrooms
- Bedrooms: 5
- Bathrooms: 4
Heating
- Forced Air, Zoned
Cooling
- Central Air, Zoned
Appliances
- Included: Cooktop, Dishwasher, Disposal, Double Oven, Refrigerator
Features
- Smart Lock(s), Breakfast Bar, Kitchen Island, Laminate Counters, Open Floorplan, Pantry, Shower/Tub Combo, Tile Shower, Vaulted Ceiling(s)
- Flooring: Carpet, Vinyl
- Windows: Aluminum Frames, Double Pane Windows
- Basement: Daylight,Finished,Partial
- Has fireplace: Yes
- Fireplace features: Family Room, Gas, Living Room, Wood Burning
- Common walls with other units/homes: No Common Walls
Interior area
- Total structure area: 4,353
- Total interior livable area: 4,353 sqft
Property
Parking
- Total spaces: 3
- Parking features: Asphalt, Attached Carport, Driveway, Garage Door Opener, Gated, On Street, RV Access/Parking, RV Garage
- Garage spaces: 3
- Has carport: Yes
- Has uncovered spaces: Yes
Features
- Levels: Two
- Stories: 2
- Has view: Yes
- View description: City, Mountain(s), Territorial
Lot
- Size: 1.92 Acres
- Features: Corner Lot, Drip System, Landscaped, Sloped, Sprinklers In Front, Sprinklers In Rear
Details
- Additional structures: Guest House
- Additional parcels included: Parcel #10504968. 371W22DC, Tax Lot 3200. 4010 Hillcrest Drive.
- Parcel number: 10505020
- Zoning description: SFR-4
- Special conditions: Standard
Construction
Type & style
- Home type: SingleFamily
- Architectural style: Ranch
- Property subtype: Single Family Residence
Materials
- Concrete, Frame
- Foundation: Concrete Perimeter, Slab
- Roof: Composition
Condition
- New construction: No
- Year built: 1968
Utilities & green energy
- Sewer: Public Sewer
- Water: Public
Community & HOA
Community
- Security: Carbon Monoxide Detector(s), Smoke Detector(s)
HOA
- Has HOA: No
Location
- Region: Medford
Financial & listing details
- Price per square foot: $337/sqft
- Tax assessed value: $1,184,430
- Annual tax amount: $9,289
- Date on market: 5/23/2026
- Cumulative days on market: 62 days
- Listing terms: Cash,Conventional,VA Loan
- Road surface type: Paved
Estimated market value
Not available
Estimated sales range
Not available
Not available
Price history
| Date | Event | Price |
|---|---|---|
| 5/24/2026 | Listed for sale | $1,465,000+6.5%$337/sqft |
Source:  Oregon Datashare #220222059 Report a problem Oregon Datashare #220222059 Report a problem | ||
| 12/16/2022 | Sold | $1,375,000$316/sqft |
Source: Oregon Datashare #220156063 Report a problem | ||
| 11/20/2022 | Pending sale | $1,375,000$316/sqft |
Source: Oregon Datashare #220156063 Report a problem | ||
| 11/7/2022 | Listed for sale | $1,375,000$316/sqft |
Source: Oregon Datashare #220156063 Report a problem | ||
Public tax history
| Year | Property taxes | Tax assessment |
|---|---|---|
| 2024 | $9,095 +3.2% | $608,850 +3% |
| 2023 | $8,816 +2.5% | $591,120 |
| 2022 | $8,601 +2.7% | $591,120 +3% |
| 2021 | $8,379 +2.2% | $573,910 +6.1% |
| 2020 | $8,202 +2.4% | $540,980 +3% |
| 2019 | $8,008 | $525,230 +3% |
| 2018 | $8,008 +2.6% | $509,940 |
| 2017 | $7,802 +1.8% | $509,940 +6.1% |
| 2016 | $7,662 -0.2% | $480,670 +5.9% |
| 2015 | $7,680 +4.4% | $454,050 +2.7% |
| 2014 | $7,356 +19.6% | $442,210 +13% |
| 2013 | $6,148 +4.1% | $391,190 +1.2% |
| 2012 | $5,905 -9.5% | $386,500 -7.7% |
| 2011 | $6,523 -11.7% | $418,850 -10.2% |
| 2010 | $7,383 +2.7% | $466,670 +3% |
| 2009 | $7,186 +2.5% | $453,080 +3% |
| 2008 | $7,008 +3.9% | $439,890 +3% |
| 2007 | $6,745 +12% | $427,081 +3.1% |
| 2006 | $6,021 +3.5% | $414,240 +3% |
| 2005 | $5,819 +2.1% | $402,180 +3% |
| 2004 | $5,698 -18.5% | $390,470 +3% |
| 2003 | $6,992 | $379,100 +3% |
| 2002 | -- | $368,060 +3% |
| 2001 | -- | $357,350 +3% |
| 2000 | -- | $346,950 |
Find assessor info on the county website
Monthly payment
Est. payment
Payment breakdown
Explore the cost of this home by adjusting the details. Changes won't be saved.Climate risks
Neighborhood: 97504
Nearby schools
GreatSchools rating
- 10/10Hoover Elementary SchoolGrades: K-5Distance: 1.9 mi
- 4/10Oakdale Middle SchoolGrades: 6-8Distance: 3.6 mi
- 6/10South Medford High SchoolGrades: 9-12Distance: 4.8 mi
Schools provided by the listing agent
- Elementary: Lone Pine Elem
- Middle: Hedrick Middle
- High: South Medford High
Source: Oregon Datashare. This data may not be complete. We recommend contacting the local school district to confirm school assignments for this home.
- $675,0003 bd4 ba2.3k sqft100 Mariposa Ter, Medford, OR 97504Sold

- $480,0004 bd3 ba1.9k sqft130 Candice Ct, Medford, OR 97504Sold
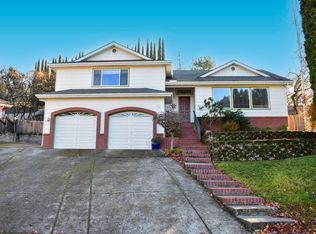
- $897,6003 bd4 ba4.8k sqft75 Mariposa Ter, Medford, OR 97504Off Market
- $787,3005 bd4 ba3.5k sqft4226 Tamarack Dr, Medford, OR 97504Off Market
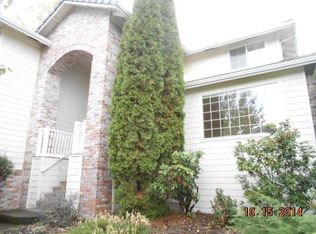
- $624,5003 bd2 ba2k sqft140 Candice Ct, Medford, OR 97504Off Market
- $616,8004 bd2 ba2.5k sqft135 Candice Ct, Medford, OR 97504Off Market
- $505,5003 bd2 ba1.8k sqft4232 Tamarack Dr, Medford, OR 97504Off Market
- $621,8003 bd2 ba2.3k sqft4216 Tamarack Dr, Medford, OR 97504Off Market
A local agent can set up tours, give advice and negotiate with sellers.
Similar homes
- $1,149,0004 bd4 ba3.9k sqft229 Mariposa Ter, Medford, OR 97504For Sale

 MLS ID #220224723, Kandace Eubank, John L. Scott Medford. Oregon Datashare
 - $1,375,0005 bd4 ba4.1k sqft2583 Oak View Cir, Medford, OR 97504For Sale
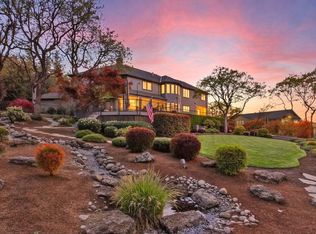 MLS ID #220219034, Diane Major, Oregon Opportunities Real Estate. Oregon Datashare
 - $1,500,0003 bd4 ba3.6k sqft4550 Coal Mine Rd, Medford, OR 97504For Sale
 MLS ID #220224760, Meggie Mahar-DeBoer, Cascade Hasson Sotheby's International Realty. Oregon Datashare
 - $825,0005 bd5 ba3.9k sqft1403 Highcrest Dr, Medford, OR 97504For Sale
 MLS ID #220223428, Katherine J Weston, John L. Scott Medford. Oregon Datashare
 - $1,250,0003 bd6 ba4.8k sqft631 Seventh Fairway Dr, Medford, OR 97504For SaleMLS ID #220222792, Lucas Scott, John L. Scott Medford. Oregon Datashare
- $985,0004 bd4 ba4.5k sqft2639 Hillcrest Rd, Medford, OR 97504For SaleMLS ID #220224438, DeAnna & Dyan, John L. Scott Ashland. Oregon Datashare
- $835,0004 bd5 ba4.2k sqft4935 Cherry Ln, Medford, OR 97504For SaleMLS ID #220225529, Amanda K Martin, Keller Williams Realty Central Oregon. Oregon Datashare
- $1,000,0004 bd4 ba4k sqft1225 Gardner Way, Medford, OR 97504For SaleMLS ID #220216778, Dixie Hackstedde, John L. Scott Medford. Oregon Datashare
- $1,450,0006 bd5 ba4.7k sqft826 Oak Grove Rd, Medford, OR 97501For SaleMLS ID #220219168, Michelle Schwartz, John L. Scott Medford. Oregon Datashare
- $1,100,0004 bd5 ba3.4k sqft4691 Cherry Ln, Medford, OR 97504For SaleMLS ID #220218499, Devin Zupan, Windermere Van Vleet & Assoc2. Oregon Datashare
- $1,800,0004 bd4 ba5.7k sqft5637 Saddle Ridge Dr, Medford, OR 97504For SaleMLS ID #220219246, Teena Thomas, TopLine Real Estate of Southern Oregon LLC. Oregon Datashare
- $940,0005 bd3 ba4k sqft4432 Vista Pointe Dr, Medford, OR 97504For SaleMLS ID #220220960, Meggie Mahar-DeBoer, Cascade Hasson Sotheby's International Realty. Oregon Datashare
- $995,0005 bd4 ba4.3k sqft2630 Kerrisdale Ridge Dr, Medford, OR 97504For SaleMLS ID #220223543, Julianne Rawlins, Cascade Hasson Sotheby's International Realty. Oregon Datashare
- $1,285,0004 bd4 ba3.8k sqft5611 Autumn Park Dr, Medford, OR 97504New ConstructionMLS ID #220219196, Shannon Mahar-Krug, John L. Scott Medford. Oregon Datashare
- $750,0003 bd2 ba3k sqft4406 San Juan Dr, Medford, OR 97504For SaleMLS ID #220220152, Steve Thomas Group, eXp Realty, LLC. Oregon Datashare
- $1,350,0005 bd6 ba4.9k sqft808 Pompadour Dr, Ashland, OR 97520For SaleMLS ID #220225703, Jennifer Annen, Gateway Real Estate. Oregon Datashare
- $875,0004 bd3 ba3k sqft4401 Vista Pointe Dr, Medford, OR 97504For SaleMLS ID #220224129, David J Case, Windermere Van Vleet Jacksonville. Oregon Datashare
- $774,9003 bd3 ba2.5k sqft2956 Fairview Dr, Medford, OR 97504For SaleMLS ID #220223510, Rockwell Group, eXp Realty, LLC. Oregon Datashare
- $949,5004 bd5 ba4.9k sqft597 Pierce Rd, Medford, OR 97504For SaleMLS ID #220220499, Erik Darby, RE/MAX Platinum. Oregon Datashare
- $895,0004 bd5 ba3.2k sqft218 Saginaw Dr, Medford, OR 97504For SaleMLS ID #220213076, Stephine Jordan, John L. Scott Medford. Oregon Datashare
