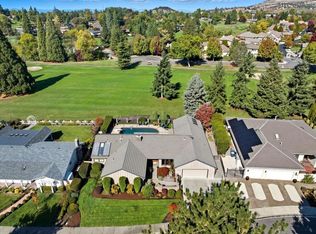
A perfect blend of luxury, comfort and function in one of east Medford's most prestigious and sought-after neighborhoods, Fairways Edge. The home is incredibly comprehensive with 4,863 SF, a separate living room and den, a large bonus room upstairs, a main level primary suite, executive office, and 2 additional bedrooms, each with private baths. A spacious island kitchen opens to the living room, perfect for entertaining, and overlooks a resort caliber pool and backyard. The layout of the home provides a wonderful flow with dual staircases and a comfortable mix of open concept and private quiet space. Once outside, you won't want to leave your own private oasis, featuring a 20 x 40 Pebble Tec pool with cascading water feature, shallow sitting areas and jump rocks, a full length covered patio, mature landscaping and complete privacy! Top it off with a 3+ car garage, the 4th bay is perfect for a workshop and still allows room for a golf cart. Too much to list, inquire for details!
Active
$1,250,000
631 Seventh Fairway Dr, Medford, OR 97504
3beds
6baths
4,863sqft
:
Get pre-qualified$8,117/mo
Single Family Residence
Built in 1999
0.39 Acres Lot
$1,192,800 Zestimate®
$257/sqft
$67/mo HOA
What's special
- 51 days |
- 675 |
- 24 |
Zillow last checked:
Listing updated:
Listed by:
John L. Scott Medford 541-779-3611
Source: Oregon Datashare,MLS#: 220222792
Facts & features
Interior
Bedrooms & bathrooms
- Bedrooms: 3
- Bathrooms: 6
Heating
- Fireplace(s), Forced Air, Natural Gas
Cooling
- Central Air, Zoned
Appliances
- Included: Cooktop, Dishwasher, Disposal, Microwave, Oven, Trash Compactor, Water Heater
Features
- Breakfast Bar, Ceiling Fan(s), Central Vacuum, Double Vanity, Granite Counters, In-Law Floorplan, Kitchen Island, Linen Closet, Open Floorplan, Pantry, Primary Downstairs, Shower/Tub Combo, Soaking Tub, Tile Shower, Vaulted Ceiling(s), Walk-In Closet(s)
- Flooring: Carpet, Hardwood, Tile, Vinyl
- Basement: None
- Has fireplace: Yes
- Fireplace features: Gas, Living Room
- Common walls with other units/homes: No Common Walls
Interior area
- Total structure area: 4,863
- Total interior livable area: 4,863 sqft
Property
Parking
- Total spaces: 3
- Parking features: Attached, Concrete, Driveway, Electric Vehicle Charging Station(s), Garage Door Opener, RV Access/Parking, Workshop in Garage
- Attached garage spaces: 3
- Has uncovered spaces: Yes
Features
- Levels: Two
- Stories: 2
- Patio & porch: Covered, Patio, Porch, Rear Porch
- Has private pool: Yes
- Pool features: Fenced, Heated, In Ground, Outdoor Pool, Waterfall
- Fencing: Fenced
- Has view: Yes
- View description: Neighborhood
Lot
- Size: 0.39 Acres
- Features: Drip System, Landscaped, Level, Sprinkler Timer(s), Sprinklers In Front, Sprinklers In Rear
Details
- Parcel number: 10901250
- Zoning description: SFR-4
- Special conditions: Standard
Construction
Type & style
- Home type: SingleFamily
- Architectural style: Craftsman
- Property subtype: Single Family Residence
Materials
- Frame
- Foundation: Concrete Perimeter
- Roof: Tile
Condition
- New construction: No
- Year built: 1999
Utilities & green energy
- Sewer: Public Sewer
- Water: Public
Community & HOA
Community
- Security: Carbon Monoxide Detector(s), Smoke Detector(s)
- Subdivision: Fairways Edge APlanned Community
HOA
- Has HOA: Yes
- Amenities included: Other
- HOA fee: $800 annually
Location
- Region: Medford
Financial & listing details
- Price per square foot: $257/sqft
- Tax assessed value: $1,355,180
- Annual tax amount: $12,916
- Date on market: 6/4/2026
- Cumulative days on market: 51 days
- Listing terms: Cash,Conventional,Owner Will Carry,VA Loan
- Road surface type: Paved
Estimated market value
$1,192,800
$1.13M - $1.25M
$4,521/mo
Price history
| Date | Event | Price |
|---|---|---|
| 6/4/2026 | Listed for sale | $1,250,000+35.1%$257/sqft |
Source:  Oregon Datashare #220222792 Report a problem Oregon Datashare #220222792 Report a problem | ||
| 10/30/2009 | Listing removed | $925,000$190/sqft |
Source: Bob Seldon & Associates, LLC #1610 Report a problem | ||
| 5/3/2009 | Listed for sale | $925,000+5.7%$190/sqft |
Source: Bob Seldon & Associates, LLC #1610 Report a problem | ||
| 9/26/2008 | Sold | $875,000+56.3%$180/sqft |
Source: Public Record Report a problem | ||
| 9/21/2000 | Sold | $560,000$115/sqft |
Source: Public Record Report a problem | ||
Public tax history
| Year | Property taxes | Tax assessment |
|---|---|---|
| 2024 | $12,644 +3.2% | $846,470 +3% |
| 2023 | $12,257 +2.5% | $821,820 |
| 2022 | $11,958 +3.2% | $821,820 +6.1% |
| 2021 | $11,585 +4.4% | $774,660 +4% |
| 2020 | $11,095 -5.6% | $744,810 -3.8% |
| 2019 | $11,748 | $774,310 +2.1% |
| 2018 | $11,748 +1.7% | $758,710 +6.4% |
| 2017 | $11,557 +6.2% | $713,330 +2.8% |
| 2016 | $10,881 -1.8% | $693,640 +1.1% |
| 2015 | $11,079 +2.1% | $686,360 -1.8% |
| 2014 | $10,854 +4.8% | $698,990 +6.1% |
| 2013 | $10,354 +2.6% | $658,650 -0.3% |
| 2012 | $10,096 -4.9% | $660,780 -3.1% |
| 2011 | $10,620 -13.2% | $681,980 -11.8% |
| 2010 | $12,235 +2.7% | $773,350 +3% |
| 2009 | $11,909 +2.5% | $750,840 +3% |
| 2008 | $11,613 +3.9% | $728,980 +3% |
| 2007 | $11,177 +11.9% | $707,750 +3% |
| 2006 | $9,988 +3.5% | $687,140 +3% |
| 2005 | $9,653 +2.1% | $667,130 +3% |
| 2004 | $9,451 +2.4% | $647,700 +3% |
| 2003 | $9,228 | $628,840 +3% |
| 2002 | -- | $610,530 |
| 2001 | -- | $610,530 +231.4% |
| 2000 | -- | $184,240 |
Find assessor info on the county website
Monthly payment
Est. payment
Payment breakdown
Explore the cost of this home by adjusting the details. Changes won't be saved.Climate risks
Neighborhood: 97504
Nearby schools
GreatSchools rating
- 10/10Hoover Elementary SchoolGrades: K-5Distance: 1.1 mi
- 4/10Oakdale Middle SchoolGrades: 6-8Distance: 2.9 mi
- 6/10South Medford High SchoolGrades: 9-12Distance: 4 mi
Schools provided by the listing agent
- Elementary: Hoover Elem
- High: South Medford High
Source: Oregon Datashare. This data may not be complete. We recommend contacting the local school district to confirm school assignments for this home.
- $503,7003 bd2 ba2.1k sqft576 Sterling Point Dr, Medford, OR 97504Off Market
- $493,4003 bd2 ba2.2k sqft568 Sterling Pointe Dr, Medford, OR 97504Off Market
- $722,6004 bd3 ba2.7k sqft627 Seventh Fairway Dr, Medford, OR 97504Off Market
- $810,0003 bd3 ba2.9k sqft635 Seventh Fairway Dr, Medford, OR 97504For Sale

- $539,2004 bd2 ba2k sqft560 Sterling Point Dr, Medford, OR 97504Off Market
- $504,7003 bd2 ba2k sqft552 Sterling Point Dr, Medford, OR 97504Off Market
- $559,1004 bd2 ba2.2k sqft584 Sterling Point Dr, Medford, OR 97504Off Market
- $811,0004 bd2 ba3.2k sqft623 Seventh Fairway Dr, Medford, OR 97504Off Market
A local agent can set up tours, give advice and negotiate with sellers.
Similar homes
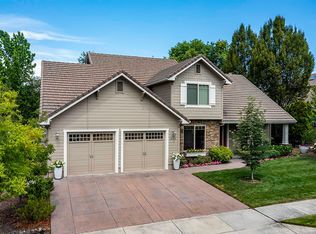
- $1,125,0004 bd3 ba2.7k sqft3153 Pepperwood Dr, Medford, OR 97504For Sale
 MLS ID #220222441, Skye Flora, John L. Scott Medford. Oregon Datashare
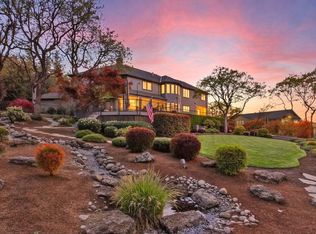
 - $989,0004 bd3 ba3.2k sqft232 Island Pointe Dr, Medford, OR 97504For Sale
 MLS ID #220225553, Dixie Hackstedde, John L. Scott Medford. Oregon Datashare
 - $1,375,0005 bd4 ba4.1k sqft2583 Oak View Cir, Medford, OR 97504For Sale
 MLS ID #220219034, Diane Major, Oregon Opportunities Real Estate. Oregon Datashare
 - $637,0004 bd3 ba2.5k sqft238 Fieldbrook Ct, Medford, OR 97504For Sale
 MLS ID #220225135, Benjamin Ditzler, eXp Realty, LLC. Oregon Datashare
 - $985,0004 bd4 ba4.5k sqft2639 Hillcrest Rd, Medford, OR 97504For SaleMLS ID #220224438, DeAnna & Dyan, John L. Scott Ashland. Oregon Datashare
- $1,465,0005 bd4 ba4.3k sqft50 Mariposa Ter, Medford, OR 97504For SaleMLS ID #220222059, Jesse Donovan, Ashland Homes Real Estate Inc.. Oregon Datashare
- $810,0003 bd3 ba2.9k sqft635 Seventh Fairway Dr, Medford, OR 97504For SaleMLS ID #220223654, Diane Major, Oregon Opportunities Real Estate. Oregon Datashare
- $835,0004 bd5 ba4.2k sqft4935 Cherry Ln, Medford, OR 97504For SaleMLS ID #220225529, Amanda K Martin, Keller Williams Realty Central Oregon. Oregon Datashare
- $995,0005 bd4 ba4.3k sqft2630 Kerrisdale Ridge Dr, Medford, OR 97504For SaleMLS ID #220223543, Julianne Rawlins, Cascade Hasson Sotheby's International Realty. Oregon Datashare
- $675,0004 bd2 ba2.4k sqft3415 Calle Vista Dr, Medford, OR 97504For SaleMLS ID #220224936, Sydney Bowers, John L. Scott Medford. Oregon Datashare
- $949,5004 bd5 ba4.9k sqft597 Pierce Rd, Medford, OR 97504For SaleMLS ID #220220499, Erik Darby, RE/MAX Platinum. Oregon Datashare
- $899,0003 bd3 ba3k sqft290 Harvard Pl, Medford, OR 97504For SaleMLS ID #220218634, Sara DeVries, John L. Scott Medford. Oregon Datashare
- $685,0003 bd2 ba2.6k sqft2720 Montara Dr, Medford, OR 97504For SaleMLS ID #220225912, Rutledge Property Group, eXp Realty, LLC. Oregon Datashare
- $725,0003 bd3 ba2.6k sqft3487 Greystone Ct, Medford, OR 97504For SaleMLS ID #220211491, Mayra Valencia, Realty of America, LLC. Oregon Datashare
- $975,0004 bd4 ba4.4k sqft536 W La Strada Cir, Medford, OR 97504For SaleMLS ID #220220963, Nathan Sanford, Keller Williams Realty Southern Oregon. Oregon Datashare
- $649,0004 bd3 ba2.5k sqft3409 Creek View Dr, Medford, OR 97504For SaleMLS ID #220223837, Patrick Leiser, eXp Realty, LLC. Oregon Datashare
- $920,0004 bd3 ba2.9k sqft4078 Fieldbrook Ave, Medford, OR 97504For SaleMLS ID #220223675, DeAnna & Dyan, John L. Scott Ashland. Oregon Datashare
- $675,0004 bd3 ba2.5k sqft2991 Lexington Dr, Medford, OR 97504For SaleMLS ID #220225747, Joshua R Berman, Real Broker. Oregon Datashare
- $749,0004 bd4 ba5.3k sqft4600 Cloudcrest Dr, Medford, OR 97504For SaleMLS ID #220225458, Shanon K Pewtress, Medford Oregon Real Estate Inc. Oregon Datashare
- $875,0004 bd3 ba3k sqft4401 Vista Pointe Dr, Medford, OR 97504For SaleMLS ID #220224129, David J Case, Windermere Van Vleet Jacksonville. Oregon Datashare
