Exquisite single-story living next to the Rogue Valley Country Club. Located in Fairways Edge Community at the end of a tree-lined street, this single-story luxury home is an entertainer's dream. A gated courtyard with a gas fireplace leads to an elegant foyer with limestone and granite floors. The open layout features a great room, formal dining with a full wet bar, and a massive kitchen with furniture-style cabinets, double ovens, and a butler's pantry. Two primary suite retreats, each featuring a gas fireplace and spa-like bath. One suite boasts its own entry to the courtyard, custom closet (which WAS a climate-controlled 400-bottle wine closet and can be converted back if desired). Outside, enjoy a private backyard paradise with tiered decks, in-ground heated salt water pool with baja deck, shed and raised garden beds. Exquisite quality throughout with upscale finishes. Truly a spectacular home in a prime location!
Active
Price cut: $25K (7/14)
$810,000
635 Seventh Fairway Dr, Medford, OR 97504
3beds
3baths
2,920sqft
:
Get pre-qualified$5,444/mo
Single Family Residence
Built in 2004
10,018 Square Feet Lot
$797,600 Zestimate®
$277/sqft
$67/mo HOA
What's special
Single-story livingGreat roomTwo primary suite retreatsSpa-like bathCustom closetRaised garden bedsOpen layout
- 37 days |
- 666 |
- 39 |
Likely to sell faster than
Zillow last checked:
Listing updated:
Listed by:
Oregon Opportunities Real Estate info@OROP.COM
Source: Oregon Datashare,MLS#: 220223654
Facts & features
Interior
Bedrooms & bathrooms
- Bedrooms: 3
- Bathrooms: 3
Heating
- Forced Air, Heat Pump, Natural Gas
Cooling
- Central Air, Heat Pump
Appliances
- Included: Instant Hot Water, Cooktop, Dishwasher, Disposal, Double Oven, Dryer, Microwave, Range, Range Hood, Refrigerator, Trash Compactor, Washer, Water Heater, Wine Refrigerator, Other
Features
- Breakfast Bar, Built-in Features, Ceiling Fan(s), Central Vacuum, Double Vanity, Granite Counters, Kitchen Island, Linen Closet, Pantry, Solar Tube(s), Tile Shower, Walk-In Closet(s), Wet Bar, Wired for Sound
- Flooring: Carpet, Stone
- Windows: Vinyl Frames
- Basement: None
- Has fireplace: Yes
- Fireplace features: Gas, Living Room, Outside, Primary Bedroom
- Common walls with other units/homes: No Common Walls
Interior area
- Total structure area: 2,920
- Total interior livable area: 2,920 sqft
Video & virtual tour
Property
Parking
- Total spaces: 2
- Parking features: Concrete, Electric Vehicle Charging Station(s), Garage Door Opener, On Street
- Garage spaces: 2
- Has uncovered spaces: Yes
Features
- Levels: One
- Stories: 1
- Patio & porch: Covered, Patio, Rear Porch
- Exterior features: Courtyard
- Has private pool: Yes
- Pool features: Gunite, In Ground, Solar Heat
- Spa features: Indoor Spa/Hot Tub, Spa/Hot Tub
- Fencing: Fenced
- Has view: Yes
- View description: Mountain(s), Neighborhood, Territorial
Lot
- Size: 10,018 Square Feet
- Features: Drip System, Garden, Landscaped, Level
Details
- Additional structures: Shed(s)
- Parcel number: 10901268
- Zoning description: SFR-4
- Special conditions: Standard
Construction
Type & style
- Home type: SingleFamily
- Architectural style: Traditional
- Property subtype: Single Family Residence
Materials
- Frame
- Foundation: Concrete Perimeter
- Roof: Tile
Condition
- New construction: No
- Year built: 2004
Utilities & green energy
- Sewer: Public Sewer
- Water: Public
Community & HOA
Community
- Security: Carbon Monoxide Detector(s), Security System Owned, Smoke Detector(s)
- Subdivision: Fairways Edge APlanned Community
HOA
- Has HOA: Yes
- Amenities included: Other
- HOA fee: $800 annually
Location
- Region: Medford
Financial & listing details
- Price per square foot: $277/sqft
- Tax assessed value: $862,080
- Annual tax amount: $10,131
- Date on market: 6/18/2026
- Cumulative days on market: 37 days
- Listing terms: Cash,Conventional,VA Loan
- Road surface type: Paved
Estimated market value
$797,600
$758,000 - $837,000
$3,389/mo
Price history
| Date | Event | Price |
|---|---|---|
| 7/14/2026 | Price change | $810,000-3%$277/sqft |
Source:  Oregon Datashare #220223654 Report a problem Oregon Datashare #220223654 Report a problem | ||
| 6/18/2026 | Listed for sale | $835,000+36.3%$286/sqft |
Source: Oregon Datashare #220223654 Report a problem | ||
| 10/16/2019 | Sold | $612,500-5.8%$210/sqft |
Source: Oregon Datashare #102995171 Report a problem | ||
| 8/22/2019 | Price change | $650,000-7.1%$223/sqft |
Source: John L. Scott Ashland #2995171 Report a problem | ||
| 4/24/2019 | Price change | $700,000-6.7%$240/sqft |
Source: John L. Scott Ashland #2995171 Report a problem | ||
| 2/22/2019 | Price change | $750,000-3.2%$257/sqft |
Source: John L. Scott Ashland #2995171 Report a problem | ||
| 1/8/2019 | Price change | $775,000-2.5%$265/sqft |
Source: John L. Scott Ashland #2995171 Report a problem | ||
| 11/16/2018 | Price change | $795,000-1.9%$272/sqft |
Source: John L. Scott Ashland #2995171 Report a problem | ||
| 11/1/2018 | Price change | $810,000-3.6%$277/sqft |
Source: John L. Scott Ashland #2995171 Report a problem | ||
| 10/15/2018 | Price change | $840,000-2.2%$288/sqft |
Source: John L. Scott Ashland #2995171 Report a problem | ||
| 6/16/2018 | Listed for sale | $859,000$294/sqft |
Source: Owner Report a problem | ||
| 2/20/2007 | Sold | $859,000+854.4%$294/sqft |
Source: Public Record Report a problem | ||
| 6/12/2000 | Sold | $90,000$31/sqft |
Source: Public Record Report a problem | ||
| 12/15/1999 | Sold | $90,000$31/sqft |
Source: Public Record Report a problem | ||
Public tax history
| Year | Property taxes | Tax assessment |
|---|---|---|
| 2024 | $9,919 +3.2% | $664,050 +3% |
| 2023 | $9,615 +2.5% | $644,710 |
| 2022 | $9,381 +2.7% | $644,710 +3% |
| 2021 | $9,138 +2.4% | $625,940 +6.1% |
| 2020 | $8,921 +2.2% | $590,010 +3% |
| 2019 | $8,733 | $572,830 +3% |
| 2018 | $8,733 +2.6% | $556,150 |
| 2017 | $8,509 +2% | $556,150 +6.1% |
| 2016 | $8,343 -0.5% | $524,240 +2.6% |
| 2015 | $8,385 +3.7% | $511,070 +3.4% |
| 2014 | $8,084 +10.7% | $494,160 +6.2% |
| 2013 | $7,300 -4.1% | $465,130 -5.9% |
| 2012 | $7,613 +1.3% | $494,160 +3% |
| 2011 | $7,518 +2% | $479,770 +3% |
| 2010 | $7,369 +2.7% | $465,800 +3% |
| 2009 | $7,173 +5.2% | $452,240 +5.7% |
| 2008 | $6,818 +3.9% | $427,960 +3% |
| 2007 | $6,562 +11.9% | $415,500 +3% |
| 2006 | $5,864 +62% | $403,400 +61.3% |
| 2005 | $3,619 +191.5% | $250,091 +194% |
| 2004 | $1,241 +2.4% | $85,070 +3% |
| 2003 | $1,212 | $82,600 |
Find assessor info on the county website
Monthly payment
Est. payment
Payment breakdown
Explore the cost of this home by adjusting the details. Changes won't be saved.Climate risks
Neighborhood: 97504
Nearby schools
GreatSchools rating
- 10/10Hoover Elementary SchoolGrades: K-5Distance: 1.1 mi
- 4/10Oakdale Middle SchoolGrades: 6-8Distance: 2.9 mi
- 6/10South Medford High SchoolGrades: 9-12Distance: 4 mi
- $1,250,0003 bd6 ba4.8k sqft631 Seventh Fairway Dr, Medford, OR 97504For Sale

- $1,196,9003 bd3 ba3.7k sqft626 Seventh Fairway Dr, Medford, OR 97504Off Market
- $765,7003 bd2 ba2.8k sqft622 Seventh Fairway Dr, Medford, OR 97504Off Market
- $722,6004 bd3 ba2.7k sqft627 Seventh Fairway Dr, Medford, OR 97504Off Market
- $503,7003 bd2 ba2.1k sqft576 Sterling Point Dr, Medford, OR 97504Off Market
- $779,2003 bd2 ba2.5k sqft618 Seventh Fairway Dr, Medford, OR 97504Off Market
- $639,0002 bd3 ba1.9k sqft3501 Shamrock Dr, Medford, OR 97504Sold
- $811,0004 bd2 ba3.2k sqft623 Seventh Fairway Dr, Medford, OR 97504Off Market
A local agent can set up tours, give advice and negotiate with sellers.
Similar homes
- $637,0004 bd3 ba2.5k sqft238 Fieldbrook Ct, Medford, OR 97504For Sale

 MLS ID #220225135, Benjamin Ditzler, eXp Realty, LLC. Oregon Datashare
 - $799,0004 bd5 ba3.2k sqft2401 Fox Run, Medford, OR 97504For Sale
 MLS ID #220223105, Kathy Adams, Windermere Van Vleet & Assoc2. Oregon Datashare
 - $725,0003 bd3 ba2.6k sqft3487 Greystone Ct, Medford, OR 97504For Sale
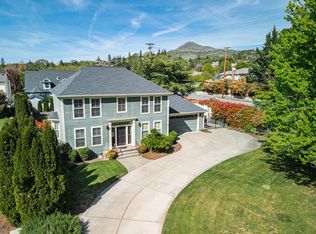 MLS ID #220211491, Mayra Valencia, Realty of America, LLC. Oregon Datashare
 - $849,0003 bd3 ba2.6k sqft3861 Calle Vista Dr, Medford, OR 97504For Sale
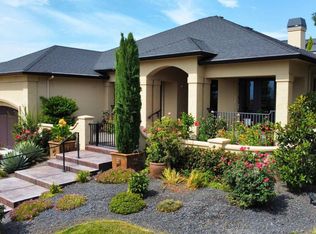 MLS ID #220208707, Kathy Adams, Windermere Van Vleet & Assoc2. Oregon Datashare
 - $835,0004 bd5 ba4.2k sqft4935 Cherry Ln, Medford, OR 97504For SaleMLS ID #220225529, Amanda K Martin, Keller Williams Realty Central Oregon. Oregon Datashare
- $799,9004 bd3 ba2.9k sqft661 Forest Ridge Dr, Medford, OR 97504For SaleMLS ID #220217725, Keri Cossette, John L. Scott Medford. Oregon Datashare
- $685,0003 bd2 ba2.6k sqft2720 Montara Dr, Medford, OR 97504For SaleMLS ID #220225912, Rutledge Property Group, eXp Realty, LLC. Oregon Datashare
- $899,0003 bd3 ba3k sqft290 Harvard Pl, Medford, OR 97504For SaleMLS ID #220218634, Sara DeVries, John L. Scott Medford. Oregon Datashare
- $795,0003 bd2 ba3.2k sqft2820 David Ln, Medford, OR 97504For SaleMLS ID #220223391, Jordan Kramer, John L. Scott Medford. Oregon Datashare
- $765,0003 bd4 ba3.3k sqft4575 Hathaway Dr, Medford, OR 97504For SaleMLS ID #220217440, Julie A Krason, John L. Scott Medford. Oregon Datashare
- $650,0003 bd2 ba2.2k sqft1220 Stonegate Dr, Medford, OR 97504Active
 MLS ID #286525324, Christina Winters, Harcourts Integrity Team Real Estate Services, LLC.. RMLS (OR)
 - $675,0004 bd3 ba2.5k sqft2991 Lexington Dr, Medford, OR 97504For SaleMLS ID #220225747, Joshua R Berman, Real Broker. Oregon Datashare
- $649,0004 bd3 ba2.5k sqft3409 Creek View Dr, Medford, OR 97504For SaleMLS ID #220223837, Patrick Leiser, eXp Realty, LLC. Oregon Datashare
- $739,0004 bd3 ba3.1k sqft2798 Yvonne Rd, Medford, OR 97504For SaleMLS ID #220213802, Sandra L Caudill, eXp Realty, LLC. Oregon Datashare
- $899,0003 bd3 ba2.6k sqft1017 Fawnhills Cir, Medford, OR 97504For SaleMLS ID #220221858, Emily Stagg, eXp Realty, LLC. Oregon Datashare
- $750,0004 bd3 ba3.3k sqft4425 Park Ridge Dr, Medford, OR 97504For SaleMLS ID #220220654, Amanda Courson, John L. Scott Medford. Oregon Datashare
- $659,0003 bd2 ba2.3k sqft2502 Dellwood Ave, Medford, OR 97504For SaleMLS ID #220224689, Arron Waldron, Home Quest Realty. Oregon Datashare
- $650,0003 bd3 ba1.9k sqft157 Littrell Dr, Medford, OR 97504For SaleMLS ID #220220032, Martin Outdoor Property Group, John L. Scott Medford. Oregon Datashare
- $619,0003 bd3 ba2.6k sqft3733 Sherwood Park Dr, Medford, OR 97504For SaleMLS ID #220223797, Janell Carpenter, Windermere Van Vleet & Assoc2. Oregon Datashare
- $995,0005 bd4 ba4.3k sqft2630 Kerrisdale Ridge Dr, Medford, OR 97504For SaleMLS ID #220223543, Julianne Rawlins, Cascade Hasson Sotheby's International Realty. Oregon Datashare
