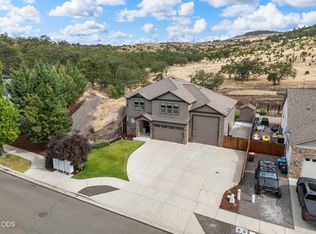
Experience exceptional Southern Oregon living with panoramic views of the Table Rocks, Rogue Valley & city lights! This 3557 sq ft contemporary home offers 4 bedrooms, 3.5 baths & a versatile floor plan. The spacious kitchen features a large center island & opens to inviting living & dining room areas with access to the view deck, accessed off primary bedroom and dining area. The main level includes a generous primary suite with walk-in closet, soaking tub, tiled shower & heated floor, plus two additional bedrooms. Downstairs, a second primary suite offers flexibility for guests or multi-generational living, full bath, W/shower & heated floors. Enjoy life at Home W/ large great room, wet bar & wine refrigerator & a Theater room with built-in speakers, workout room, plus a office/possible 5th bedroom. outside, relax in the hot tub, enjoy the terraced fenced backyard and raised garden beds. extra garage storage, workshop and EV charging station complete this impressive Medford home
Active
Price cut: $106K (8/25)
$994,000
3371 Annapolis Dr, Medford, OR 97504
4beds
4baths
3,557sqft
Single Family Residence
Built in 2016
0.31 Acres Lot
$970,400 Zestimate®
$279/sqft
$-- HOA
What's special
Extra garage storageHot tubTerraced fenced backyardWorkout roomWalk-in closetEv charging stationGenerous primary suite
- 294 days
- 218
- 11
Zillow last checked:
Listing updated:
Listed by:
Coldwell Banker Professional Group 541-773-6868
Source: Oregon Datashare,MLS#: 220209354
Facts & features
Interior
Bedrooms & bathrooms
- Bedrooms: 4
- Bathrooms: 4
Heating
- Forced Air, Natural Gas
Cooling
- Central Air, Heat Pump
Appliances
- Included: Dishwasher, Dryer, Microwave, Oven, Range, Range Hood, Refrigerator, Washer, Water Heater
Features
- Smart Lock(s), Breakfast Bar, Ceiling Fan(s), Double Vanity, Enclosed Toilet(s), Granite Counters, Kitchen Island, Open Floorplan, Pantry, Primary Downstairs, Shower/Tub Combo, Soaking Tub, Tile Shower, Vaulted Ceiling(s), Walk-In Closet(s), Wet Bar, Wired for Data, Wired for Sound
- Flooring: Carpet, Laminate, Tile
- Windows: Vinyl Frames
- Has fireplace: Yes
- Fireplace features: Gas, Great Room
- Common walls with other units/homes: No Common Walls
Interior area
- Total structure area: 3,557
- Total interior livable area: 3,557 sqft
Video & virtual tour
Property
Parking
- Total spaces: 2
- Parking features: Attached, Electric Vehicle Charging Station(s), Garage Door Opener, Workshop in Garage
- Attached garage spaces: 2
Accessibility
- Accessibility features: Smart Technology
Features
- Levels: Two
- Stories: 2
- Patio & porch: Covered, Deck, Patio, Terrace
- Has view: Yes
- View description: City, Mountain(s), Neighborhood, Panoramic, Territorial, Valley
Lot
- Size: 0.31 Acres
- Features: Drip System, Garden, Landscaped, Sprinkler Timer(s), Sprinklers In Front, Sprinklers In Rear
Details
- Parcel number: 10313426
- Zoning description: SFR-4
- Special conditions: Standard
Construction
Type & style
- Home type: SingleFamily
- Architectural style: Contemporary
- Property subtype: Single Family Residence
Materials
- Frame
- Foundation: Concrete Perimeter
- Roof: Composition
Condition
- New construction: No
- Year built: 2016
Utilities & green energy
- Sewer: Public Sewer
- Water: Public
Community & HOA
Community
- Security: Carbon Monoxide Detector(s), Security System Owned, Smoke Detector(s)
- Subdivision: East Terrace Estates
HOA
- Has HOA: No
Location
- Region: Medford
Financial & listing details
- Price per square foot: $279/sqft
- Tax assessed value: $897,520
- Annual tax amount: $7,333
- Date on market: 3/2/2026
- Cumulative days on market: 294 days
- Listing terms: Cash,Conventional
- Road surface type: Paved
Estimated market value
$970,400
$922,000 - $1.02M
$3,712/mo
Price history
| Date | Event | Price |
|---|---|---|
| 8/25/2026 | Price change | $994,000-9.6%$279/sqft |
Source:  Oregon Datashare #220209354 Report a problem Oregon Datashare #220209354 Report a problem | ||
| 4/17/2026 | Price change | $1,100,000-8.3%$309/sqft |
Source: Oregon Datashare #220209354 Report a problem | ||
| 3/2/2026 | Listed for sale | $1,200,000$337/sqft |
Source: Oregon Datashare #220209354 Report a problem | ||
| 12/30/2025 | Listing removed | $1,200,000$337/sqft |
Source: Oregon Datashare #220209354 Report a problem | ||
| 9/17/2025 | Listed for sale | $1,200,000+123.5%$337/sqft |
Source: Oregon Datashare #220209354 Report a problem | ||
| 2/10/2020 | Sold | $537,000-2.3%$151/sqft |
Source: Oregon Datashare #103008149 Report a problem | ||
| 11/12/2019 | Listed for sale | $549,900+34.1%$155/sqft |
Source: Kevin Scott Real Estate #3008149 Report a problem | ||
| 5/8/2017 | Sold | $410,000+315.4%$115/sqft |
Source: Public Record Report a problem | ||
| 2/24/2017 | Sold | $98,700$28/sqft |
Source: Public Record Report a problem | ||
| 4/13/2016 | Sold | $98,700$28/sqft |
Source: Oregon Datashare #102963457 Report a problem | ||
| 3/18/2016 | Listed for sale | $98,700-1%$28/sqft |
Source: RE/MAX Ideal Brokers, Inc. #2963457 Report a problem | ||
| 2/1/2016 | Listing removed | $99,700$28/sqft |
Source: RE/MAX IDEAL BROKERS, INC. #2959976 Report a problem | ||
| 10/3/2015 | Listed for sale | $99,700+0.2%$28/sqft |
Source: RE/MAX Ideal Brokers, Inc. #2959976 Report a problem | ||
| 8/6/2015 | Listing removed | $99,500$28/sqft |
Source: John L Scott Real Estate #2949473 Report a problem | ||
| 6/10/2015 | Price change | $99,500-13.5%$28/sqft |
Source: John L Scott Real Estate #2949473 Report a problem | ||
| 8/9/2014 | Listed for sale | $115,000+24.3%$32/sqft |
Source: John L Scott #2949473 Report a problem | ||
| 10/31/2013 | Sold | $92,500$26/sqft |
Source: Public Record Report a problem | ||
Public tax history
| Year | Property taxes | Tax assessment |
|---|---|---|
| 2024 | $7,334 +3.1% | $486,520 +3% |
| 2023 | $7,111 +3.5% | $472,350 |
| 2022 | $6,873 +10.7% | $472,350 +11% |
| 2021 | $6,211 +2.2% | $425,440 +6.1% |
| 2020 | $6,080 +2.4% | $401,020 +3% |
| 2019 | $5,936 | $389,340 +3% |
| 2018 | $5,936 +2.6% | $378,000 +73.4% |
| 2017 | $5,784 +76.6% | $217,940 +122.6% |
| 2016 | $3,275 +109.4% | $97,890 +3% |
| 2015 | $1,564 +4.1% | $95,000 -19.3% |
| 2014 | $1,502 -11.8% | $117,700 +8.6% |
| 2013 | $1,704 +4.9% | $108,410 +2% |
| 2012 | $1,624 -8.8% | $106,280 -7% |
| 2011 | $1,780 +1% | $114,280 +2.6% |
| 2010 | $1,762 -85.8% | $111,390 -85.8% |
| 2009 | $12,447 | $784,730 |
Find assessor info on the county website
Monthly payment
Est. payment
Payment breakdown
Explore the cost of this home by adjusting the details. Changes won't be saved.Climate risks
Neighborhood: 97504
Nearby schools
Schools provided by the listing agent
- Elementary: Lone Pine Elem
- Middle: Hedrick Middle
- High: North Medford High
Source: Oregon Datashare. This data may not be complete. We recommend contacting the local school district to confirm school assignments for this home.

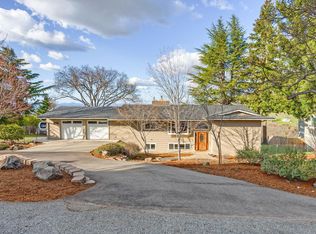
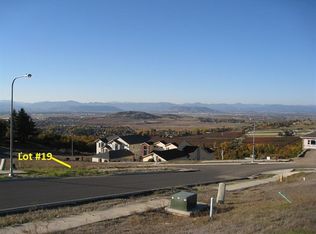
Similar homes
- $995,0003 bd3 ba2.5k sqft3250 Annapolis Dr, Medford, OR 97504For Sale
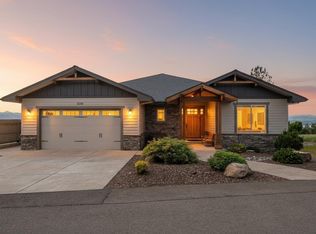
 MLS ID #220221703, Ellie George, Home Quest Realty. Oregon Datashare
 - $975,0004 bd4 ba4.4k sqft536 W La Strada Cir, Medford, OR 97504For Sale
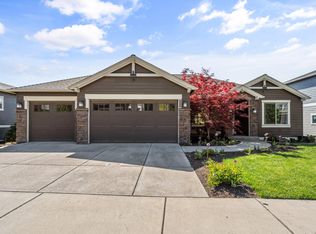 MLS ID #220220963, Nathan Sanford, Keller Williams Realty Southern Oregon. Oregon Datashare
 - $859,0004 bd3 ba3k sqft4401 Vista Pointe Dr, Medford, OR 97504For Sale
 MLS ID #220224129, David J Case, Windermere Van Vleet Jacksonville. Oregon Datashare
 - $899,9995 bd3 ba4k sqft4432 Vista Pointe Dr, Medford, OR 97504For Sale
 MLS ID #220220960, Meggie Mahar-DeBoer, Cascade Hasson Sotheby's International Realty. Oregon Datashare
 - $849,0004 bd3 ba3.3k sqft4300 Evening Ridge Ter, Medford, OR 97504For SaleMLS ID #220226602, DeAnna & Dyan, John L. Scott Ashland. Oregon Datashare
- $920,0004 bd3 ba2.9k sqft4078 Fieldbrook Ave, Medford, OR 97504For SaleMLS ID #220223675, DeAnna & Dyan, John L. Scott Ashland. Oregon Datashare
- $1,069,0004 bd5 ba3.4k sqft4691 Cherry Ln, Medford, OR 97504For SaleMLS ID #220218499, Devin Zupan, Windermere Van Vleet & Assoc.. Oregon Datashare
- $855,0003 bd3 ba2.6k sqft1017 Fawnhills Cir, Medford, OR 97504For SaleMLS ID #220221858, Emily Stagg, eXp Realty, LLC. Oregon Datashare
- $899,5004 bd5 ba4.9k sqft597 Pierce Rd, Medford, OR 97504For SaleMLS ID #220220499, Erik Darby, RE/MAX Platinum. Oregon Datashare
- $789,0004 bd3 ba2.9k sqft661 Forest Ridge Dr, Medford, OR 97504For SaleMLS ID #220217725, Keri Cossette, John L. Scott Medford. Oregon Datashare
- $795,0004 bd5 ba4.2k sqft4935 Cherry Ln, Medford, OR 97504For SaleMLS ID #220225529, Amanda K Martin, Keller Williams Realty Central Oregon. Oregon Datashare
- $1,200,0005 bd4 ba4.4k sqft1544 Satellite Dr, Medford, OR 97504For SaleMLS ID #220226252, Sheri Sonnen, RE/MAX Platinum. Oregon Datashare
- $749,0004 bd3 ba2.9k sqft4573 Wolf Run Dr, Medford, OR 97504For SaleMLS ID #220227997, Kent Vander Kamp, Eagle Equity Services. Oregon Datashare
- $715,0004 bd3 ba2.7k sqft4565 Marissa Cir, Medford, OR 97504For SaleMLS ID #220227438, Barbara A Brown, John L. Scott Medford. Oregon Datashare
- $665,0004 bd3 ba2.6k sqft4110 Hemlock Dr, Medford, OR 97504For SaleMLS ID #220226649, Deanna Wilkerson, Top Agents Real Estate Company. Oregon Datashare
- $759,9994 bd3 ba3k sqft4643 Hathaway Dr, Medford, OR 97504For SaleMLS ID #220223724, Kelli Hokinson, RE/MAX Integrity. Oregon Datashare
- $699,0004 bd3 ba3.3k sqft4425 Park Ridge Dr, Medford, OR 97504For SaleMLS ID #220220654, Amanda Courson, John L. Scott Medford. Oregon Datashare
- $715,0004 bd3 ba2.2k sqft531 La Strada Cir, Medford, OR 97504For SaleMLS ID #220212404, Kathy Adams, Windermere Van Vleet & Assoc.. Oregon Datashare
- $725,0004 bd2 ba2.2k sqft4002 Crystal Springs Dr, Medford, OR 97504For SaleMLS ID #220226063, Shannon Mahar-Krug, John L. Scott Medford. Oregon Datashare
- $1,295,0005 bd4 ba4.1k sqft2583 Oak View Cir, Medford, OR 97504For SaleMLS ID #220219034, Diane Major, Oregon Opportunities Real Estate. Oregon Datashare
