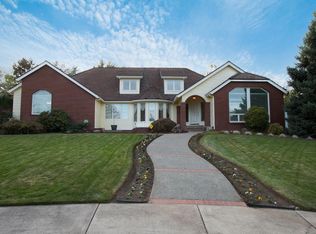
This impressive 4 bed, 3.5 bath, 3,227 sqft home is a dream home on a spacious .38 acre lot! Featuring vaulted ceilings, hardwoods, tile flooring, main level primary, gourmet kitchen, & numerous updates. The kitchen highlights a central island, granite counter tops, & brand-new appliances; double wall ovens & a cozy breakfast nook in the bay window. There are 2 living spaces--newly carpeted, with a gas fireplace, & large, cased windows. The main-level primary suite is complete with a soaker tub & an expansive walk-in closet. Heading outside, enjoy your own oasis from the covered patio, gazebo, or fire pit. Beautiful details like the water feature, established garden w/ automated sprinkler system, & meticulous landscaping in the front & backyard make this home so special. A perfect location at the end of a Cul de sac, with a 3-car attached garage, & an expansive driveway for RV parking. This home won't be on market for long! Don't let this opportunity go - schedule your showing today!
Active
Price cut: $24.9K (10/8)
$775,000
2430 Quail Run Dr, Medford, OR 97504
4beds
4baths
3,227sqft
Single Family Residence
Built in 1986
0.38 Acres Lot
$768,100 Zestimate®
$240/sqft
$-- HOA
What's special
Gas fireplaceCentral islandWater featureCovered patioNumerous updatesFire pitBrand-new appliances
- 89 days
- 991
- 68
Zillow last checked:
Listing updated:
Listed by:
John L. Scott Medford 541-779-3611
Source: Oregon Datashare,MLS#: 220224976
Facts & features
Interior
Bedrooms & bathrooms
- Bedrooms: 4
- Bathrooms: 4
Heating
- Electric, Heat Pump, Natural Gas
Cooling
- Central Air, Heat Pump, Zoned
Appliances
- Included: Instant Hot Water, Cooktop, Dishwasher, Disposal, Double Oven, Dryer, Oven, Refrigerator, Water Heater, Wine Refrigerator
Features
- Breakfast Bar, Central Vacuum, Double Vanity, Enclosed Toilet(s), Fiberglass Stall Shower, Granite Counters, Kitchen Island, Linen Closet, Pantry, Primary Downstairs, Soaking Tub, Tile Shower, Vaulted Ceiling(s), Walk-In Closet(s)
- Flooring: Carpet, Hardwood, Tile, Vinyl
- Windows: Double Pane Windows, Vinyl Frames
- Has fireplace: Yes
- Fireplace features: Gas, Great Room
- Common walls with other units/homes: No Common Walls
Interior area
- Total structure area: 3,227
- Total interior livable area: 3,227 sqft
Property
Parking
- Total spaces: 3
- Parking features: Attached, Concrete, Driveway, Garage Door Opener, Gated, RV Access/Parking
- Attached garage spaces: 3
- Has uncovered spaces: Yes
Features
- Levels: Two
- Stories: 2
- Patio & porch: Covered, Covered Deck, Patio, Porch, Rear Porch
- Exterior features: Fire Pit
- Fencing: Fenced
- Has view: Yes
- View description: Mountain(s), Neighborhood, Panoramic, Ridge, Territorial
Lot
- Size: 0.38 Acres
- Features: Drip System, Garden, Landscaped, Level, Sprinkler Timer(s), Sprinklers In Front, Sprinklers In Rear, Water Feature
Details
- Additional structures: Gazebo, Shed(s)
- Parcel number: 10729573
- Zoning description: SFR-4
- Special conditions: Standard
Construction
Type & style
- Home type: SingleFamily
- Architectural style: Traditional
- Property subtype: Single Family Residence
Materials
- Frame
- Foundation: Concrete Perimeter
- Roof: Tile
Condition
- New construction: No
- Year built: 1986
Utilities & green energy
- Sewer: Public Sewer
- Water: Public
Community & HOA
Community
- Security: Carbon Monoxide Detector(s), Smoke Detector(s)
HOA
- Has HOA: No
Location
- Region: Medford
Financial & listing details
- Price per square foot: $240/sqft
- Annual tax amount: $9,436
- Date on market: 9/19/2026
- Cumulative days on market: 89 days
- Listing terms: Cash,Conventional,VA Loan
- Road surface type: Paved
Estimated market value
$768,100
$730,000 - $807,000
$3,897/mo
Price history
| Date | Event | Price |
|---|---|---|
| 10/8/2026 | Price change | $775,000-3.1%$240/sqft |
Source:  Oregon Datashare #220224976 Report a problem Oregon Datashare #220224976 Report a problem | ||
| 9/19/2026 | Listed for sale | $799,900$248/sqft |
Source: Oregon Datashare #220224976 Report a problem | ||
| 9/10/2026 | Pending sale | $799,900$248/sqft |
Source: Oregon Datashare #220224976 Report a problem | ||
| 8/21/2026 | Price change | $799,900-5.9%$248/sqft |
Source: Oregon Datashare #220224976 Report a problem | ||
| 7/29/2026 | Price change | $849,900-1.7%$263/sqft |
Source: Oregon Datashare #220224976 Report a problem | ||
| 7/9/2026 | Listed for sale | $865,000$268/sqft |
Source: Oregon Datashare #220224976 Report a problem | ||
Public tax history
Tax history is unavailable.
Monthly payment
Est. payment
Payment breakdown
Explore the cost of this home by adjusting the details. Changes won't be saved.Climate risks
Neighborhood: 97504
Nearby schools
Schools provided by the listing agent
- Elementary: Lone Pine Elem
- Middle: Hedrick Middle
- High: North Medford High
Source: Oregon Datashare. This data may not be complete. We recommend contacting the local school district to confirm school assignments for this home.
Similar homes
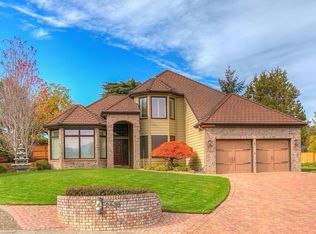
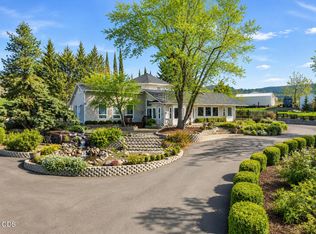
- $775,0004 bd5 ba4.2k sqft4935 Cherry Ln, Medford, OR 97504For Sale
 MLS ID #220225529, Amanda K Martin, Keller Williams Realty Central Oregon. Oregon Datashare
 - $569,0004 bd3 ba2.2k sqft449 S Wexford Cir, Medford, OR 97504For Sale
 MLS ID #220229983, Logan Odom, John L. Scott Medford. Oregon Datashare
 - $775,0004 bd3 ba2.9k sqft661 Forest Ridge Dr, Medford, OR 97504For Sale
 MLS ID #220217725, Keri Cossette, John L. Scott Medford. Oregon Datashare
 - $749,9004 bd3 ba2.5k sqft2663 Kerrisdale Ridge Dr, Medford, OR 97504For Sale
 MLS ID #220228494, Jack Smoot, eXp Realty, LLC. Oregon Datashare
 - $784,9004 bd3 ba2.6k sqft401 Stanford Ave, Medford, OR 97504For SaleMLS ID #220228558, Lucas Scott, John L. Scott Medford. Oregon Datashare
- $879,5004 bd3 ba3.6k sqft4200 Falcon Ridge Ter, Medford, OR 97504For SaleMLS ID #220226792, Keri Cossette, John L. Scott Medford. Oregon Datashare
- $715,0004 bd3 ba2.7k sqft4565 Marissa Cir, Medford, OR 97504For SaleMLS ID #220227438, Barbara A Brown, John L. Scott Medford. Oregon Datashare
- $749,0004 bd3 ba2.9k sqft4573 Wolf Run Dr, Medford, OR 97504For SaleMLS ID #220227997, Kent Vander Kamp, Eagle Equity Services. Oregon Datashare
- $849,0004 bd3 ba3.3k sqft4300 Evening Ridge Ter, Medford, OR 97504For SaleMLS ID #220226602, DeAnna & Dyan, John L Scott Ashland. Oregon Datashare
- $859,0004 bd3 ba3k sqft4401 Vista Pointe Dr, Medford, OR 97504For SaleMLS ID #220224129, David J Case, Windermere Van Vleet Jacksonville. Oregon Datashare
- $640,0004 bd3 ba2.6k sqft4110 Hemlock Dr, Medford, OR 97504For SaleMLS ID #220226649, Deanna Wilkerson, Top Agents Real Estate Company. Oregon Datashare
- $795,0004 bd4 ba2.8k sqft3583 Ross Ln, Central Point, OR 97502For SaleMLS ID #220229575, Keri Cossette, John L. Scott Medford. Oregon Datashare
- $570,0004 bd3 ba2.9k sqft1568 Angelcrest Dr, Medford, OR 97504For SaleMLS ID #220221322, The Rasmussen Group, John L. Scott Medford. Oregon Datashare
- $640,0003 bd3 ba2.2k sqft3270 Larue Dr, Medford, OR 97504For SaleMLS ID #220226121, Tyler Hinderer, Redfin. Oregon Datashare
- $775,0003 bd3 ba2.1k sqft4190 Falcon Ridge Ter, Medford, OR 97504For SaleMLS ID #220229627, Rockwell Group, eXp Realty, LLC. Oregon Datashare
- $695,0004 bd2 ba2.2k sqft4002 Crystal Springs Dr, Medford, OR 97504For SaleMLS ID #220226063, Shannon Mahar-Krug, John L. Scott Medford. Oregon Datashare
- $950,0005 bd4 ba4.3k sqft2630 Kerrisdale Ridge Dr, Medford, OR 97504For SaleMLS ID #220223543, Julianne Rawlins, Cascade Hasson Sotheby's International Realty. Oregon Datashare
- $1,075,0004 bd3 ba2.7k sqft3153 Pepperwood Dr, Medford, OR 97504For SaleMLS ID #220222441, Skye Flora, John L. Scott Medford. Oregon Datashare
- $659,0004 bd3 ba3.3k sqft4425 Park Ridge Dr, Medford, OR 97504For SaleMLS ID #220220654, Amanda Courson, John L. Scott Medford. Oregon Datashare
- $719,0003 bd2 ba2.1k sqft436 Montana Way, Medford, OR 97504For SaleMLS ID #220229477, Shannon Mahar-Krug, John L. Scott Medford. Oregon Datashare
