A rare offering in the heart of historic Jacksonville, this elegant, beautifully updated home blends timeless character with sophisticated modern living. Light and bright throughout, the home features hardwood and tile floors, beautifully remodeled baths, and a stunning kitchen framed by a bank of windows. The entire upper level is devoted to an open-concept primary suite with dramatic A-frame ceilings, marble countertops, a walk-through closet and abundant storage. A private ADU offers a bedroom and bath, ideal for guests or flexible living. Outdoors, an in-ground pool and expansive deck create an inviting setting for entertaining, relaxing and enjoying Southern Oregon summers. An art studio, pool-equipment storage and EV charging station add function and convenience. Set in Jacksonville's historic core, just moments from Britt Festival, charming shops, celebrated restaurants and nearby trails, this exceptional property is refined, welcoming and truly one of a kind and unforgettable.
Active
$829,000
105 W Pine St, Jacksonville, OR 97530
3beds
3baths
1,530sqft
Single Family Residence
Built in 1890
5,227 Square Feet Lot
$-- Zestimate®
$542/sqft
$-- HOA
What's special
In-ground poolBeautifully remodeled bathsExpansive deckArt studioLight and bright throughoutDramatic a-frame ceilingsOpen-concept primary suite
- 11 days
- 1,306
- 94
Likely to sell faster than
Zillow last checked:
Listing updated:
Listed by:
Windermere Van Vleet & Associates 541-482-3786
Source: Oregon Datashare,MLS#: 220227734
Facts & features
Interior
Bedrooms & bathrooms
- Bedrooms: 3
- Bathrooms: 3
Heating
- Ductless, Electric
Cooling
- Ductless
Appliances
- Included: Cooktop, Dishwasher, Disposal, Dryer, Microwave, Oven, Range Hood, Refrigerator, Tankless Water Heater, Washer, Water Heater, Wine Refrigerator
Features
- Built-in Features, Ceiling Fan(s), Double Vanity, Enclosed Toilet(s), Granite Counters, Open Floorplan, Pantry, Shower/Tub Combo, Stone Counters, Tile Shower, Vaulted Ceiling(s), Walk-In Closet(s)
- Flooring: Hardwood, Tile
- Windows: Double Pane Windows, Vinyl Frames
- Has fireplace: Yes
- Fireplace features: Gas, Living Room
- Common walls with other units/homes: No Common Walls
Interior area
- Total structure area: 1,350
- Total interior livable area: 1,530 sqft
Video & virtual tour
Property
Parking
- Parking features: Detached Carport, Driveway, Electric Vehicle Charging Station(s), On Street
- Has carport: Yes
- Has uncovered spaces: Yes
Features
- Levels: Two
- Stories: 2
- Patio & porch: Deck, Front Porch, Patio, Other
- Has private pool: Yes
- Pool features: Gas Heat, In Ground, Outdoor Pool, Pool Cover
- Fencing: Fenced
- Has view: Yes
- View description: Neighborhood, Territorial
Lot
- Size: 5,227 Square Feet
- Features: Corner Lot, Drip System, Landscaped, Level, Sprinkler Timer(s), Sprinklers In Front, Sprinklers In Rear
Details
- Additional structures: Workshop
- Parcel number: 10006304
- Zoning description: HC
- Special conditions: Standard
Construction
Type & style
- Home type: SingleFamily
- Architectural style: Craftsman
- Property subtype: Single Family Residence
Materials
- Frame
- Foundation: Concrete Perimeter
- Roof: Composition
Condition
- New construction: No
- Year built: 1890
Utilities & green energy
- Sewer: Public Sewer
- Water: Public
Community & HOA
Community
- Security: Carbon Monoxide Detector(s), Smoke Detector(s)
HOA
- Has HOA: No
Location
- Region: Jacksonville
Financial & listing details
- Price per square foot: $542/sqft
- Tax assessed value: $396,380
- Annual tax amount: $3,600
- Date on market: 8/27/2026
- Cumulative days on market: 11 days
- Listing terms: Cash,Conventional
- Inclusions: see attachment
- Exclusions: see attachment
- Road surface type: Paved
Estimated market value
Not available
Estimated sales range
Not available
Not available
Price history
| Date | Event | Price |
|---|---|---|
| 8/27/2026 | Listed for sale | $829,000+12.4%$542/sqft |
Source:  Oregon Datashare #220227734 Report a problem Oregon Datashare #220227734 Report a problem | ||
| 5/20/2024 | Sold | $737,500+268.8%$482/sqft |
Source: Oregon Datashare #220182946 Report a problem | ||
| 11/8/2013 | Sold | $200,000-8.7%$131/sqft |
Source: Oregon Datashare #102939049 Report a problem | ||
| 8/28/2013 | Price change | $219,000-12.4%$143/sqft |
Source: John L Scott Real Estate #2939049 Report a problem | ||
| 8/24/2013 | Listed for sale | $250,000$163/sqft |
Source: John L Scott #2939049 Report a problem | ||
| 7/9/2013 | Listing removed | $250,000$163/sqft |
Source: John L Scott Real Estate #2939049 Report a problem | ||
| 5/31/2013 | Listed for sale | $250,000$163/sqft |
Source: Coldwell Banker Pro West Real Estate #2938830 Report a problem | ||
Public tax history
| Year | Property taxes | Tax assessment |
|---|---|---|
| 2024 | $3,598 +3.7% | $298,720 +3% |
| 2023 | $3,469 +2.4% | $290,020 |
| 2022 | $3,388 +2.5% | $290,020 +3% |
| 2021 | $3,306 +2.3% | $281,580 +6.1% |
| 2020 | $3,230 +2.2% | $265,420 +3% |
| 2019 | $3,159 | $257,690 +3% |
| 2018 | $3,159 +2.5% | $250,190 +12.2% |
| 2017 | $3,082 +13.9% | $223,030 +6.1% |
| 2016 | $2,706 +1.4% | $210,240 -1.3% |
| 2015 | $2,670 +10.2% | $212,950 +13.4% |
| 2014 | $2,422 +8.8% | $187,740 +5% |
| 2013 | $2,226 +47.4% | $178,730 +41.7% |
| 2012 | $1,510 -44% | $126,095 -42.2% |
| 2011 | $2,698 -15.8% | $218,290 -14.7% |
| 2010 | $3,203 +1.9% | $255,830 +3% |
| 2009 | $3,143 +2.5% | $248,380 +3% |
| 2008 | $3,068 +3.4% | $241,150 +3% |
| 2007 | $2,967 +4.4% | $234,130 +3% |
| 2006 | $2,841 +2.6% | $227,320 +3% |
| 2005 | $2,770 +11% | $220,700 +3% |
| 2004 | $2,495 +2% | $214,280 +3% |
| 2003 | $2,445 | $208,040 +3% |
| 2002 | -- | $201,990 +10.9% |
| 2001 | -- | $182,200 +3% |
| 2000 | -- | $176,900 |
Find assessor info on the county website
Monthly payment
Est. payment
Payment breakdown
Explore the cost of this home by adjusting the details. Changes won't be saved.Climate risks
Neighborhood: 97530
Nearby schools
Schools provided by the listing agent
- Elementary: Jacksonville Elem
Source: Oregon Datashare. This data may not be complete. We recommend contacting the local school district to confirm school assignments for this home.

Similar homes
- $824,9994 bd3 ba2.2k sqft1300 Andrews Pl, Jacksonville, OR 97530For Sale
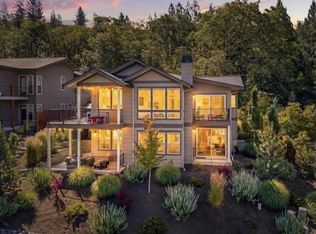
 MLS ID #220223402, Sarah Iverson, John L. Scott Medford. Oregon Datashare
 - $799,0003 bd3 ba1.5k sqft205 N Oregon St, Jacksonville, OR 97530New Construction
 MLS ID #220222075, Kelli Hokinson, RE/MAX Integrity. Oregon Datashare
 - $850,0003 bd1 ba1.6k sqft5758 Sterling Creek Rd, Jacksonville, OR 97530For Sale
 MLS ID #220223445, DeAnna & Dyan, John L. Scott Ashland. Oregon Datashare
 - $699,0003 bd3 ba2.2k sqft915 Hangman Way, Jacksonville, OR 97530For Sale
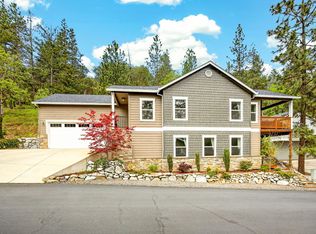 MLS ID #220219715, Sandy Brown, Windermere Van Vleet Jacksonville. Oregon Datashare
 - $649,0003 bd3 ba2.1k sqft2657 Old Stage Rd, Central Pt, OR 97502For SaleMLS ID #220227086, Sara Jo Robbins, John L. Scott Medford. Oregon Datashare
- $629,8083 bd2 ba1.4k sqft7484 Sterling Creek Rd, Jacksonville, OR 97530For SaleMLS ID #220219807, Douglas E Morse, John L. Scott Medford. Oregon Datashare
- $549,0003 bd2 ba1.7k sqft3550 Upper Applegate Rd, Jacksonville, OR 97530For SaleMLS ID #220223656, Mary A Murphy, Murphy Real Estate Group LLC. Oregon Datashare
- $549,0003 bd2 ba1.5k sqft1100 Cantrall Rd, Jacksonville, OR 97530For SaleMLS ID #220217326, Rockwell Group, eXp Realty, LLC. Oregon Datashare
- $634,8083 bd2 ba1.9k sqft2076 Magnolia Ave, Medford, OR 97501For SaleMLS ID #220222502, Douglas E Morse, John L. Scott Medford. Oregon Datashare
- $549,9503 bd3 ba2.2k sqft521 Sunrise Ave, Medford, OR 97504For SaleMLS ID #220227718, William Johnson, William Johnson, Broker. Oregon Datashare
- $849,0003 bd2 ba1.4k sqft3311 Rogue River Hwy, Gold Hill, OR 97525For SaleMLS ID #220213710, Joshua Kelleher, Keller Williams Realty Southern Oregon. Oregon Datashare
- $879,9003 bd3 ba2k sqft10128 E Evans Creek Rd, Rogue River, OR 97537For SaleMLS ID #220225990, Tammie St Clair, Keller Williams Realty Southern Oregon. Oregon Datashare
- $799,0005 bd2 ba1.9k sqft143 Granite St, Ashland, OR 97520For SaleMLS ID #220223588, Matt Misener, RE/MAX Platinum. Oregon Datashare
- $875,0004 bd3 ba2.1k sqft2140 N Valley View Rd, Ashland, OR 97520For SaleMLS ID #220220717, Greg Goebelt, John L. Scott Ashland. Oregon Datashare
- $550,0003 bd2 ba1.3k sqft349 Lindero Ave, Medford, OR 97504For SaleMLS ID #220227095, Shanon K Pewtress, Medford Oregon Real Estate Inc. Oregon Datashare
- $849,8084 bd3 ba2.1k sqft1299 Highway 234, Eagle Pt, OR 97524For SaleMLS ID #220222501, Douglas E Morse, John L. Scott Medford. Oregon Datashare
- $585,0003 bd2 ba1.6k sqft6169 Tamarack Ln, Central Pt, OR 97502For SaleMLS ID #220192586, Ryan Misener, RE/MAX Platinum. Oregon Datashare
- $725,0004 bd2 ba2.2k sqft4002 Crystal Springs Dr, Medford, OR 97504For SaleMLS ID #220226063, Shannon Mahar-Krug, John L. Scott Medford. Oregon Datashare
- $590,0002 bd2 ba1.6k sqft5655 Tamarack Ln, Central Pt, OR 97502For SaleMLS ID #220220753, Nickolas Shivers, eXp Realty, LLC. Oregon Datashare
- $460,0004 bd2 ba2.1k sqft1007 Garfield St, Medford, OR 97501For SaleMLS ID #220216248, Jared Barnes, Save Big Realty. Oregon Datashare
