Exceptional 2026 new construction in the heart of historic Jacksonville, Or. Enjoy being just a short stroll from local favorites including the Britt Music & Arts Festival, trolley tours, wine tasting rooms, woodland trails, charming art boutiques, and fine dining. This beautifully designed home offers 3 spacious bedrooms, 2.5 bathrooms, and over 1,570 sq ft of living space filled with abundant natural light and an inviting open-concept layout. The gourmet kitchen features soft-close cabinetry, granite countertops, stainless steel appliances, and a convenient eating bar. The primary suite offers a relaxing retreat with a walk-in closet and a beautifully tiled walk-in shower. Additional highlights include luxury laminate flooring, a finished 1-car garage, an elegantly tiled guest bathroom, and a private driveway. Located within the historic district, this property also qualifies for short-term rental applications, creating a unique opportunity for both homeowners and investors.
Active
Price cut: $26K (7/21)
$799,000
205 N Oregon St, Jacksonville, OR 97530
3beds
3baths
1,570sqft
Single Family Residence
Built in 2026
2,178 Square Feet Lot
$788,600 Zestimate®
$509/sqft
$-- HOA
What's special
- 144 days
- 410
- 15
Zillow last checked:
Listing updated:
Listed by:
RE/MAX Integrity 541-770-3325
Source: Oregon Datashare,MLS#: 220222075
Facts & features
Interior
Bedrooms & bathrooms
- Bedrooms: 3
- Bathrooms: 3
Heating
- Electric, ENERGY STAR Qualified Equipment
Cooling
- Central Air, ENERGY STAR Qualified Equipment
Appliances
- Included: Dishwasher, Disposal, Microwave, Oven, Range, Refrigerator, Water Heater
Features
- Double Vanity, Kitchen Island, Linen Closet, Open Floorplan, Shower/Tub Combo, Solid Surface Counters, Tile Shower, Walk-In Closet(s)
- Flooring: Other
- Windows: Double Pane Windows, ENERGY STAR Qualified Windows, Vinyl Frames
- Basement: None
- Has fireplace: No
- Common walls with other units/homes: No Common Walls
Interior area
- Total structure area: 1,570
- Total interior livable area: 1,570 sqft
Property
Parking
- Total spaces: 1
- Parking features: Attached, Driveway, Garage Door Opener
- Attached garage spaces: 1
- Has uncovered spaces: Yes
Features
- Levels: Two
- Stories: 2
- Patio & porch: Patio
- Has view: Yes
- View description: Neighborhood, Territorial
Lot
- Size: 2,178 Square Feet
- Features: Corner Lot, Drip System, Landscaped, Sprinklers In Front
Details
- Parcel number: 10005795
- Zoning description: HC
- Special conditions: Standard
Construction
Type & style
- Home type: SingleFamily
- Architectural style: Craftsman,Northwest
- Property subtype: Single Family Residence
Materials
- Frame
- Foundation: Concrete Perimeter
- Roof: Composition
Condition
- New construction: Yes
- Year built: 2026
Details
- Builder name: H3 Homes
Utilities & green energy
- Sewer: Public Sewer
- Water: Public
Community & HOA
Community
- Features: Short Term Rentals Allowed
- Security: Carbon Monoxide Detector(s), Smoke Detector(s)
HOA
- Has HOA: No
Location
- Region: Jacksonville
Financial & listing details
- Price per square foot: $509/sqft
- Tax assessed value: $196,670
- Annual tax amount: $1,007
- Date on market: 5/24/2026
- Cumulative days on market: 145 days
- Listing terms: Cash,Conventional,FHA,VA Loan
- Inclusions: Refrigerator, Oven/Range, Dishwasher, Microwave
- Road surface type: Paved
Estimated market value
$788,600
$749,000 - $828,000
$2,695/mo
Price history
| Date | Event | Price |
|---|---|---|
| 7/21/2026 | Price change | $799,000-3.2%$509/sqft |
Source:  Oregon Datashare #220222075 Report a problem Oregon Datashare #220222075 Report a problem | ||
| 5/24/2026 | Listed for sale | $825,000+189.5%$525/sqft |
Source: Oregon Datashare #220222075 Report a problem | ||
| 2/1/2019 | Sold | $285,000+46.2%$182/sqft |
Source: Oregon Datashare #102996327 Report a problem | ||
| 11/21/2018 | Listed for sale | $195,000+13.4%$124/sqft |
Source: John L. Scott Medford #2996327 Report a problem | ||
| 7/24/2015 | Sold | $172,000$110/sqft |
Source: Public Record Report a problem | ||
Public tax history
| Year | Property taxes | Tax assessment |
|---|---|---|
| 2024 | $1,007 +3.7% | $83,610 +3% |
| 2023 | $971 +2.4% | $81,180 |
| 2022 | $948 +2.5% | $81,180 +3% |
| 2021 | $925 +2.3% | $78,820 +6.1% |
| 2020 | $904 +2.2% | $74,310 +3% |
| 2019 | $885 | $72,153 -7.8% |
| 2018 | $885 -8.3% | $78,290 |
| 2017 | $964 +1.5% | $78,290 +6.1% |
| 2016 | $950 +1.4% | $73,800 |
| 2015 | $937 +4.4% | $73,800 +6.1% |
| 2014 | $897 +8.2% | $69,580 +3% |
| 2013 | $829 +3.4% | $67,560 +3% |
| 2012 | $802 +1.9% | $65,600 +3% |
| 2011 | $787 +1.6% | $63,690 +3% |
| 2010 | $774 +1.9% | $61,840 +3% |
| 2009 | $760 +2.4% | $60,040 +3% |
| 2008 | $742 -11% | $58,300 -11.3% |
| 2007 | $833 +4.4% | $65,750 +3% |
| 2006 | $798 +2.6% | $63,840 +3% |
| 2005 | $778 +11% | $61,990 +3% |
| 2004 | $701 +2% | $60,190 +3% |
| 2003 | $687 | $58,440 |
Find assessor info on the county website
Monthly payment
Est. payment
Payment breakdown
Explore the cost of this home by adjusting the details. Changes won't be saved.Climate risks
Neighborhood: 97530
Nearby schools
Schools provided by the listing agent
- Elementary: Jacksonville Elem
- Middle: McLoughlin Middle
- High: South Medford High
Source: Oregon Datashare. This data may not be complete. We recommend contacting the local school district to confirm school assignments for this home.


Similar homes
- $799,0003 bd3 ba1.5k sqft105 W Pine St, Jacksonville, OR 97530For Sale

 MLS ID #220227734, Jillian Hamilton, Windermere Van Vleet & Associates. Oregon Datashare
 - $790,0004 bd3 ba2.2k sqft640 Carriage Ln, Jacksonville, OR 97530For Sale
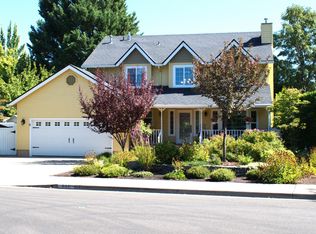 MLS ID #220228879, Kimberly McMurtrey, John L Scott Ashland. Oregon Datashare
 - $699,0003 bd3 ba2.2k sqft915 Hangman Way, Jacksonville, OR 97530For Sale
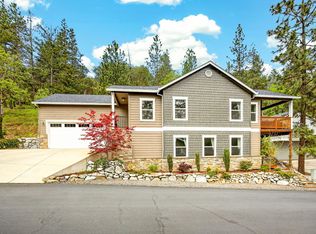 MLS ID #220219715, Sandy Brown, Windermere Van Vleet Jacksonville. Oregon Datashare
 - $619,5003 bd3 ba1.7k sqft886 Humbug Creek Rd, Jacksonville, OR 97530For Sale
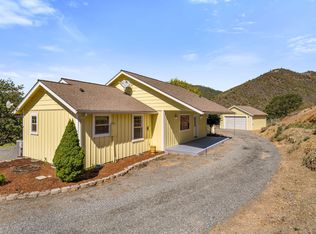 MLS ID #220228709, Kristen Huttema, Loraditch Ranch & Home R/E. Oregon Datashare
 - $399,9993 bd2 ba1.6k sqft440 N 4th St, Jacksonville, OR 97530For SaleMLS ID #220210806, Matthew Forrest, Oregon Adventure Realty. Oregon Datashare
- $619,0003 bd3 ba2.1k sqft2657 Old Stage Rd, Central Pt, OR 97502For SaleMLS ID #220227086, Sara Jo Robbins, John L. Scott Medford. Oregon Datashare
- $634,8083 bd2 ba1.9k sqft2076 Magnolia Ave, Medford, OR 97501For SaleMLS ID #220222502, Douglas E Morse, John L. Scott Medford. Oregon Datashare
- $719,0003 bd2 ba2.1k sqft436 Montana Way, Medford, OR 97504For SaleMLS ID #220229477, Shannon Mahar-Krug, John L. Scott Medford. Oregon Datashare
- $625,0003 bd2 ba2.2k sqft421 Stone Pointe Dr, Central Pt, OR 97502For SaleMLS ID #220229429, Jillian Hamilton, Windermere Van Vleet & Associates. Oregon Datashare
- $629,0003 bd3 ba1.9k sqft157 Littrell Dr, Medford, OR 97504For SaleMLS ID #220220032, Martin Outdoor Property Group, John L. Scott Medford. Oregon Datashare
- $659,9503 bd2 ba1.8k sqft4007 Shamrock Dr, Medford, OR 97504For SaleMLS ID #220228649, Kendon Leet, Kendon Leet Real Estate Inc. Oregon Datashare
- $715,0004 bd3 ba2.2k sqft531 La Strada Cir, Medford, OR 97504For SaleMLS ID #220212404, Kathy Adams, Windermere Van Vleet & Assoc.. Oregon Datashare
- $695,0004 bd2 ba2.2k sqft4002 Crystal Springs Dr, Medford, OR 97504For SaleMLS ID #220226063, Shannon Mahar-Krug, John L. Scott Medford. Oregon Datashare
- $460,0003 bd2 ba1.6k sqft1383 Orchard Home Dr, Medford, OR 97501For SaleMLS ID #220223949, Miguel Tellez, Realty of America, LLC. Oregon Datashare
- $510,0003 bd2 ba1.7k sqft2210 Westwood Dr, Medford, OR 97501For SaleMLS ID #220225963, Marybeth A Thompson, Windermere Real Estate Southern Oregon. Oregon Datashare
- $789,0005 bd2 ba1.9k sqft143 Granite St, Ashland, OR 97520For SaleMLS ID #220223588, Matt Misener, RE/MAX Platinum. Oregon Datashare
- $525,0003 bd3 ba2.2k sqft521 Sunrise Ave, Medford, OR 97504For SaleMLS ID #220227718, William Johnson, William Johnson, Broker. Oregon Datashare
- $500,0003 bd3 ba1.9k sqft431 Silver Creek Dr, Central Point, OR 97502For SaleMLS ID #220228954, Douglas E Morse, John L. Scott Medford. Oregon Datashare
- $710,0003 bd3 ba1.6k sqft359 Otis St, Ashland, OR 97520For SaleMLS ID #220229521, Sally Harrington, Windermere Van Vleet & Assoc.. Oregon Datashare
