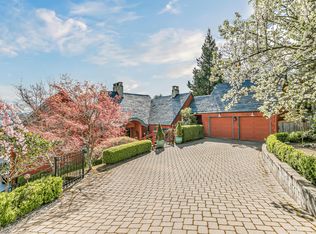
Charming Victorian-style home in quiet, desirable neighborhood in Historic Jacksonville. Beautifully landscaped .19 acre, 4 bdrm, 2.5 bath, 2,259 sf home. Enjoy cooking in the large kitchen w/ island, granite counters, stainless steel Bosch appliances, soft-close cabinetry w/ lots of natural light. Kitchen is open to the family room w/ gas fireplace and sliding glass doors leading to the private, landscaped backyard w/ built-in firepit, gazebo, greenhouse and garden. Great room also has a gas fireplace and opens to a separate dining room area. Relax on the covered front porch and enjoy the manicured yard and mountain views. Awake to views from the primary bdrm w/ walk-in closet, lg vanity w/ dbl sinks, step-in shower, and enclosed toilet. Extra wide garage suitable for a sm. workshop & storage areas. Neighborhood is near walking trails, close to downtown and vineyards.
Active
$790,000
640 Carriage Ln, Jacksonville, OR 97530
4beds
3baths
2,259sqft
Single Family Residence
Built in 1990
8,276 Square Feet Lot
$770,200 Zestimate®
$350/sqft
$-- HOA
What's special
Gas fireplaceMountain viewsManicured yardSeparate dining room areaEnclosed toiletBuilt-in firepitLots of natural light
- 54 days
- 409
- 18
Zillow last checked:
Listing updated:
Listed by:
John L Scott Ashland 541-488-1311
Source: Oregon Datashare,MLS#: 220228879
Facts & features
Interior
Bedrooms & bathrooms
- Bedrooms: 4
- Bathrooms: 3
Heating
- Electric, Forced Air, Natural Gas
Cooling
- Central Air
Appliances
- Included: Dishwasher, Disposal, Dryer, Microwave, Range, Refrigerator, Washer, Water Heater
Features
- Breakfast Bar, Ceiling Fan(s), Double Vanity, Enclosed Toilet(s), Granite Counters, Kitchen Island, Linen Closet, Pantry, Shower/Tub Combo, Solid Surface Counters, Vaulted Ceiling(s)
- Flooring: Carpet, Hardwood, Tile
- Windows: Double Pane Windows, Vinyl Frames
- Basement: None
- Has fireplace: Yes
- Fireplace features: Gas, Great Room, Living Room
- Common walls with other units/homes: No Common Walls
Interior area
- Total structure area: 2,259
- Total interior livable area: 2,259 sqft
Property
Parking
- Total spaces: 2
- Parking features: Attached, Driveway, Garage Door Opener, On Street
- Attached garage spaces: 2
- Has uncovered spaces: Yes
Features
- Levels: Two
- Stories: 2
- Patio & porch: Awning(s), Covered
- Exterior features: Fire Pit
- Fencing: Fenced
- Has view: Yes
- View description: Mountain(s), Neighborhood
Lot
- Size: 8,276 Square Feet
- Features: Drip System, Garden, Landscaped, Level, Sprinkler Timer(s), Sprinklers In Front, Sprinklers In Rear
Details
- Additional structures: Gazebo, Greenhouse, Shed(s)
- Parcel number: 10780082
- Zoning description: R-1-8
- Special conditions: Standard
Construction
Type & style
- Home type: SingleFamily
- Architectural style: Victorian
- Property subtype: Single Family Residence
Materials
- Frame
- Foundation: Concrete Perimeter
- Roof: Composition
Condition
- New construction: No
- Year built: 1990
Utilities & green energy
- Sewer: Public Sewer
- Water: Public
Community & HOA
Community
- Security: Carbon Monoxide Detector(s), Smoke Detector(s)
- Subdivision: Daisy Creek Subdivision Phase II
HOA
- Has HOA: No
Location
- Region: Jacksonville
Financial & listing details
- Price per square foot: $350/sqft
- Tax assessed value: $756,420
- Annual tax amount: $4,571
- Date on market: 9/18/2026
- Cumulative days on market: 55 days
- Listing terms: Cash,Conventional,FHA,VA Loan
- Inclusions: fridge, dw, w/d, greenhouse, sheds, gazebo, porch swing, awnings
- Exclusions: stone lions, some outdoor furniture, personal property
- Road surface type: Paved
Estimated market value
$770,200
$732,000 - $809,000
$3,075/mo
Price history
| Date | Event | Price |
|---|---|---|
| 9/18/2026 | Listed for sale | $790,000+0.1%$350/sqft |
Source:  Oregon Datashare #220228879 Report a problem | ||
| 8/11/2025 | Sold | $789,000-1.3%$349/sqft |
Source: Oregon Datashare #220203431 Report a problem | ||
| 7/22/2025 | Pending sale | $799,000$354/sqft |
Source: Oregon Datashare #220203431 Report a problem | ||
| 7/11/2025 | Listed for sale | $799,000$354/sqft |
Source: Oregon Datashare #220203431 Report a problem | ||
| 6/27/2025 | Pending sale | $799,000$354/sqft |
Source: Oregon Datashare #220203431 Report a problem | ||
| 6/12/2025 | Listed for sale | $799,000+71.8%$354/sqft |
Source: Oregon Datashare #220203431 Report a problem | ||
| 9/20/2016 | Sold | $465,000-0.9%$206/sqft |
Source: Oregon Datashare #102964951 Report a problem | ||
| 8/18/2016 | Price change | $469,000-1.3%$208/sqft |
Source: Western Properties of So. Ore #2964951 Report a problem | ||
| 7/13/2016 | Price change | $475,000-4.8%$210/sqft |
Source: Western Properties of So. Ore #2964951 Report a problem | ||
| 6/15/2016 | Price change | $499,000-3.9%$221/sqft |
Source: Western Properties of So. Ore #2964951 Report a problem | ||
| 6/3/2016 | Price change | $519,000-1.1%$230/sqft |
Source: Western Properties of So. Ore #2964951 Report a problem | ||
| 5/5/2016 | Listed for sale | $525,000+66.7%$232/sqft |
Source: Western Properties of So. Ore #2964951 Report a problem | ||
| 6/21/2011 | Listing removed | $314,900$139/sqft |
Source: John L Scott Medford #7395 Report a problem | ||
| 10/30/2010 | Price change | $314,900-4.5%$139/sqft |
Source: John L Scott Real Estate #2916940 Report a problem | ||
| 10/8/2010 | Price change | $329,900-2.9%$146/sqft |
Source: John L Scott Real Estate #2916940 Report a problem | ||
| 9/24/2010 | Price change | $339,900-2.9%$150/sqft |
Source: John L Scott Real Estate #2916940 Report a problem | ||
| 9/11/2010 | Price change | $349,900-5.4%$155/sqft |
Source: John L Scott Real Estate #2916940 Report a problem | ||
| 9/2/2010 | Listed for sale | $369,900+30.7%$164/sqft |
Source: John L Scott Real Estate #2916940 Report a problem | ||
| 1/10/2003 | Sold | $283,000$125/sqft |
Source: Public Record Report a problem | ||
Public tax history
| Year | Property taxes | Tax assessment |
|---|---|---|
| 2025 | $4,571 +0.1% | $390,600 +3% |
| 2024 | $4,568 +3.7% | $379,230 +3% |
| 2023 | $4,404 +2.4% | $368,190 |
| 2022 | $4,301 +2.5% | $368,190 +3% |
| 2021 | $4,197 +2.3% | $357,470 +6.1% |
| 2020 | $4,101 +2.2% | $336,960 +3% |
| 2019 | $4,011 | $327,150 +3% |
| 2018 | $4,011 +2.5% | $317,630 |
| 2017 | $3,912 +1.5% | $317,630 +6.1% |
| 2016 | $3,854 +1.4% | $299,400 |
| 2015 | $3,802 +4.4% | $299,400 +6.1% |
| 2014 | $3,640 +8.2% | $282,220 +3% |
| 2013 | $3,363 +3.4% | $274,000 +3% |
| 2012 | $3,253 +1.9% | $266,020 +3% |
| 2011 | $3,192 +1.7% | $258,280 +3% |
| 2010 | $3,140 +1.9% | $250,760 +3% |
| 2009 | $3,081 +2.5% | $243,460 +3% |
| 2008 | $3,007 +3.4% | $236,370 +3% |
| 2007 | $2,908 +4.4% | $229,490 +3% |
| 2006 | $2,784 +2.6% | $222,810 +3% |
| 2005 | $2,715 +11% | $216,330 +3% |
| 2004 | $2,445 +2% | $210,030 +3% |
| 2003 | $2,397 | $203,920 +3% |
| 2002 | -- | $197,990 +7.9% |
| 2001 | -- | $183,460 +3% |
| 2000 | -- | $178,120 |
Find assessor info on the county website
Monthly payment
Est. payment
Payment breakdown
Explore the cost of this home by adjusting the details. Changes won't be saved.Climate risks
Neighborhood: 97530
Nearby schools
Schools provided by the listing agent
- Elementary: Jacksonville Elem
- Middle: McLoughlin Middle
- High: South Medford High
Source: Oregon Datashare. This data may not be complete. We recommend contacting the local school district to confirm school assignments for this home.

Similar homes
- $790,0004 bd3 ba3.2k sqft443 Conestoga Dr, Jacksonville, OR 97530For Sale
 MLS ID #220223492, Julie A Krason, John L. Scott Medford. Oregon Datashare
- $725,0003 bd3 ba2.6k sqft420 S Oregon St, Jacksonville, OR 97530For Sale
 MLS ID #220226553, Mary A Murphy, Murphy Real Estate Group LLC. Oregon Datashare
- $799,0003 bd3 ba1.5k sqft105 W Pine St, Jacksonville, OR 97530For Sale
 MLS ID #220227734, Jillian Hamilton, Windermere Van Vleet & Associates. Oregon Datashare
- $799,0003 bd3 ba1.5k sqft205 N Oregon St, Jacksonville, OR 97530New Construction
 MLS ID #220222075, Kelli Hokinson, RE/MAX Integrity. Oregon Datashare
- $784,9004 bd3 ba2.6k sqft401 Stanford Ave, Medford, OR 97504For SaleMLS ID #220228558, Lucas Scott, John L. Scott Medford. Oregon Datashare
- $874,0005 bd5 ba2.7k sqft2244 Hillside Dr, Central Point, OR 97502For SaleMLS ID #220220584, David J Case, Windermere Van Vleet Jacksonville. Oregon Datashare
- $715,0003 bd3 ba2.6k sqft3487 Greystone Ct, Medford, OR 97504For SaleMLS ID #220230738, Mayra Valencia, Realty of America, LLC. Oregon Datashare
- $775,0004 bd3 ba2.9k sqft661 Forest Ridge Dr, Medford, OR 97504For SaleMLS ID #220217725, Keri Cossette, John L. Scott Medford. Oregon Datashare
- $619,0003 bd3 ba2.1k sqft2657 Old Stage Rd, Central Pt, OR 97502For SaleMLS ID #220227086, Sara Jo Robbins, John L. Scott Medford. Oregon Datashare
- $634,8083 bd2 ba1.9k sqft2076 Magnolia Ave, Medford, OR 97501For SaleMLS ID #220222502, Douglas E Morse, John L. Scott Medford. Oregon Datashare
- $759,9994 bd3 ba3k sqft4643 Hathaway Dr, Medford, OR 97504For SaleMLS ID #220223724, Kelli Hokinson, RE/MAX Integrity. Oregon Datashare
- $839,0004 bd3 ba3k sqft4401 Vista Pointe Dr, Medford, OR 97504For SaleMLS ID #220224129, David J Case, Windermere Van Vleet Jacksonville. Oregon Datashare
- $749,0004 bd3 ba2.9k sqft4573 Wolf Run Dr, Medford, OR 97504For SaleMLS ID #220227997, Kent Vander Kamp, Eagle Equity Services. Oregon Datashare
- $775,0004 bd4 ba3k sqft485 Waterline Rd, Ashland, OR 97520For SaleMLS ID #220228817, Jillian Hamilton, Windermere Van Vleet & Associates. Oregon Datashare
- $840,0004 bd3 ba2.9k sqft159 Princeville Dr, Eagle Pt, OR 97524For SaleMLS ID #220226909, Julianne Rawlins, Cascade Hasson Sotheby's International Realty. Oregon Datashare
- $525,0004 bd2 ba2.1k sqft668 Vincent Ave, Central Pt, OR 97502For SaleMLS ID #220229726, Susan Clemmons, RE/MAX Integrity. Oregon Datashare
- $620,0004 bd3 ba2.6k sqft4110 Hemlock Dr, Medford, OR 97504For SaleMLS ID #220226649, Deanna Wilkerson, Top Agents Real Estate Company. Oregon Datashare
- $870,0004 bd3 ba2.9k sqft4078 Fieldbrook Ave, Medford, OR 97504For SaleMLS ID #220223675, DeAnna & Dyan, John L Scott Ashland. Oregon Datashare
- $549,5003 bd3 ba2.1k sqft947 Brandon St, Central Pt, OR 97502For SaleMLS ID #220229733, Clarence K Todd, Windermere Van Vleet & Assoc.. Oregon Datashare
- $695,0004 bd2 ba2.2k sqft4002 Crystal Springs Dr, Medford, OR 97504For SaleMLS ID #220226063, Shannon Mahar-Krug, John L. Scott Medford. Oregon Datashare
