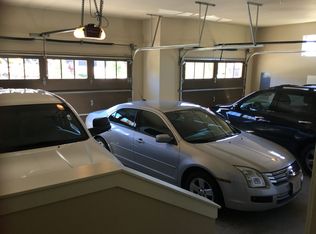
Roxy Ann views and great curb appeal in the Bella Vista Heights neighborhood in East Medford. Better Then New! Built in 2013 & thoroughly updated in 2019 w/new HVAC, flooring, interior paint, trim, moldings & upgraded insulation. This single level, 2002 sq. ft., 3 bed, 2 1/2 bath home sits on a large .22-acre lot and is within minutes of Prescott Park, schools, shopping, medical, & more! Open concept kitchen w/a huge Quartz kitchen island, eating bar, built-in bar area, stainless steel upgraded appliances, Quartz countertops, soft close cabinetry, & walk-in pantry. Spacious living room w/ vaulted ceiling, gas fireplace w/stone surround. Split bedroom floorplan, dedicated laundry room, arched doorways, base molding, & hardwood floors throughout. Gorgeous master suite w/a trayed ceiling, crown molding, & spacious walk-in closet. Spa like ensuite w/soaking tub, beautiful tile shower, hillside views, double sink vanity, enclosed water closet, & tile floors. Finished, oversized 3-car garage, custom built 8x12 storage shed, large under the house storage, covered deck, paver patio, mature landscaping, paved dog run w/fence, & distinctive backyard water feature. This home is truly a must tour! For sale by owner – buyer’s agents welcome. Call/text Bob at 541-430-2490 or email bobadunas@gmail.com
For sale by owner
Price cut: $10K (8/2)
$639,999
3629 Camina Dr, Medford, OR 97504
3beds
2,002sqft
SingleFamily
Built in 2013
9,583 Square Feet Lot
$630,100 Zestimate®
$320/sqft
$114/mo HOA
What's special
Covered deckHillside viewsRoxy ann viewsPaver patioGreat curb appealDedicated laundry roomSingle level
- 68 days
- 587
- 27
Listed by:
Property Owner (541) 430-2490
Facts & features
Interior
Bedrooms & bathrooms
- Bedrooms: 3
- Bathrooms: 3
- Full bathrooms: 2
- 1/2 bathrooms: 1
Heating
- Forced air, Heat pump, Gas
Cooling
- Central
Appliances
- Included: Dishwasher, Dryer, Garbage disposal, Microwave, Range / Oven, Refrigerator, Washer
Features
- Flooring: Tile, Carpet, Hardwood
- Has fireplace: Yes
Interior area
- Total interior livable area: 2,002 sqft
Property
Parking
- Parking features: Garage - Attached
Features
- Exterior features: Stone, Cement / Concrete
- Has view: Yes
- View description: Territorial, Mountain
Lot
- Size: 9,583 Square Feet
Details
- Parcel number: 10985994
Construction
Type & style
- Home type: SingleFamily
Materials
- Roof: Composition
Condition
- New construction: No
- Year built: 2013
Community & HOA
HOA
- Has HOA: Yes
- HOA fee: $114 monthly
Location
- Region: Medford
Financial & listing details
- Price per square foot: $320/sqft
- Tax assessed value: $611,730
- Annual tax amount: $6,539
- Date on market: 7/4/2026
Estimated market value
$630,100
$599,000 - $662,000
$2,789/mo
Price history
| Date | Event | Price |
|---|---|---|
| 8/2/2026 | Price change | $639,999-1.5%$320/sqft |
Source: Owner Report a problem | ||
| 7/4/2026 | Listed for sale | $649,999+4%$325/sqft |
Source: Owner Report a problem | ||
| 5/4/2022 | Sold | $625,000$312/sqft |
Source:  Oregon Datashare #220142911 Report a problem Oregon Datashare #220142911 Report a problem | ||
| 4/8/2022 | Pending sale | $625,000$312/sqft |
Source: Oregon Datashare #220142911 Report a problem | ||
| 4/8/2022 | Listed for sale | $625,000+40.4%$312/sqft |
Source: Oregon Datashare #220142911 Report a problem | ||
| 8/7/2019 | Sold | $445,000+2.3%$222/sqft |
Source: Oregon Datashare #103003768 Report a problem | ||
| 7/2/2019 | Pending sale | $435,000$217/sqft |
Source: Windermere/Van Vleet and Associates, Inc. #3003768 Report a problem | ||
| 6/29/2019 | Listed for sale | $435,000+11.9%$217/sqft |
Source: Windermere Van Vleet & Assoc. #3003768 Report a problem | ||
| 6/3/2015 | Sold | $388,900-0.3%$194/sqft |
Source: Oregon Datashare #102954741 Report a problem | ||
| 4/9/2015 | Listed for sale | $389,900$195/sqft |
Source: Coldwell Banker Pro West Real Estate #2954741 Report a problem | ||
Public tax history
| Year | Property taxes | Tax assessment |
|---|---|---|
| 2024 | $6,539 +3.2% | $437,730 +3% |
| 2023 | $6,338 +2.5% | $424,990 |
| 2022 | $6,184 +2.7% | $424,990 +3% |
| 2021 | $6,024 +2.2% | $412,620 +6.1% |
| 2020 | $5,897 +2.4% | $388,950 +3% |
| 2019 | $5,757 | $377,630 +3% |
| 2018 | $5,757 +2.6% | $366,640 |
| 2017 | $5,610 +1.8% | $366,640 +6.1% |
| 2016 | $5,509 -0.7% | $345,610 |
| 2015 | $5,545 +4% | $345,610 +6.1% |
| 2014 | $5,330 +433.3% | $325,780 +412.3% |
| 2013 | $999 +4.9% | $63,590 +2% |
| 2012 | $953 -8.8% | $62,340 -7% |
| 2011 | $1,044 -14.4% | $67,030 -13.6% |
| 2010 | $1,220 -15.1% | $77,570 -14.4% |
| 2009 | $1,437 -17.8% | $90,580 -17.5% |
| 2008 | $1,749 +3112.4% | $109,760 +3084.2% |
| 2007 | $54 | $3,447 |
Find assessor info on the county website
Monthly payment
Est. payment
Payment breakdown
Explore the cost of this home by adjusting the details. Changes won't be saved.Climate risks
Neighborhood: 97504
Nearby schools
Schools provided by the listing agent
- Middle: JA HEDRICK
- High: JA NORTH MEDFORD
Source: The MLS. This data may not be complete. We recommend contacting the local school district to confirm school assignments for this home.

Similar homes
- $649,9004 bd2 ba1.7k sqft3435 Calle Vista Dr, Medford, OR 97504For Sale

 MLS ID #220228314, Patrick J Havens, USLANDCO LLC. Oregon Datashare
 - $620,0003 bd2 ba1.8k sqft2833 Caldera Ln, Medford, OR 97504For Sale
 MLS ID #220228480, Bryn Knight, John L. Scott Medford. Oregon Datashare
 - $679,9993 bd3 ba2.5k sqft523 W La Strada Cir, Medford, OR 97504For Sale
 MLS ID #220224240, Matt Misener, RE/MAX Platinum. Oregon Datashare
 - $665,0003 bd3 ba2.2k sqft3270 Larue Dr, Medford, OR 97504For Sale
 MLS ID #220226121, Tyler Hinderer, Redfin. Oregon Datashare
 - $665,0004 bd3 ba2.6k sqft4110 Hemlock Dr, Medford, OR 97504For SaleMLS ID #220226649, Deanna Wilkerson, Top Agents Real Estate Company. Oregon Datashare
- $749,9004 bd3 ba2.5k sqft2663 Kerrisdale Ridge Dr, Medford, OR 97504For SaleMLS ID #220228494, Jack Smoot, eXp Realty, LLC. Oregon Datashare
- $629,0003 bd3 ba2.1k sqft3880 Crystal Springs Dr, Medford, OR 97504For SaleMLS ID #220222721, Jordan Kramer, John L. Scott Medford. Oregon Datashare
- $675,0003 bd3 ba2.2k sqft401 Golf View Dr, Medford, OR 97504For SaleMLS ID #220225371, Alan Adams, Windermere Van Vleet & Assoc.. Oregon Datashare
- $650,0004 bd2 ba2.4k sqft3415 Calle Vista Dr, Medford, OR 97504For SaleMLS ID #220224936, Sydney Bowers, John L. Scott Medford. Oregon Datashare
- $655,0003 bd2 ba2.6k sqft2720 Montara Dr, Medford, OR 97504For SaleMLS ID #220225912, Rutledge Property Group, eXp Realty, LLC. Oregon Datashare
- $630,0003 bd2 ba2k sqft3686 Windgate St, Medford, OR 97504For SaleMLS ID #220226680, Lucinda Lowe, Oregon Adventure Realty. Oregon Datashare
- $575,0003 bd2 ba2.2k sqft171 Shaniko Ct, Medford, OR 97504For SaleMLS ID #220227857, Sara DeVries, John L. Scott Medford. Oregon Datashare
- $655,0003 bd2 ba2.3k sqft2502 Dellwood Ave, Medford, OR 97504For SaleMLS ID #220224689, Arron Waldron, Home Quest Realty. Oregon Datashare
- $629,0003 bd3 ba1.9k sqft157 Littrell Dr, Medford, OR 97504For SaleMLS ID #220220032, Martin Outdoor Property Group, John L. Scott Medford. Oregon Datashare
- $715,0004 bd3 ba2.2k sqft531 La Strada Cir, Medford, OR 97504For SaleMLS ID #220212404, Kathy Adams, Windermere Van Vleet & Assoc.. Oregon Datashare
- $639,9004 bd3 ba2.8k sqft2769 Stonebrook Dr, Medford, OR 97504For SaleMLS ID #220221644, Patrick Leiser, eXp Realty, LLC. Oregon Datashare
- $629,9004 bd3 ba2.5k sqft2991 Lexington Dr, Medford, OR 97504For SaleMLS ID #220225747, Joshua R Berman, Real Broker. Oregon Datashare
- $569,0003 bd2 ba2.1k sqft4351 Vista Pointe Dr, Medford, OR 97504For SaleMLS ID #220219075, Lauri Mackey, Full Circle Real Estate. Oregon Datashare
