Summerfield at its finest! This immaculate East Medford home sits on a beautiful corner lot with gorgeous curb appeal, mature landscaping, and a large fully fenced backyard. The grand entry features striking door, sidelights, and beautiful new wood flooring through the entry, dining area, and kitchen. The main-level primary suite is exceptional, with vaulted ceilings, wood-wrapped windows, a spacious bath with dual sinks, soaking garden tub, walk-in shower, extra cabinetry, and a walk-in closet with custom built-ins. The kitchen offers new granite counters, stainless steel appliances, and great flow to the dining and living areas. Enjoy a large living room with gas fireplace, wood baseboards, updated downstairs tile flooring, and a spacious laundry room. Upstairs includes 2 large bedrooms, an office or flex area with built-ins, extra storage, and a beautifully finished bathroom. The covered back patio and stunning backyard make this home an absolute MUST TOUR!
Active
$629,000
3880 Crystal Springs Dr, Medford, OR 97504
3beds
3baths
2,157sqft
Single Family Residence
Built in 2005
8,712 Square Feet Lot
$619,100 Zestimate®
$292/sqft
$-- HOA
What's special
Gas fireplaceExtra storageLarge fully fenced backyardStunning backyardStriking doorUpdated downstairs tile flooringCovered back patio
- 90 days
- 298
- 11
Zillow last checked:
Listing updated:
Listed by:
John L. Scott Medford 5418402992
Source: Oregon Datashare,MLS#: 220222721
Facts & features
Interior
Bedrooms & bathrooms
- Bedrooms: 3
- Bathrooms: 3
Heating
- Forced Air, Natural Gas, Other
Cooling
- Central Air
Appliances
- Included: Cooktop, Dishwasher, Disposal, Microwave, Oven, Water Heater
Features
- Breakfast Bar, Ceiling Fan(s), Central Vacuum, Double Vanity, Granite Counters, Linen Closet, Open Floorplan, Pantry, Primary Downstairs, Shower/Tub Combo, Soaking Tub, Tile Shower, Vaulted Ceiling(s), Walk-In Closet(s)
- Flooring: Carpet, Hardwood, Tile, Vinyl
- Windows: Double Pane Windows, Vinyl Frames
- Basement: None
- Has fireplace: Yes
- Fireplace features: Gas, Living Room
- Common walls with other units/homes: No Common Walls,No One Above,No One Below
Interior area
- Total structure area: 2,157
- Total interior livable area: 2,157 sqft
Property
Parking
- Total spaces: 2
- Parking features: Attached, Concrete, Driveway, Garage Door Opener, Gated, On Street
- Attached garage spaces: 2
- Has uncovered spaces: Yes
Features
- Levels: Two
- Stories: 2
- Patio & porch: Patio
- Fencing: Fenced
- Has view: Yes
- View description: Mountain(s), Neighborhood, Territorial
Lot
- Size: 8,712 Square Feet
- Features: Corner Lot, Drip System, Landscaped, Level, Sprinkler Timer(s), Sprinklers In Front, Sprinklers In Rear
Details
- Parcel number: 10980516
- Zoning description: SFR-4
- Special conditions: Standard
Construction
Type & style
- Home type: SingleFamily
- Architectural style: Contemporary
- Property subtype: Single Family Residence
Materials
- Frame
- Foundation: Concrete Perimeter
- Roof: Composition
Condition
- New construction: No
- Year built: 2005
Details
- Builder name: Avant Homes
Utilities & green energy
- Sewer: Public Sewer
- Water: Public
Community & HOA
Community
- Security: Carbon Monoxide Detector(s), Smoke Detector(s)
- Subdivision: Summerfield At South East Park Phases 3And 4
HOA
- Has HOA: No
Location
- Region: Medford
Financial & listing details
- Price per square foot: $292/sqft
- Tax assessed value: $605,990
- Annual tax amount: $5,651
- Date on market: 9/10/2026
- Cumulative days on market: 91 days
- Listing terms: Cash,Conventional,VA Loan
- Inclusions: CT, DW, BD, MW, WH, O/R
- Road surface type: Paved
Estimated market value
$619,100
$588,000 - $650,000
$2,882/mo
Price history
| Date | Event | Price |
|---|---|---|
| 9/10/2026 | Listed for sale | $629,000-1.6%$292/sqft |
Source:  Oregon Datashare #220222721 Report a problem Oregon Datashare #220222721 Report a problem | ||
| 9/2/2026 | Listing removed | $639,000$296/sqft |
Source: Oregon Datashare #220222721 Report a problem | ||
| 6/4/2026 | Listed for sale | $639,000+50.4%$296/sqft |
Source: Oregon Datashare #220222721 Report a problem | ||
| 3/18/2019 | Sold | $425,000$197/sqft |
Source: Oregon Datashare #102994877 Report a problem | ||
| 1/24/2019 | Price change | $425,000-2.7%$197/sqft |
Source: John L. Scott Ashland #2994877 Report a problem | ||
| 1/12/2019 | Price change | $437,000-2.9%$203/sqft |
Source: John L. Scott Ashland #2994877 Report a problem | ||
| 10/26/2018 | Price change | $450,000-1.1%$209/sqft |
Source: John L. Scott Ashland #2994877 Report a problem | ||
| 10/8/2018 | Listing removed | $2,400$1/sqft |
Source: Zillow Rental Manager Report a problem | ||
| 10/8/2018 | Listed for sale | $455,000+15.8%$211/sqft |
Source: John L. Scott Ashland #2994877 Report a problem | ||
| 10/2/2018 | Price change | $2,400-4%$1/sqft |
Source: Zillow Rental Manager Report a problem | ||
| 9/2/2018 | Price change | $2,500-10.7%$1/sqft |
Source: Zillow Rental Manager Report a problem | ||
| 7/24/2018 | Listed for rent | $2,800$1/sqft |
Source: Zillow Rental Manager Report a problem | ||
| 6/20/2016 | Sold | $393,000-1.5%$182/sqft |
Source: Oregon Datashare #102962008 Report a problem | ||
| 5/10/2016 | Pending sale | $399,000$185/sqft |
Source: Windermere/Van Vleet and Associates, Inc. #2962008 Report a problem | ||
| 4/12/2016 | Price change | $399,000-1.5%$185/sqft |
Source: Windermere/Van Vleet and Associates, Inc. #2962008 Report a problem | ||
| 3/22/2016 | Price change | $405,000-2.4%$188/sqft |
Source: Windermere/Van Vleet and Associates, Inc. #2962008 Report a problem | ||
| 1/18/2016 | Listed for sale | $415,000-2.4%$192/sqft |
Source: Windermere Van Vleet & Assoc. #2962008 Report a problem | ||
| 10/29/2009 | Listing removed | $425,000$197/sqft |
Source: RE/MAX Ideal Brokers, Inc. #1710 Report a problem | ||
| 6/27/2009 | Listed for sale | $425,000$197/sqft |
Source: RE/MAX Ideal Brokers, Inc. #1710 Report a problem | ||
| 6/11/2009 | Listing removed | $425,000$197/sqft |
Source: Point2 #2806035 Report a problem | ||
| 3/14/2009 | Price change | $425,000-7.4%$197/sqft |
Source: Point2 #2806035 Report a problem | ||
| 7/3/2008 | Listed for sale | $459,000+8%$213/sqft |
Source: Point2 #2806035 Report a problem | ||
| 7/24/2006 | Sold | $425,000$197/sqft |
Source: Public Record Report a problem | ||
Public tax history
| Year | Property taxes | Tax assessment |
|---|---|---|
| 2024 | $5,533 +3.2% | $370,380 +3% |
| 2023 | $5,363 +2.5% | $359,600 |
| 2022 | $5,232 +2.7% | $359,600 +3% |
| 2021 | $5,097 +2.2% | $349,130 +6.1% |
| 2020 | $4,989 +2.4% | $329,100 +3% |
| 2019 | $4,871 | $319,520 +3% |
| 2018 | $4,871 +2.6% | $310,220 |
| 2017 | $4,747 +1.8% | $310,220 +6.1% |
| 2016 | $4,661 -0.7% | $292,420 |
| 2015 | $4,691 +4% | $292,420 +6.1% |
| 2014 | $4,510 +7.2% | $275,650 +3% |
| 2013 | $4,206 +5.2% | $267,630 +2.8% |
| 2012 | $3,997 +0.9% | $260,340 +3% |
| 2011 | $3,961 +2% | $252,760 +3% |
| 2010 | $3,882 +2.7% | $245,400 +3% |
| 2009 | $3,779 +2.5% | $238,260 +3% |
| 2008 | $3,685 +3.9% | $231,330 +3% |
| 2007 | $3,547 +39.1% | $224,600 +28% |
| 2006 | $2,550 +601.1% | $175,430 +597.9% |
| 2005 | $364 | $25,137 |
Find assessor info on the county website
Monthly payment
Est. payment
Payment breakdown
Explore the cost of this home by adjusting the details. Changes won't be saved.Climate risks
Neighborhood: 97504
Nearby schools
Schools provided by the listing agent
- Elementary: Hoover Elem
- Middle: Hedrick Middle
- High: South Medford High
Source: Oregon Datashare. This data may not be complete. We recommend contacting the local school district to confirm school assignments for this home.
Similar homes
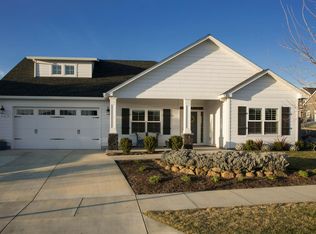
- $625,0004 bd3 ba2.5k sqft238 Fieldbrook Court, Medford, OR 97504For Sale
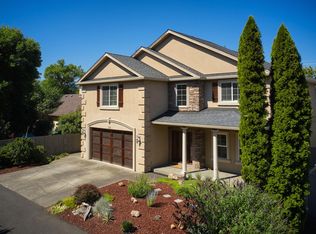 MLS ID #220225135, Benjamin Ditzler. eXp Realty
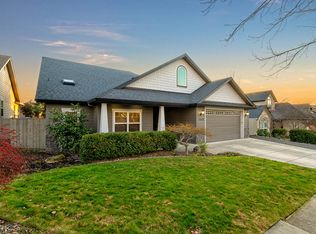
 - $630,0003 bd2 ba2k sqft3686 Windgate St, Medford, OR 97504For Sale
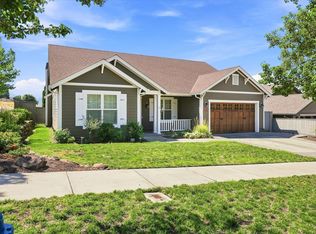
 MLS ID #220226680, Lucinda Lowe, Oregon Adventure Realty. Oregon Datashare
 - $650,0004 bd2 ba2.4k sqft3415 Calle Vista Dr, Medford, OR 97504For Sale
 MLS ID #220224936, Sydney Bowers, John L. Scott Medford. Oregon Datashare
 - $665,0004 bd3 ba2.6k sqft4110 Hemlock Dr, Medford, OR 97504For Sale
 MLS ID #220226649, Deanna Wilkerson, Top Agents Real Estate Company. Oregon Datashare
 - $665,0003 bd3 ba2.2k sqft3270 Larue Dr, Medford, OR 97504For SaleMLS ID #220226121, Tyler Hinderer, Redfin. Oregon Datashare
- $655,0003 bd2 ba2.6k sqft2720 Montara Dr, Medford, OR 97504For SaleMLS ID #220225912, Rutledge Property Group, eXp Realty, LLC. Oregon Datashare
- $629,9004 bd3 ba2.5k sqft2991 Lexington Dr, Medford, OR 97504For SaleMLS ID #220225747, Joshua R Berman, Real Broker. Oregon Datashare
- $725,0004 bd2 ba2.2k sqft4002 Crystal Springs Dr, Medford, OR 97504For SaleMLS ID #220226063, Shannon Mahar-Krug, John L. Scott Medford. Oregon Datashare
- $715,0004 bd3 ba2.7k sqft4565 Marissa Cir, Medford, OR 97504For SaleMLS ID #220227438, Barbara A Brown, John L. Scott Medford. Oregon Datashare
- $538,8003 bd2 ba1.6k sqft550 Windsong Way, Medford, OR 97504For SaleMLS ID #220222124, Shannon Mahar-Krug, John L. Scott Medford. Oregon Datashare
- $600,0004 bd3 ba2.9k sqft1568 Angelcrest Dr, Medford, OR 97504For SaleMLS ID #220221322, The Rasmussen Group, John L. Scott Medford. Oregon Datashare
- $545,0003 bd2 ba2.2k sqft3460 Blue Blossom Dr, Medford, OR 97504For SaleMLS ID #220224847, Jacqueline Allen, John L. Scott Medford. Oregon Datashare
- $639,9004 bd3 ba2.8k sqft2769 Stonebrook Dr, Medford, OR 97504For SaleMLS ID #220221644, Patrick Leiser, eXp Realty, LLC. Oregon Datashare
- $580,0003 bd2 ba1.8k sqft1112 Stanford Ave, Medford, OR 97504For SaleMLS ID #220220049, Kari Kuykendall, John L. Scott Medford. Oregon Datashare
- $535,0003 bd2 ba2k sqft3533 Alderwood Dr, Medford, OR 97504For SaleMLS ID #220223406, Rockwell Group, eXp Realty, LLC. Oregon Datashare
- $569,0003 bd2 ba2.1k sqft4351 Vista Pointe Dr, Medford, OR 97504For SaleMLS ID #220219075, Lauri Mackey, Full Circle Real Estate. Oregon Datashare
- $545,0003 bd3 ba2.1k sqft48 Black Oak Dr, Medford, OR 97504For SaleMLS ID #220225740, Krista Walker, Coldwell Banker Professional Group. Oregon Datashare
- $749,0004 bd3 ba2.9k sqft4573 Wolf Run Dr, Medford, OR 97504For SaleMLS ID #220227997, Kent Vander Kamp, Eagle Equity Services. Oregon Datashare
- $535,0003 bd2 ba2.3k sqft3396 Alameda St, Medford, OR 97504For SaleMLS ID #220220418, Renee Spahn, John L. Scott Medford. Oregon Datashare
- $759,9994 bd3 ba3k sqft4643 Hathaway Dr, Medford, OR 97504For SaleMLS ID #220223724, Kelli Hokinson, RE/MAX Integrity. Oregon Datashare
