Turn-key living in desirable Country Club Village Estates! This single level 3 bedroom, 2 bath home offers 1,590 sq ft with a comfortable, functional floor plan designed for easy everyday living. Enjoy desirable single level living with great natural flow between the kitchen, dining, and living spaces, vaulted ceilings, and a cozy gas fireplace anchoring the main living area. The primary suite is set apart from the guest bedrooms and includes a walk-in closet and ensuite bathroom, creating a practical and private retreat. Outside, enjoy an easy maintenance yard with mature landscaping, front and rear sprinklers, and a covered back patio that looks toward the community gazebo, creating a peaceful setting for morning coffee or evening relaxation. The attached 2 car garage adds everyday convenience, while the established neighborhood setting offers a quiet, welcoming feel. Convenient Medford location near schools, shopping, medical services, golf, restaurants, and everyday amenities.
Active
$425,000
440 Scottsdale Cir, Medford, OR 97504
3beds
2baths
1,590sqft
:
Get pre-qualified$2,949/mo
Single Family Residence
Built in 1997
7,405 Square Feet Lot
$-- Zestimate®
$267/sqft
$100/mo HOA
What's special
Comfortable functional floor planVaulted ceilingsFront and rear sprinklers
- 15 days |
- 1,017 |
- 39 |
Likely to sell faster than
Zillow last checked:
Listing updated:
Listed by:
John L. Scott Medford Team@martinoutdoorproperties.com
Source: Oregon Datashare,MLS#: 220225086
Facts & features
Interior
Bedrooms & bathrooms
- Bedrooms: 3
- Bathrooms: 2
Heating
- Forced Air, Natural Gas
Cooling
- Central Air
Appliances
- Included: Dishwasher, Disposal, Dryer, Microwave, Range, Range Hood, Refrigerator, Washer, Water Heater
Features
- Breakfast Bar, Ceiling Fan(s), Fiberglass Stall Shower, Laminate Counters, Open Floorplan, Primary Downstairs, Shower/Tub Combo, Vaulted Ceiling(s), Walk-In Closet(s)
- Flooring: Carpet, Hardwood, Vinyl
- Windows: Double Pane Windows, Vinyl Frames
- Basement: None
- Has fireplace: Yes
- Fireplace features: Gas, Living Room
- Common walls with other units/homes: No Common Walls
Interior area
- Total structure area: 1,590
- Total interior livable area: 1,590 sqft
Property
Parking
- Total spaces: 2
- Parking features: Attached, Garage Door Opener, On Street
- Attached garage spaces: 2
- Has uncovered spaces: Yes
Features
- Levels: One
- Stories: 1
- Patio & porch: Covered
- Has view: Yes
- View description: Territorial
Lot
- Size: 7,405 Square Feet
- Features: Landscaped, Sprinklers In Front, Sprinklers In Rear
Details
- Parcel number: 10816966
- Zoning description: SFR-6
- Special conditions: Standard
Construction
Type & style
- Home type: SingleFamily
- Architectural style: Traditional
- Property subtype: Single Family Residence
Materials
- Frame
- Foundation: Concrete Perimeter
- Roof: Composition
Condition
- New construction: No
- Year built: 1997
Utilities & green energy
- Sewer: Public Sewer
- Water: Public
Community & HOA
Community
- Security: Carbon Monoxide Detector(s), Smoke Detector(s)
- Subdivision: Country Club VillageEstates South Village
HOA
- Has HOA: Yes
- Amenities included: Other
- HOA fee: $100 monthly
Location
- Region: Medford
Financial & listing details
- Price per square foot: $267/sqft
- Tax assessed value: $504,060
- Annual tax amount: $4,633
- Date on market: 7/10/2026
- Listing terms: Cash,Conventional,FHA,VA Loan
- Inclusions: Appliances
- Road surface type: Paved
Estimated market value
Not available
Estimated sales range
Not available
Not available
Price history
| Date | Event | Price |
|---|---|---|
| 7/10/2026 | Listed for sale | $425,000$267/sqft |
Source:  Oregon Datashare #220225086 Report a problem Oregon Datashare #220225086 Report a problem | ||
Public tax history
| Year | Property taxes | Tax assessment |
|---|---|---|
| 2024 | $4,536 +3.2% | $303,670 +3% |
| 2023 | $4,397 +2.5% | $294,830 |
| 2022 | $4,290 +2.7% | $294,830 +3% |
| 2021 | $4,179 +2.2% | $286,250 +6.1% |
| 2020 | $4,091 +2.4% | $269,830 +3% |
| 2019 | $3,994 | $261,980 +3% |
| 2018 | $3,994 +2.6% | $254,350 |
| 2017 | $3,892 +1.8% | $254,350 +6.1% |
| 2016 | $3,822 -0.7% | $239,760 |
| 2015 | $3,847 +4% | $239,760 +6.1% |
| 2014 | $3,697 +7.4% | $226,000 +3.2% |
| 2013 | $3,442 +4.3% | $219,010 +1.4% |
| 2012 | $3,302 -4% | $216,090 -1.5% |
| 2011 | $3,438 +2% | $219,420 +3% |
| 2010 | $3,370 +2.7% | $213,030 +3% |
| 2009 | $3,281 +2.5% | $206,830 +3% |
| 2008 | $3,199 +3.9% | $200,810 +3% |
| 2007 | $3,079 +11.9% | $194,970 +3% |
| 2006 | $2,752 +3.5% | $189,300 +3% |
| 2005 | $2,659 +2.1% | $183,790 +3% |
| 2004 | $2,604 +2.4% | $178,440 +3% |
| 2003 | $2,542 | $173,250 |
Find assessor info on the county website
Monthly payment
Est. payment
Payment breakdown
Explore the cost of this home by adjusting the details. Changes won't be saved.Climate risks
Neighborhood: 97504
Nearby schools
GreatSchools rating
- 10/10Hoover Elementary SchoolGrades: K-5Distance: 1.3 mi
- 4/10Oakdale Middle SchoolGrades: 6-8Distance: 3 mi
- 6/10South Medford High SchoolGrades: 9-12Distance: 4.2 mi
Schools provided by the listing agent
- Elementary: Hoover Elem
- Middle: Hedrick Middle
- High: South Medford High
Source: Oregon Datashare. This data may not be complete. We recommend contacting the local school district to confirm school assignments for this home.
- $337,9002 bd2 ba1.2k sqft450 Scottsdale Cir, Medford, OR 97504Off Market
- $453,3003 bd2 ba1.5k sqft430 Scottsdale Cir, Medford, OR 97504Off Market
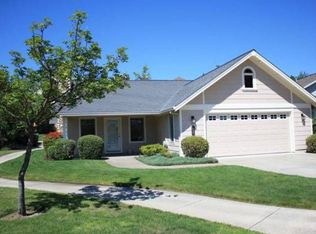
- $357,2003 bd2 ba1.2k sqft460 Scottsdale Cir, Medford, OR 97504Off Market
- $399,3003 bd2 ba1.6k sqft427 Scottsdale Cir, Medford, OR 97504Off Market
- $425,4002 bd2 ba2k sqft3517 S Village Dr, Medford, OR 97504Off Market
- $348,7003 bd2 ba1.2k sqft437 Scottsdale Cir, Medford, OR 97504Off Market
- $365,1002 bd2 ba1.1k sqft480 Scottsdale Cir, Medford, OR 97504Off Market
- $317,5002 bd1 ba1.1k sqft3539 South Village Dr, Medford, OR 97504Off Market
A local agent can set up tours, give advice and negotiate with sellers.
Similar homes
- $455,0003 bd2 ba1.6k sqft2516 Sandy Ter, Medford, OR 97504For Sale
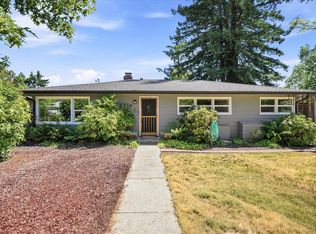
 MLS ID #220225134, Reva L Siewert, eXp Realty, LLC. Oregon Datashare
 - $435,0003 bd2 ba1.4k sqft832 La Loma Dr, Medford, OR 97504For Sale
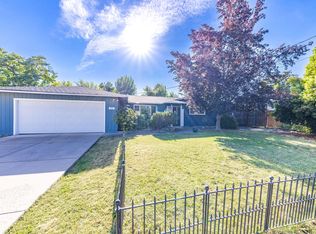 MLS ID #220224636, Mayra Valencia, Realty of America, LLC. Oregon Datashare
 - $429,0003 bd2 ba1.5k sqft567 N Stoneham Cir, Medford, OR 97504For Sale
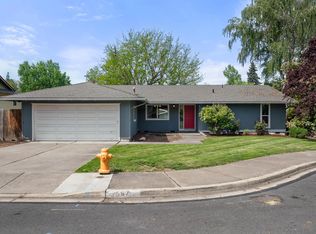 MLS ID #220220439, Dane Murray, John L. Scott Ashland. Oregon Datashare
 - $448,0003 bd2 ba1.5k sqft2754 Juanita Ave, Medford, OR 97504For Sale
 MLS ID #220212967, Stephanie Lowe, Keller Williams Realty Southern Oregon. Oregon Datashare
 - $439,9003 bd2 ba1.6k sqft2471 Republic Way, Medford, OR 97504For SaleMLS ID #220223114, Chelsea Zupan, Windermere Van Vleet & Assoc2. Oregon Datashare
- $379,0002 bd2 ba1.6k sqft703 Summerwood Dr, Medford, OR 97504For SaleMLS ID #220224452, David Wright, RE/MAX Platinum. Oregon Datashare
- $429,9003 bd2 ba1.6k sqft3043 Colonial Ave, Medford, OR 97504For SaleMLS ID #220216313, Trista Myers, Realty Services Team. Oregon Datashare
- $430,0003 bd2 ba1.9k sqft2951 Barclay Rd, Medford, OR 97504For SaleMLS ID #220223879, Benjamin Kinney, John L. Scott Medford. Oregon Datashare
- $399,0002 bd2 ba1.5k sqft3633 Harbrooke Rd, Medford, OR 97504For SaleMLS ID #220219772, Torrey Deardorff, Keller Williams Realty Southern Oregon. Oregon Datashare
- $379,9003 bd2 ba1.5k sqft1173 Ginger Way, Medford, OR 97501For SaleMLS ID #220225721, Rick Harris, John L Scott Ashland. Oregon Datashare
- $475,0004 bd2 ba2.1k sqft540 Golf View Dr, Medford, OR 97504For SaleMLS ID #220216009, Shelly Culbertson, John L. Scott Medford. Oregon Datashare
- $439,0004 bd2 ba2k sqft1741 Serenity Dr, Medford, OR 97504For SaleMLS ID #220222722, Joshua R Berman, Real Broker. Oregon Datashare
- $375,0003 bd2 ba1.2k sqft2372 E McAndrews Rd, Medford, OR 97504For SaleMLS ID #220219936, Shelly Culbertson, John L. Scott Medford. Oregon Datashare
- $479,0003 bd2 ba1.3k sqft2165 Crestbrook Rd, Medford, OR 97504For SaleMLS ID #220215786, Alice Headley, LPT Realty, LLC. Oregon Datashare
- $520,0003 bd2 ba1.8k sqft1676 Edgevale Ave, Medford, OR 97504For SaleMLS ID #220220492, Chelsea Urban, Windermere Van Vleet & Assoc2. Oregon Datashare
- $459,0004 bd2 ba1.9k sqft1467 Bluebonnet Ave, Medford, OR 97504For SaleMLS ID #220223839, Joel Calhoun, RE/MAX Platinum. Oregon Datashare
- $540,0003 bd2 ba1.9k sqft1431 Yellowstone Ave, Medford, OR 97504For SaleMLS ID #220221654, Gail A Schoeneberg, RE/MAX Integrity. Oregon Datashare
- $360,0002 bd2 ba1.3k sqft622 Fernwood Dr, Medford, OR 97504For SaleMLS ID #220220788, Arron Waldron, Home Quest Realty. Oregon Datashare
- $354,9002 bd2 ba1.3k sqft729 Amhurst Way, Medford, OR 97504For SaleMLS ID #220218675, Dallin E George, Home Quest Realty. Oregon Datashare
- $429,0003 bd2 ba1.3k sqft1922 Modena Ln, Medford, OR 97501For SaleMLS ID #220222741, Steve Thomas Group, eXp Realty, LLC. Oregon Datashare
