Welcome to this 2-bedroom, 2-bath home in the secluded Alder Creek gated community. This house is fully accessible and has a great floor plan with vaulted ceilings, a gas fireplace, and beautiful like new carpet. Each bedroom is spacious, the primary bedroom has a walk-in closet. The back yard off the kitchen is especially private for this neighborhood. There is newer exterior paint, newer HVAC system. The home has a tile roof and stucco siding . The HOA takes care of landscaping which ensures a carefree manicured environment. Schedule a tour today
Active
$360,000
622 Fernwood Dr, Medford, OR 97504
2beds
2baths
1,305sqft
:
Get pre-qualified$2,678/mo
Single Family Residence
Built in 1999
5,227 Square Feet Lot
$353,700 Zestimate®
$276/sqft
$265/mo HOA
What's special
Gas fireplaceFully accessibleNewer exterior paintBeautiful like new carpetVaulted ceilingsGreat floor planTile roof
- 81 days |
- 781 |
- 50 |
Likely to sell faster than
Zillow last checked:
Listing updated:
Listed by:
Home Quest Realty 541-774-5503
Source: Oregon Datashare,MLS#: 220220788
Facts & features
Interior
Bedrooms & bathrooms
- Bedrooms: 2
- Bathrooms: 2
Heating
- Forced Air, Natural Gas
Cooling
- Central Air, Heat Pump
Appliances
- Included: Cooktop, Dishwasher, Disposal, Oven, Range, Range Hood
Features
- Flooring: Carpet, Tile, Vinyl
- Has fireplace: Yes
- Fireplace features: Gas
- Common walls with other units/homes: No Common Walls
Interior area
- Total structure area: 1,305
- Total interior livable area: 1,305 sqft
Property
Parking
- Total spaces: 2
- Parking features: Attached, Driveway
- Attached garage spaces: 2
- Has uncovered spaces: Yes
Features
- Levels: One
- Stories: 1
Lot
- Size: 5,227 Square Feet
Details
- Parcel number: 10720125
- Zoning description: SFR-6
- Special conditions: Standard
Construction
Type & style
- Home type: SingleFamily
- Architectural style: Contemporary
- Property subtype: Single Family Residence
Materials
- Frame
- Foundation: Concrete Perimeter
- Roof: Tile
Condition
- New construction: No
- Year built: 1999
Utilities & green energy
- Sewer: Public Sewer
- Water: Public
Community & HOA
Community
- Security: Carbon Monoxide Detector(s), Smoke Detector(s)
- Subdivision: Alder Creek Phase No 3APlanned Community
HOA
- Has HOA: Yes
- Amenities included: Gated, Landscaping
- HOA fee: $265 monthly
Location
- Region: Medford
Financial & listing details
- Price per square foot: $276/sqft
- Tax assessed value: $369,560
- Annual tax amount: $3,860
- Date on market: 5/6/2026
- Cumulative days on market: 81 days
- Listing terms: Cash,Conventional,FHA,USDA Loan
Estimated market value
$353,700
$336,000 - $371,000
$2,089/mo
Price history
| Date | Event | Price |
|---|---|---|
| 5/6/2026 | Listed for sale | $360,000+29.5%$276/sqft |
Source:  Oregon Datashare #220220788 Report a problem Oregon Datashare #220220788 Report a problem | ||
| 3/10/2020 | Sold | $278,000+1.1%$213/sqft |
Source: Oregon Datashare #103009722 Report a problem | ||
| 1/24/2020 | Listed for sale | $275,000+31%$211/sqft |
Source: John L. Scott Medford #3009722 Report a problem | ||
| 10/19/2016 | Sold | $210,000-8.3%$161/sqft |
Source: Public Record Report a problem | ||
| 3/19/2010 | Listing removed | $229,000$175/sqft |
Source: Mahar Homes, Inc #2908232 Report a problem | ||
| 11/8/2009 | Listed for sale | $229,000+43.2%$175/sqft |
Source: Mahar Homes #2908232 Report a problem | ||
| 3/16/2001 | Sold | $159,900+11%$123/sqft |
Source: Public Record Report a problem | ||
| 7/13/1998 | Sold | $144,000$110/sqft |
Source: Public Record Report a problem | ||
Public tax history
| Year | Property taxes | Tax assessment |
|---|---|---|
| 2024 | $3,771 +3.3% | $251,930 +3% |
| 2023 | $3,652 +2.7% | $244,600 |
| 2022 | $3,556 +2.4% | $244,600 +3% |
| 2021 | $3,473 +2.9% | $237,480 +6.1% |
| 2020 | $3,374 +2.7% | $223,860 +3% |
| 2019 | $3,286 | $217,340 +3% |
| 2018 | $3,286 +3% | $211,010 |
| 2017 | $3,190 +6.1% | $211,010 +6.1% |
| 2016 | $3,007 -0.2% | $198,910 |
| 2015 | $3,012 +4% | $198,910 +6.1% |
| 2014 | $2,895 +10.7% | $187,500 +3% |
| 2013 | $2,616 +3.6% | $182,040 +3% |
| 2012 | $2,524 +3% | $176,740 +3% |
| 2011 | $2,451 +1.8% | $171,600 +3% |
| 2010 | $2,408 +2.6% | $166,610 +3% |
| 2009 | $2,347 +3.3% | $161,760 +3% |
| 2008 | $2,272 +2% | $157,050 +3% |
| 2007 | $2,228 -0.8% | $152,480 +3% |
| 2006 | $2,246 +1.4% | $148,040 +3% |
| 2005 | $2,215 +0.8% | $143,730 +3% |
| 2004 | $2,197 +1.8% | $139,550 +3% |
| 2003 | $2,158 | $135,490 +3% |
| 2002 | -- | $131,550 +3% |
| 2001 | -- | $127,730 +3% |
| 2000 | -- | $124,020 |
Find assessor info on the county website
Monthly payment
Est. payment
Payment breakdown
Explore the cost of this home by adjusting the details. Changes won't be saved.Climate risks
Neighborhood: 97504
Nearby schools
GreatSchools rating
- 5/10Orchard Hill Elementary SchoolGrades: K-5Distance: 0.7 mi
- 3/10Talent Middle SchoolGrades: 6-8Distance: 5.5 mi
- 6/10Phoenix High SchoolGrades: 9-12Distance: 2.9 mi
Schools provided by the listing agent
- Elementary: Orchard Hill Elem
- Middle: Talent Middle
- High: Phoenix High
Source: Oregon Datashare. This data may not be complete. We recommend contacting the local school district to confirm school assignments for this home.
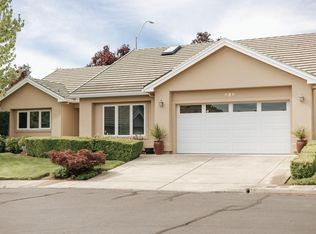
- $429,3002 bd2 ba1.5k sqft620 Fernwood Dr, Medford, OR 97504Off Market
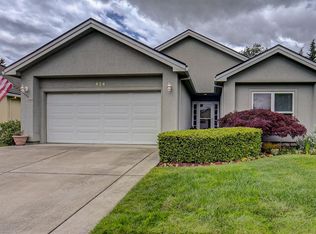
- $369,7002 bd2 ba1.1k sqft624 Fernwood Dr, Medford, OR 97504Off Market
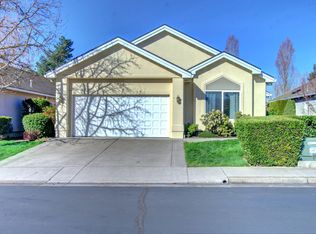
- $394,8753 bd2 ba2k sqft626 Fernwood Dr, Medford, OR 97504Sold
- $416,7003 bd2 ba1.7k sqft621 Fernwood Dr, Medford, OR 97504Off Market
- $409,0002 bd2 ba1.5k sqft628 Fernwood Dr, Medford, OR 97504Off Market
- $356,6002 bd2 ba1.1k sqft625 Fernwood Dr, Medford, OR 97504Off Market
- $430,7002 bd2 ba1.8k sqft623 Fernwood Dr, Medford, OR 97504Off Market
- $420,0003 bd2 ba1.4k sqft627 Fernwood Dr, Medford, OR 97504Sold
A local agent can set up tours, give advice and negotiate with sellers.
Similar homes
- $379,0002 bd2 ba1.6k sqft703 Summerwood Dr, Medford, OR 97504For Sale
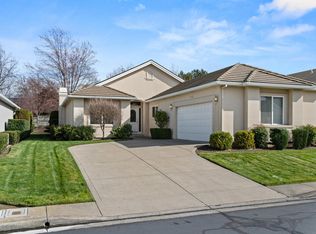
 MLS ID #220224452, David Wright, RE/MAX Platinum. Oregon Datashare
 - $354,9002 bd2 ba1.3k sqft729 Amhurst Way, Medford, OR 97504For Sale
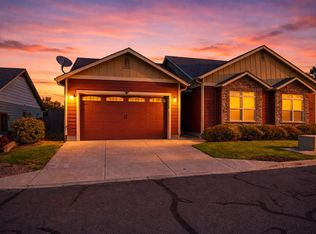 MLS ID #220218675, Dallin E George, Home Quest Realty. Oregon Datashare
 - $399,0002 bd2 ba1.5k sqft3633 Harbrooke Rd, Medford, OR 97504For Sale
 MLS ID #220219772, Torrey Deardorff, Keller Williams Realty Southern Oregon. Oregon Datashare
 - $399,0003 bd2 ba1.3k sqft324 Stanley Ave, Medford, OR 97504For Sale
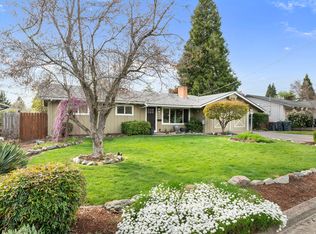 MLS ID #220217629, Jennifer Zeulner, Cascade Hasson Sotheby's International Realty. Oregon Datashare
 - $370,0003 bd2 ba1.1k sqft2423 Delta Waters Rd, Medford, OR 97504For SaleMLS ID #220219986, Bryn Knight, John L. Scott Medford. Oregon Datashare
- $379,9003 bd2 ba1.4k sqft1996 Woodlawn Dr, Medford, OR 97504For SaleMLS ID #220222262, Steve Thomas Group, eXp Realty, LLC. Oregon Datashare
- $425,0003 bd2 ba1.5k sqft440 Scottsdale Cir, Medford, OR 97504For SaleMLS ID #220225086, Martin Outdoor Property Group, John L. Scott Medford. Oregon Datashare
- $375,0003 bd2 ba1.2k sqft2372 E McAndrews Rd, Medford, OR 97504For SaleMLS ID #220219936, Shelly Culbertson, John L. Scott Medford. Oregon Datashare
- $435,0003 bd2 ba1.4k sqft832 La Loma Dr, Medford, OR 97504For SaleMLS ID #220224636, Mayra Valencia, Realty of America, LLC. Oregon Datashare
- $384,9003 bd2 ba1.3k sqft317 Highland Dr, Medford, OR 97504For SaleMLS ID #220218539, Katia Larios, Home Quest Realty. Oregon Datashare
- $455,0003 bd2 ba1.6k sqft2516 Sandy Ter, Medford, OR 97504For SaleMLS ID #220225134, Reva L Siewert, eXp Realty, LLC. Oregon Datashare
- $315,0002 bd2 ba1.1k sqft654 Golden Ln, Medford, OR 97504For SaleMLS ID #220224910, Addison Smith, eXp Realty, LLC. Oregon Datashare
- $300,0002 bd1 ba884 sqft1325 Spring St, Medford, OR 97504For SaleMLS ID #220225717, Sarah Iverson, John L. Scott Medford. Oregon Datashare
- $399,9993 bd2 ba1.9k sqft856 Murphy Rd, Medford, OR 97504For SaleMLS ID #220213140, Rockwell Group, eXp Realty, LLC. Oregon Datashare
- $380,0003 bd2 ba1.4k sqft1330 Franklin Ct, Medford, OR 97501For SaleMLS ID #220223083, Marybeth A Thompson, Windermere Real Estate Southern Oregon. Oregon Datashare
- $379,9002 bd2 ba1.3k sqft2783 Parkwood Village Ln, Central Pt, OR 97502For SaleMLS ID #220225769, Erik Darby, RE/MAX Platinum. Oregon Datashare
- $429,0003 bd2 ba1.5k sqft567 N Stoneham Cir, Medford, OR 97504For SaleMLS ID #220220439, Dane Murray, John L. Scott Ashland. Oregon Datashare
- $370,0003 bd2 ba1.2k sqft675 Berrydale Ave, Medford, OR 97501For SaleMLS ID #220223896, Erica Gollob, eXp Realty, LLC. Oregon Datashare
- $479,0003 bd2 ba1.3k sqft2165 Crestbrook Rd, Medford, OR 97504For SaleMLS ID #220215786, Alice Headley, LPT Realty, LLC. Oregon Datashare
- $399,9003 bd2 ba1.1k sqft524 Berrydale Ave, Medford, OR 97501For SaleMLS ID #220225755, Johnny Mansfield, More Realty. Oregon Datashare
