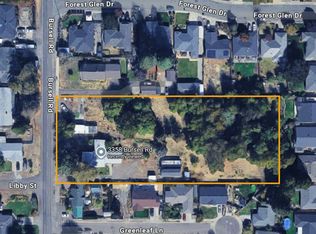
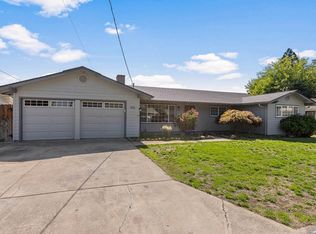
Super development-potential on this 2-acre, R-2 parcel in the City Limits of Central Point. Recently completed City pre-application review -- including Planning, Public Works, Building, and Fire District -- supports 18 to 24 residential units, with no significant concerns raised. Infrastructure approach (storm water, sewer, power, water, fire hydrants, sidewalks) already discussed. Close-in setting with a semi-rural feel--could be paired homes, duplexes, multi-family or a combination of all three! This former landscape nursery with big trees would make a great workforce housing pocket development with utilities available at the street. Two older dwellings and big shop for short-term income. On-site well for irrigation, quiet street, easy access to downtown amenities - what more could you want? Pre-application packet with City staff report is available upon request. This is a rare opportunity in today's marketplace!
Active
$645,000
3358 Bursell Rd, Central Pt, OR 97502
3beds
2baths
2,240sqft
Single Family Residence
Built in ----
2 Acres Lot
$-- Zestimate®
$288/sqft
$-- HOA
What's special
Big shopOn-site well for irrigationQuiet streetBig trees
- 294 days
- 262
- 10
Zillow last checked:
Listing updated:
Listed by:
John L Scott Ashland 541-840-2266
Source: Oregon Datashare,MLS#: 220212520
Facts & features
Interior
Bedrooms & bathrooms
- Bedrooms: 3
- Bathrooms: 2
Heating
- Forced Air, Natural Gas
Cooling
- Central Air, Other
Appliances
- Included: Dishwasher, Disposal, Oven, Range, Range Hood, Refrigerator, Water Heater
Features
- Kitchen Island, Linen Closet, Pantry, Shower/Tub Combo
- Flooring: Carpet, Hardwood, Vinyl
- Basement: None
- Has fireplace: Yes
- Fireplace features: Living Room
- Common walls with other units/homes: No Common Walls,No One Above,No One Below
Interior area
- Total structure area: 1,764
- Total interior livable area: 2,240 sqft
Property
Parking
- Total spaces: 2
- Parking features: Detached
- Garage spaces: 2
Features
- Levels: Two
- Stories: 2
- Patio & porch: Patio
- Fencing: Fenced
- Has view: Yes
- View description: Neighborhood
Lot
- Size: 2 Acres
- Features: Level
Details
- Additional structures: Barn(s), Greenhouse, Guest House, Shed(s), Storage, Workshop
- Parcel number: 10202878
- Zoning description: R-2
- Special conditions: Standard
Construction
Type & style
- Home type: SingleFamily
- Architectural style: Bungalow
- Property subtype: Single Family Residence
Materials
- Frame
- Foundation: Pillar/Post/Pier
- Roof: Composition
Condition
- New construction: No
Utilities & green energy
- Sewer: Public Sewer
- Water: Public, Well
Community & HOA
HOA
- Has HOA: No
Location
- Region: Central Pt
Financial & listing details
- Price per square foot: $288/sqft
- Tax assessed value: $550,310
- Annual tax amount: $6,128
- Date on market: 12/2/2025
- Cumulative days on market: 295 days
- Listing terms: Cash
- Road surface type: Paved
Estimated market value
Not available
Estimated sales range
Not available
Not available
Price history
| Date | Event | Price |
|---|---|---|
| 9/5/2026 | Price change | $645,000-7.2%$288/sqft |
Source:  Oregon Datashare #220212520 Report a problem Oregon Datashare #220212520 Report a problem | ||
| 12/2/2025 | Listed for sale | $695,000$310/sqft |
Source: Oregon Datashare #220212520 Report a problem | ||
Public tax history
| Year | Property taxes | Tax assessment |
|---|---|---|
| 2024 | $5,978 +3.3% | $349,090 +3% |
| 2023 | $5,786 +2.4% | $338,930 |
| 2022 | $5,651 +2.9% | $338,930 +3% |
| 2021 | $5,489 +3% | $329,060 +6.1% |
| 2020 | $5,329 +2.5% | $310,180 +3% |
| 2019 | $5,198 | $301,150 +3% |
| 2018 | $5,198 +3.1% | $292,380 |
| 2017 | $5,039 +2.6% | $292,380 +6.1% |
| 2016 | $4,913 +3% | $275,610 |
| 2015 | $4,769 +4.4% | $275,610 +6.1% |
| 2014 | $4,569 +10.4% | $259,800 +3% |
| 2013 | $4,137 +5.6% | $252,240 +5.6% |
| 2012 | $3,920 -4.2% | $238,880 -2.5% |
| 2011 | $4,093 +2.7% | $244,900 +3% |
| 2010 | $3,987 +3% | $237,770 +3% |
| 2009 | $3,872 +2.2% | $230,850 +3% |
| 2008 | $3,790 +1.9% | $224,130 +3% |
| 2007 | $3,720 +3.3% | $217,610 +3% |
| 2006 | $3,601 +2.9% | $211,280 +3% |
| 2005 | $3,499 +2.1% | $205,130 +3% |
| 2004 | $3,428 +1.4% | $199,160 +3% |
| 2003 | $3,380 | $193,360 +3% |
| 2002 | -- | $187,730 +3% |
| 2001 | -- | $182,270 +3% |
| 2000 | -- | $176,970 |
Find assessor info on the county website
Monthly payment
Est. payment
Payment breakdown
Explore the cost of this home by adjusting the details. Changes won't be saved.Climate risks
Neighborhood: 97502
Nearby schools
Schools provided by the listing agent
- Elementary: Central Point Elem
- Middle: Scenic Middle
- High: Crater High
Source: Oregon Datashare. This data may not be complete. We recommend contacting the local school district to confirm school assignments for this home.
Similar homes
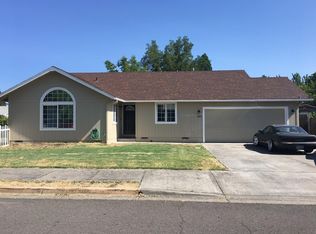
- $--3 bd2 ba1.6k sqft1933 Parkwood Ave, Central Pt, OR 97502Auction
 Auction.com 2
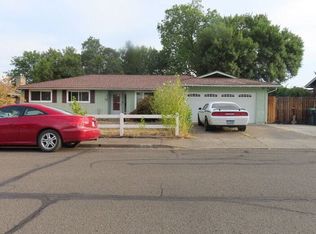
 - $524,0003 bd2 ba1.5k sqft2941 Sylvia Rd, Central Point, OR 97502For Sale
 MLS ID #220227823, Brandon Jackson, Windermere Van Vleet & Assoc.. Oregon Datashare
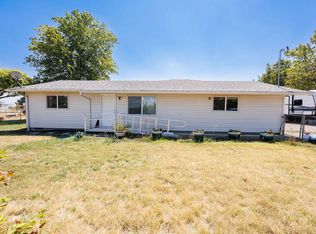
 - $685,0003 bd2 ba1.8k sqft5485 Kane Creek Rd, Central Pt, OR 97502For Sale
 MLS ID #220227218, Lisa Geer, eXp Realty, LLC. Oregon Datashare
 - $419,9005 bd3 ba1.8k sqft106 Victoria Way, Central Pt, OR 97502For Sale
 MLS ID #220228948, Greg A Holt, Invest Rite Realty Group, LLC. Oregon Datashare
 - $476,0003 bd2 ba1.4k sqft2705 Randall Ave, Central Point, OR 97502For SaleMLS ID #220223241, Dixie Hackstedde, John L. Scott Medford. Oregon Datashare
- $514,0004 bd4 ba2k sqft541 Briarwood Dr, Central Point, OR 97502For SaleMLS ID #220227905, Thomas Sauers, RE/MAX Integrity. Oregon Datashare
- $356,0003 bd2 ba1.1k sqft575 Bush St, Central Pt, OR 97502For SaleMLS ID #220227977, Georgette Cook, Windermere Van Vleet Eagle Point. Oregon Datashare
- $384,9003 bd2 ba1.7k sqft555 Freeman Rd Unit 249, Central Pt, OR 97502For SaleMLS ID #220227597, Kyle L Cawthorne, Rogue Homes LLC. Oregon Datashare
- $379,9003 bd2 ba1.3k sqft1874 Marys Way, Central Pt, OR 97502For SaleMLS ID #220228276, Patrick Iler, Patrick Iler Real Estate. Oregon Datashare
- $410,0003 bd2 ba1.7k sqft2807 Hammer Ct, Medford, OR 97501For SaleMLS ID #220225789, Jason Masters, RE/MAX Integrity Grants Pass. Oregon Datashare
- $497,0004 bd2 ba2.4k sqft1265 Corona Ave, Medford, OR 97504For SaleMLS ID #220226626, Karen Toner, John L. Scott Medford. Oregon Datashare
- $628,0003 bd3 ba3.2k sqft441 Silverado Cir, Medford, OR 97504For SaleMLS ID #220227829, Kevin W Anderson, John L. Scott Medford. Oregon Datashare
- $529,0002 bd2 ba1.2k sqft3842 W Main St, Medford, OR 97501For SaleMLS ID #220227070, Jared Barnes, Save Big Realty. Oregon Datashare
- $475,0003 bd3 ba2.8k sqft616 S Oakdale Ave, Medford, OR 97501For SaleMLS ID #220228517, Kyle L Cawthorne, Rogue Homes LLC. Oregon Datashare
- $449,0004 bd2 ba2.1k sqft2695 Merriman Rd, Medford, OR 97501For SaleMLS ID #220223658, Ceasar Quinonez, Coldwell Banker Professional Group. Oregon Datashare
- $369,0003 bd2 ba1.7k sqft5942 Foothill Rd, Central Pt, OR 97502For SaleMLS ID #220213969, Buying Southern Oregon Real Estate Team, Real Broker. Oregon Datashare
- $480,0003 bd2 ba1.5k sqft1375 Crater Lake Ave, Medford, OR 97504For SaleMLS ID #220222916, Merwin M Doud, Windermere Van Vleet & Assoc.. Oregon Datashare
- $584,0003 bd2 ba1.8k sqft15 Twin Oaks Dr, Jacksonville, OR 97530For SaleMLS ID #220218112, Kristian Wattenbarger, eXp Realty, LLC. Oregon Datashare
- $619,0004 bd3 ba2.9k sqft2204 Lampman Rd, Gold Hill, OR 97525For SaleMLS ID #220222743, Douglas E Morse, John L. Scott Medford. Oregon Datashare
