Welcome to the highly desirable Twin Creeks subdivision in Central Point! This beautifully maintained one-owner home offers timeless appeal. The spacious living room features vaulted ceilings and a cozy gas fireplace, creating an inviting space for relaxing or entertaining. The primary suite is conveniently located on the main level, providing comfort and functionality. Outstanding curb appeal sets this home apart, with fresh exterior paint, a custom garage door, and a lovely front-yard fountain creating a warm first impression. Major updates include a newer roof and a newer Cal Spa, perfect for year-round enjoyment. The fully fenced backyard offers privacy and space for outdoor living, gardening, or gatherings. A rare opportunity to own a meticulously cared-for home in one of Central Point's most sought-after neighborhoods.
Active
$569,000
1114 Twin Creeks Xing, Central Pt, OR 97502
3beds
3baths
1,798sqft
Single Family Residence
Built in 2005
7,840 Square Feet Lot
$558,800 Zestimate®
$316/sqft
$65/mo HOA
What's special
Custom garage doorCozy gas fireplaceFresh exterior paintVaulted ceilingsNewer cal spaLovely front-yard fountainNewer roof
- 8 days
- 662
- 26
Likely to sell faster than
Zillow last checked:
Listing updated:
Listed by:
John L. Scott Medford 541-779-3611
Source: Oregon Datashare,MLS#: 220230400
Facts & features
Interior
Bedrooms & bathrooms
- Bedrooms: 3
- Bathrooms: 3
Heating
- Forced Air, Natural Gas
Cooling
- Ductless
Appliances
- Included: Dishwasher, Disposal, Dryer, Oven, Range, Refrigerator, Washer, Water Heater
Features
- Central Vacuum, Fiberglass Stall Shower, Pantry, Stone Counters
- Flooring: Concrete, Hardwood
- Has fireplace: No
- Common walls with other units/homes: No Common Walls
Interior area
- Total structure area: 1,798
- Total interior livable area: 1,798 sqft
Property
Parking
- Total spaces: 2
- Parking features: Asphalt, Attached, Permit Required, RV Access/Parking, RV Garage
- Attached garage spaces: 2
Features
- Levels: One
- Stories: 1
- Patio & porch: Side Porch
- Has private pool: Yes
- Pool features: Fiberglass, Indoor, Lap
- Spa features: Indoor Spa/Hot Tub
- Has view: Yes
- View description: Neighborhood
Lot
- Size: 7,840 Square Feet
- Features: Marketable Timber
Details
- Parcel number: 10978422
- Zoning description: LMR
- Special conditions: Standard
Construction
Type & style
- Home type: SingleFamily
- Architectural style: Craftsman
- Property subtype: Single Family Residence
Materials
- Frame
- Foundation: Brick/Mortar
- Roof: Composition,Rolled/Hot Mop,Rubber
Condition
- New construction: No
- Year built: 2005
Details
- Builder name: WL Moore
Utilities & green energy
- Sewer: Public Sewer
- Water: Public
Community & HOA
Community
- Features: Pickleball, Park, Playground
- Subdivision: Jackson Oaks Phase III
HOA
- Has HOA: Yes
- Amenities included: Park, Pickleball Court(s), Playground, Sport Court, Tennis Court(s)
- HOA fee: $195 quarterly
Location
- Region: Central Pt
Financial & listing details
- Price per square foot: $316/sqft
- Tax assessed value: $477,430
- Annual tax amount: $5,225
- Date on market: 10/29/2026
- Cumulative days on market: 8 days
- Listing terms: Cash,Conventional,FHA,VA Loan
Estimated market value
$558,800
$531,000 - $587,000
$2,507/mo
Price history
| Date | Event | Price |
|---|---|---|
| 10/29/2026 | Listed for sale | $569,000-0.2%$316/sqft |
Source:  Oregon Datashare #220230400 Report a problem | ||
| 6/9/2025 | Listing removed | $569,900$317/sqft |
Source: Oregon Datashare #220198856 Report a problem | ||
| 4/4/2025 | Listed for sale | $569,900+83.9%$317/sqft |
Source: Oregon Datashare #220198856 Report a problem | ||
| 8/28/2024 | Listing removed | $2,595$1/sqft |
Source: Zillow Rentals Report a problem | ||
| 8/16/2024 | Listed for rent | $2,595$1/sqft |
Source: Zillow Rentals Report a problem | ||
| 3/23/2005 | Sold | $309,900$172/sqft |
Source: Public Record Report a problem | ||
Public tax history
| Year | Property taxes | Tax assessment |
|---|---|---|
| 2025 | $5,078 +2.5% | $297,940 +3% |
| 2024 | $4,954 +3.3% | $289,270 +3% |
| 2023 | $4,794 +2.4% | $280,850 |
| 2022 | $4,682 +2.9% | $280,850 +3% |
| 2021 | $4,548 +3% | $272,670 +6.1% |
| 2020 | $4,416 +2.5% | $257,020 +3% |
| 2019 | $4,307 | $249,540 +3% |
| 2018 | $4,307 +3.1% | $242,280 |
| 2017 | $4,176 +2.6% | $242,280 +6.1% |
| 2016 | $4,071 +3% | $228,380 |
| 2015 | $3,952 +4.4% | $228,380 +6.1% |
| 2014 | $3,786 +8.9% | $215,280 +3% |
| 2013 | $3,475 +2.6% | $209,010 +3% |
| 2012 | $3,386 +2.9% | $202,930 +3% |
| 2011 | $3,292 +2.6% | $197,020 +3% |
| 2010 | $3,207 +3% | $191,290 +3% |
| 2009 | $3,115 +2.2% | $185,720 +3% |
| 2008 | $3,049 +1.9% | $180,320 +3% |
| 2007 | $2,993 +3.3% | $175,070 +3% |
| 2006 | $2,897 +345.7% | $169,980 +346% |
| 2005 | $650 +857.7% | $38,110 +866% |
| 2004 | $68 | $3,945 |
Find assessor info on the county website
Monthly payment
Est. payment
Payment breakdown
Explore the cost of this home by adjusting the details. Changes won't be saved.Climate risks
Neighborhood: 97502
Nearby schools
Schools provided by the listing agent
- Elementary: Mae Richardson Elem
- Middle: Scenic Middle
- High: Crater High
Source: Oregon Datashare. This data may not be complete. We recommend contacting the local school district to confirm school assignments for this home.
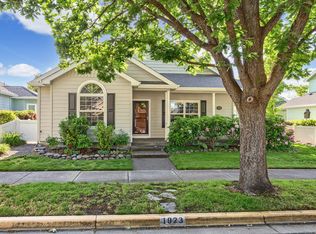
Similar homes
- $539,9003 bd2 ba1.7k sqft510 Stone Pointe Dr, Central Pt, OR 97502For Sale
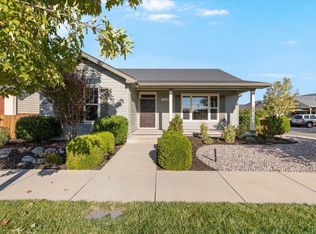
 MLS ID #220228723, Joan Stacy Isaacs, Finish Line Real Estate LLC. Oregon Datashare
- $530,0004 bd2 ba2.2k sqft802 White Oak Cir, Central Pt, OR 97502For Sale
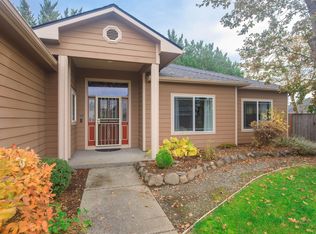 MLS ID #220230771, Susan Black, Windermere Van Vleet & Associates. Oregon Datashare
- $625,0003 bd2 ba2.2k sqft421 Stone Pointe Dr, Central Pt, OR 97502For Sale
 MLS ID #220229429, Jillian Hamilton, Windermere Van Vleet & Associates. Oregon Datashare
- $497,0003 bd2 ba1.7k sqft502 Vincent Ave, Central Point, OR 97502For Sale
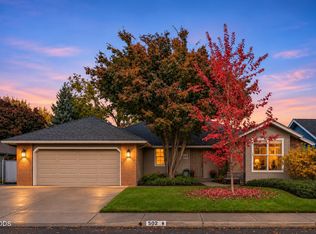 MLS ID #220230638, Paty Emrick, John L. Scott Medford. Oregon Datashare
- $500,0003 bd3 ba1.9k sqft431 Silver Creek Dr, Central Point, OR 97502For SaleMLS ID #220228954, Douglas E Morse, John L. Scott Medford. Oregon Datashare
- $529,0003 bd3 ba1.9k sqft430 Bridge Creek Dr, Central Pt, OR 97502For SaleMLS ID #220221391, Amy M Moore, Twin Creeks Real Estate, Inc.. Oregon Datashare
- $525,0004 bd2 ba2.1k sqft668 Vincent Ave, Central Pt, OR 97502For SaleMLS ID #220229726, Susan Clemmons, RE/MAX Integrity. Oregon Datashare
- $460,0003 bd3 ba1.7k sqft207 Maxwell Pl, Central Pt, OR 97502For SaleMLS ID #220227030, Terry Rasmussen, John L. Scott Medford. Oregon Datashare
- $585,0003 bd2 ba1.6k sqft6169 Tamarack Ln, Central Pt, OR 97502For SaleMLS ID #220192586, Ryan Misener, RE/MAX Platinum. Oregon Datashare
- $419,9003 bd2 ba1.6k sqft922 Hopkins Rd, Central Pt, OR 97502For SaleMLS ID #220230331, Stephanie A Walls, HRM Property Solutions Inc.. Oregon Datashare
- $480,0003 bd2 ba1.9k sqft2618 Rabun Way, Central Pt, OR 97502For SaleMLS ID #220221504, Nicolle Henderson, John L. Scott Medford. Oregon Datashare
- $699,9003 bd3 ba2k sqft1800 Rossanley Dr, Medford, OR 97501For SaleMLS ID #220230625, Jeff Johnson, John L. Scott Medford. Oregon Datashare
- $749,9003 bd4 ba2k sqft2340 Hillside Dr, Central Point, OR 97502For SaleMLS ID #220219924, Jordan Kramer, John L. Scott Medford. Oregon Datashare
- $375,0002 bd2 ba1.1k sqft546 Blue Moon Dr, Central Pt, OR 97502For SaleMLS ID #220227767, Julie A Krason, John L. Scott Medford. Oregon Datashare
- $565,0004 bd3 ba2.1k sqft1603 Palermo St, Medford, OR 97504For SaleMLS ID #220230319, Rutledge Property Group, eXp Realty, LLC. Oregon Datashare
- $669,0003 bd2 ba1.8k sqft5485 Kane Creek Rd, Central Pt, OR 97502For SaleMLS ID #220227218, Lisa Geer, eXp Realty, LLC. Oregon Datashare
- $389,9003 bd2 ba1.1k sqft338 Joseph St, Central Pt, OR 97502For SaleMLS ID #220229133, Jordan Kramer, John L. Scott Medford. Oregon Datashare
- $388,9003 bd2 ba1.5k sqft2102 Lara Ln, Central Pt, OR 97502For SaleMLS ID #220227716, Kathy Adams, Windermere Van Vleet & Assoc.. Oregon Datashare
- $324,9003 bd2 ba1.7k sqft374 Orth Dr #19, Central Point, OR 97502For SaleMLS ID #220230169, Joan Stacy Isaacs, Finish Line Real Estate LLC. Oregon Datashare
- $369,9003 bd2 ba1.2k sqft1198 Glengrove Ave, Central Pt, OR 97502For SaleMLS ID #220229742, Macie Wespremi, John L. Scott Medford. Oregon Datashare
