Escape to your own country ranch retreat on 5.17 acres across two tax lots, offering wooded surroundings, mountain views and fenced pasture perfect for livestock. A ramped entrance leads into a versatile bonus room--ideal as a game room, formal dining room or cozy family room. Inside, enjoy an open floor plan with a wood-burning stove, double-pane vinyl windows and charming window seats with storage in every bedroom. Updated baths feature Wi-Fi music speakers, varied lighting, and dual-flush guest toilet while the primary has the walk-in tub. Smart features include lighting, Hunter sprinklers, oven, microwave and thermostat. Copper colored metal roof covers the home, pump house and shop. 36x24 shop complete with water, power and stall-style lean-tos offering potential for animals. Fruit trees, grapevines, hoop houses, fire pit, covered porch and decks enhance the outdoor setting. A solar-powered gate, paved home/shop areas and two RV hookups complete this versatile country retreat.
Active
Price cut: $15K (9/9)
$685,000
5485 Kane Creek Rd, Central Pt, OR 97502
3beds
2baths
1,854sqft
Single Family Residence
Built in 1989
5.17 Acres Lot
$668,200 Zestimate®
$369/sqft
$-- HOA
What's special
Mountain viewsWi-fi music speakersVersatile bonus roomSolar-powered gateFire pitUpdated bathsWooded surroundings
- 52 days
- 675
- 30
Zillow last checked:
Listing updated:
Listed by:
eXp Realty, LLC 888-814-9613
Source: Oregon Datashare,MLS#: 220227218
Facts & features
Interior
Bedrooms & bathrooms
- Bedrooms: 3
- Bathrooms: 2
Heating
- Heat Pump
Cooling
- Central Air
Appliances
- Included: Dishwasher, Microwave, Range, Range Hood, Refrigerator, Water Heater, Water Softener
Features
- Ceiling Fan(s), Central Vacuum, Dual Flush Toilet(s), Kitchen Island, Laminate Counters, Linen Closet, Open Floorplan, Smart Thermostat, Vaulted Ceiling(s), Walk-In Closet(s)
- Flooring: Carpet, Laminate, Tile
- Windows: Bay Window(s), Double Pane Windows, Vinyl Frames
- Basement: None
- Has fireplace: Yes
- Fireplace features: Wood Burning
- Common walls with other units/homes: No Common Walls,No One Above,No One Below
Interior area
- Total structure area: 1,854
- Total interior livable area: 1,854 sqft
Property
Parking
- Total spaces: 2
- Parking features: Asphalt, Attached, Garage Door Opener, Gated
- Attached garage spaces: 2
Features
- Levels: One
- Stories: 1
- Patio & porch: Covered, Patio, Porch
- Exterior features: Fire Pit, RV Hookup
- Pool features: None
- Fencing: Fenced
- Has view: Yes
- View description: Mountain(s)
Lot
- Size: 5.17 Acres
- Features: Level, Pasture, Sloped, Sprinkler Timer(s), Sprinklers In Front, Sprinklers In Rear
Details
- Additional structures: Shed(s), Workshop
- Additional parcels included: 1-0170005
- Parcel number: 10170062
- Zoning description: WR
- Special conditions: Standard
Construction
Type & style
- Home type: SingleFamily
- Architectural style: Ranch
- Property subtype: Single Family Residence
Materials
- Frame
- Foundation: Concrete Perimeter
- Roof: Metal
Condition
- New construction: No
- Year built: 1989
Utilities & green energy
- Sewer: Septic Tank, Standard Leach Field
- Water: Well
Community & HOA
Community
- Security: Carbon Monoxide Detector(s)
HOA
- Has HOA: No
Location
- Region: Central Pt
Financial & listing details
- Price per square foot: $369/sqft
- Annual tax amount: $3,488
- Date on market: 8/18/2026
- Cumulative days on market: 52 days
- Listing terms: Cash,Conventional,FHA,USDA Loan,VA Loan
- Inclusions: All listed appliances and commercial grade Stihl Zero lawn mower
- Exclusions: All personal property and washer and dryer
- Road surface type: Paved
Estimated market value
$668,200
$635,000 - $702,000
$2,501/mo
Price history
| Date | Event | Price |
|---|---|---|
| 9/9/2026 | Price change | $685,000-2.1%$369/sqft |
Source: eXp Realty #220227218 Report a problem | ||
| 8/18/2026 | Listed for sale | $699,999$378/sqft |
Source:  Oregon Datashare #220227218 Report a problem Oregon Datashare #220227218 Report a problem | ||
Public tax history
Tax history is unavailable.
Monthly payment
Est. payment
Payment breakdown
Explore the cost of this home by adjusting the details. Changes won't be saved.Climate risks
Neighborhood: 97502
Nearby schools
Schools provided by the listing agent
- Elementary: Patrick Elem
- Middle: Hanby Middle
- High: Crater High
Source: Oregon Datashare. This data may not be complete. We recommend contacting the local school district to confirm school assignments for this home.
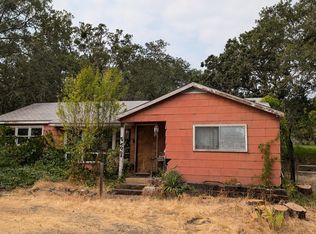
Similar homes
- $749,9003 bd4 ba2k sqft2340 Hillside Dr, Central Point, OR 97502For Sale
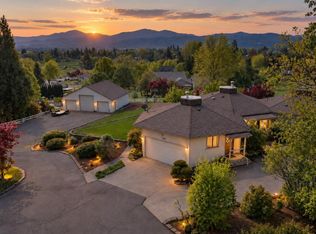
 MLS ID #220219924, Jordan Kramer, John L. Scott Medford. Oregon Datashare
 - $590,0002 bd2 ba1.6k sqft5655 Tamarack Ln, Central Point, OR 97502For Sale
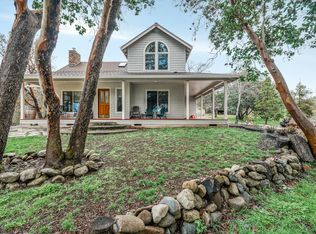 MLS ID #220220753, Nickolas Shivers, eXp Realty, LLC. Oregon Datashare
 - $625,0003 bd2 ba1.7k sqft2554 W Stewart Ave, Medford, OR 97501For Sale
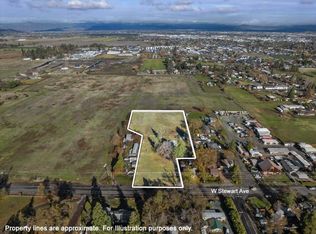 MLS ID #220229461, Rutledge Property Group, eXp Realty, LLC. Oregon Datashare
 - $539,9003 bd2 ba1.7k sqft510 Stone Pointe Dr, Central Pt, OR 97502For Sale
 MLS ID #220228723, Joan Stacy Isaacs, Finish Line Real Estate LLC. Oregon Datashare
 - $649,9003 bd3 ba2.1k sqft255 Queens Branch Rd, Rogue River, OR 97537For SaleMLS ID #220226147, Joshua R Berman, Real Broker. Oregon Datashare
- $649,0002 bd2 ba2k sqft3116 Wards Creek Rd, Rogue River, OR 97537For SaleMLS ID #220211615, Sandra Ausland, eXp Realty, LLC. Oregon Datashare
- $569,0003 bd2 ba1.9k sqft1528 Morton Way, Jacksonville, OR 97530For SaleMLS ID #220222554, Codi Marie Lookabaugh, Redfin. Oregon Datashare
- $599,0003 bd2 ba2.3k sqft3375 Dodge Rd, White City, OR 97503For SaleMLS ID #220226491, Jessica Norwood, i5 Real Estate. Oregon Datashare
- $699,0003 bd2 ba2.1k sqft12974 E Evans Creek Rd, Rogue River, OR 97537For SaleMLS ID #220224383, Pamela VanArsdale, Red Rose Realty. Oregon Datashare
- $575,0003 bd2 ba1.9k sqft4809 E Evans Creek Rd, Rogue River, OR 97537For SaleMLS ID #220225792, Rutledge Property Group, eXp Realty, LLC. Oregon Datashare
- $565,0003 bd2 ba2.6k sqft333 Earhart Rd, Rogue River, OR 97537For SaleMLS ID #220228478, Buying Southern Oregon Real Estate Team, Real Broker. Oregon Datashare
- $599,0003 bd2 ba1.7k sqft5334 Griffin Creek Rd, Medford, OR 97501For SaleMLS ID #220228346, Sara DeVries, John L. Scott Medford. Oregon Datashare
- $385,0002 bd1 ba1.3k sqft10483 Blackwell Rd, Central Pt, OR 97502For SaleMLS ID #220228922, Joshua Gregorio, eXp Realty, LLC. Oregon Datashare
- $490,0003 bd2 ba1.9k sqft2618 Rabun Way, Central Pt, OR 97502For SaleMLS ID #220221504, Nicolle Henderson, John L. Scott Medford. Oregon Datashare
- $480,0003 bd3 ba1.7k sqft207 Maxwell Pl, Central Pt, OR 97502For SaleMLS ID #220227030, Terry Rasmussen, John L. Scott Medford. Oregon Datashare
- $595,0003 bd2 ba2.1k sqft560 S Oregon St, Jacksonville, OR 97530For SaleMLS ID #220228605, Heidi Martins, Windermere Van Vleet Jacksonville. Oregon Datashare
- $750,0003 bd2 ba2k sqft431 Murphy Gulch Rd, Rogue River, OR 97537For SaleMLS ID #220215973, Buying Southern Oregon Real Estate Team, Real Broker. Oregon Datashare
- $585,0003 bd2 ba2k sqft1225 Corona Ave, Medford, OR 97504For SaleMLS ID #220229176, Andrea Mobley, John L. Scott Medford. Oregon Datashare
- $725,0003 bd3 ba2.6k sqft133 Kingsgate Way, Grants Pass, OR 97527For SaleMLS ID #220219640, Heidi Martins, Windermere Van Vleet Jacksonville. Oregon Datashare
- $749,0003 bd3 ba2.4k sqft657 Greenleaf Dr, Eagle Point, OR 97524For SaleMLS ID #220226055, Rutledge Property Group, eXp Realty, LLC. Oregon Datashare
