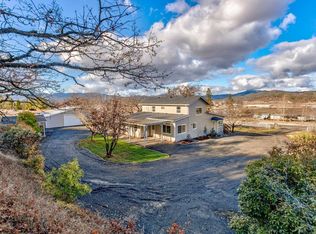
Private 5.14-acre fenced and gated retreat with stunning views of Sams Valley! This thoughtfully designed home features a versatile floor plan with the kitchen, living room, and spacious primary suite on the main level. Large windows capture the incredible views, while the expansive patio, side patio, and peaceful water feature create inviting outdoor living spaces. The lower level has its own private entrance and can serve as an in-law suite or multigenerational living area. A massive attached finished workshop/garage offers exceptional space for projects, storage, or hobbies and is equipped with concrete floors, roll-up doors, a utility sink, dedicated shop heating, a built-in workbench, and compressed air lines installed around the perimeter for convenient access throughout the workspace. Additionally, this property offers a second detached 2 car garage and loop driveway.
Active
$599,000
3375 Dodge Rd, White City, OR 97503
3beds
2baths
2,340sqft
Single Family Residence
Built in 1992
5.14 Acres Lot
$583,800 Zestimate®
$256/sqft
$-- HOA
What's special
Built-in workbenchSide patioPeaceful water featureRoll-up doorsVersatile floor planDedicated shop heatingLoop driveway
- 43 days
- 790
- 28
Zillow last checked:
Listing updated:
Listed by:
i5 Real Estate 541-973-1515
Source: Oregon Datashare,MLS#: 220226491
Facts & features
Interior
Bedrooms & bathrooms
- Bedrooms: 3
- Bathrooms: 2
Heating
- Fireplace(s), Electric, Heat Pump, Propane
Cooling
- Central Air, Heat Pump
Appliances
- Included: Dishwasher, Disposal, Dryer, Microwave, Oven, Range, Refrigerator, Washer, Water Heater
Features
- Breakfast Bar, Built-in Features, Granite Counters, In-Law Floorplan, Linen Closet, Pantry, Soaking Tub, Vaulted Ceiling(s), Walk-In Closet(s)
- Flooring: Carpet, Hardwood, Simulated Wood, Vinyl
- Windows: Double Pane Windows, Vinyl Frames
- Has fireplace: Yes
- Fireplace features: Gas, Living Room
- Common walls with other units/homes: No Common Walls
Interior area
- Total structure area: 2,340
- Total interior livable area: 2,340 sqft
Property
Parking
- Total spaces: 4
- Parking features: Attached, Concrete, Detached, Driveway, Garage Door Opener, Gated, Heated Garage, RV Access/Parking, RV Garage, Workshop in Garage
- Attached garage spaces: 4
- Has uncovered spaces: Yes
Accessibility
- Accessibility features: Accessible Bedroom, Accessible Closets, Accessible Entrance, Accessible Full Bath, Accessible Hallway(s), Accessible Kitchen
Features
- Levels: Two
- Stories: 2
- Patio & porch: Covered Deck, Deck
- Exterior features: RV Hookup
- Has view: Yes
- View description: Mountain(s), Valley
Lot
- Size: 5.14 Acres
- Features: Garden, Landscaped, Level, Pasture, Sloped, Water Feature
Details
- Additional structures: RV/Boat Storage, Second Garage, Shed(s), Workshop
- Parcel number: 10231316
- Zoning description: RR-5
- Special conditions: Standard
- Horses can be raised: Yes
Construction
Type & style
- Home type: SingleFamily
- Architectural style: Traditional
- Property subtype: Single Family Residence
Materials
- Frame
- Foundation: Slab
- Roof: Composition
Condition
- New construction: No
- Year built: 1992
Utilities & green energy
- Sewer: Sand Filter, Septic Tank
- Water: Well
Community & HOA
Community
- Security: Smoke Detector(s)
HOA
- Has HOA: No
Location
- Region: White City
Financial & listing details
- Price per square foot: $256/sqft
- Tax assessed value: $555,740
- Annual tax amount: $4,708
- Date on market: 8/7/2026
- Cumulative days on market: 44 days
- Listing terms: Assumable,Cash,Conventional,VA Loan
- Inclusions: Refrigerator, upper level Washer, Dryer, Dishwasher, Oven, Microwave, Blinds
- Exclusions: Refrigerator in shop area and curtains, lowe level w/d
- Road surface type: Gravel
Estimated market value
$583,800
$555,000 - $613,000
$2,740/mo
Price history
| Date | Event | Price |
|---|---|---|
| 8/7/2026 | Listed for sale | $599,000+93.9%$256/sqft |
Source:  Oregon Datashare #220226491 Report a problem Oregon Datashare #220226491 Report a problem | ||
| 8/9/2013 | Sold | $309,000+42.4%$132/sqft |
Source: Public Record Report a problem | ||
| 8/30/2002 | Sold | $217,000$93/sqft |
Source: Public Record Report a problem | ||
Public tax history
| Year | Property taxes | Tax assessment |
|---|---|---|
| 2024 | $4,588 +3.6% | $389,580 +3% |
| 2023 | $4,430 +2.7% | $378,240 |
| 2022 | $4,313 +3% | $378,240 +3% |
| 2021 | $4,187 -7.5% | $367,230 +6.1% |
| 2020 | $4,525 +1.3% | $346,160 +3% |
| 2019 | $4,469 | $336,080 +3% |
| 2018 | $4,469 +2.3% | $326,300 |
| 2017 | $4,367 +2.5% | $326,300 +6.1% |
| 2016 | $4,262 +2.6% | $307,580 |
| 2015 | $4,152 +3.7% | $307,580 +6.1% |
| 2014 | $4,004 +21.3% | $289,940 +8.4% |
| 2013 | $3,301 +13.7% | $267,520 +13.5% |
| 2012 | $2,904 -5.4% | $235,660 -5.6% |
| 2011 | $3,069 -12.8% | $249,730 -11.3% |
| 2010 | $3,518 -1.8% | $281,500 +3% |
| 2009 | $3,584 +0.3% | $273,340 +3% |
| 2008 | $3,572 +2.3% | $265,380 +3% |
| 2007 | $3,493 +3.9% | $257,660 +3% |
| 2006 | $3,361 | $250,160 |
Find assessor info on the county website
Monthly payment
Est. payment
Payment breakdown
Explore the cost of this home by adjusting the details. Changes won't be saved.Climate risks
Neighborhood: 97503
Nearby schools
Schools provided by the listing agent
- Elementary: Hillside Elem
- Middle: Eagle Point Middle
- High: Eagle Point High
Source: Oregon Datashare. This data may not be complete. We recommend contacting the local school district to confirm school assignments for this home.
Similar homes
- $649,9004 bd3 ba2.8k sqft14501 Avalon Rd, White City, OR 97503For Sale
 MLS ID #220227816, Shane A Myhre, Windermere Van Vleet Eagle Point. Oregon Datashare
 - $759,0003 bd2 ba2k sqft158 Rockingham Cir, Eagle Pt, OR 97524For Sale
 MLS ID #220227571, Ann Johnson, Landline Real Estate. Oregon Datashare
 - $590,0004 bd3 ba3.1k sqft2252 Fowler Ln, Central Point, OR 97502For Sale
 MLS ID #220228042, Joshua Kelleher, Keller Williams Realty Southern Oregon. Oregon Datashare
 - $565,0003 bd2 ba2.6k sqft333 Earhart Rd, Rogue River, OR 97537For Sale
 MLS ID #220228478, Buying Southern Oregon Real Estate Team, Real Broker. Oregon Datashare
 - $599,0003 bd3 ba2.6k sqft374 Leandra Ln, Eagle Pt, OR 97524For SaleMLS ID #220217298, Bobbie N Lancaster, RE/MAX Integrity. Oregon Datashare
- $599,0003 bd3 ba2.1k sqft967 Arrowhead Trl, Eagle Pt, OR 97524For SaleMLS ID #220227884, Antoinette Anderberg, John L. Scott Medford. Oregon Datashare
- $629,0005 bd2 ba2k sqft37 Firehouse Ln, Shady Cove, OR 97539For SaleMLS ID #220220317, Rockwell Group, eXp Realty, LLC. Oregon Datashare
- $659,9003 bd3 ba2.1k sqft255 Queens Branch Rd, Rogue River, OR 97537For SaleMLS ID #220226147, Joshua R Berman, Real Broker. Oregon Datashare
- $585,0003 bd2 ba1.9k sqft4809 E Evans Creek Rd, Rogue River, OR 97537For SaleMLS ID #220225792, Rutledge Property Group, eXp Realty, LLC. Oregon Datashare
- $624,0003 bd3 ba2.2k sqft8081 W Evans Creek Rd, Rogue River, OR 97537For SaleMLS ID #220217338, Marian Szewc, Windermere Real Estate Southern Oregon. Oregon Datashare
- $640,0004 bd2 ba2.1k sqft5164 Glen Echo Way, Central Pt, OR 97502For SaleMLS ID #220224971, Shelly Culbertson, John L. Scott Medford. Oregon Datashare
- $525,0003 bd2 ba1.5k sqft850 Ragsdale Rd, Trail, OR 97541For SaleMLS ID #220228445, Molly Marchetti, Windermere Van Vleet & Associates. Oregon Datashare
- $685,0003 bd2 ba1.8k sqft5485 Kane Creek Rd, Central Pt, OR 97502For SaleMLS ID #220227218, Lisa Geer, eXp Realty, LLC. Oregon Datashare
- $575,0003 bd2 ba2.4k sqft5245 Pioneer Rd, Medford, OR 97501For SaleMLS ID #220220971, Steve Thomas Group, eXp Realty, LLC. Oregon Datashare
- $569,0003 bd3 ba2.1k sqft1174 Highlands Dr, Eagle Pt, OR 97524For SaleMLS ID #220221740, Rutledge Property Group, eXp Realty, LLC. Oregon Datashare
- $649,0003 bd3 ba2.1k sqft2657 Old Stage Rd, Central Pt, OR 97502For SaleMLS ID #220227086, Sara Jo Robbins, John L. Scott Medford. Oregon Datashare
- $575,0003 bd2 ba2.2k sqft171 Shaniko Ct, Medford, OR 97504For SaleMLS ID #220227857, Sara DeVries, John L. Scott Medford. Oregon Datashare
- $590,0002 bd2 ba1.6k sqft5655 Tamarack Ln, Central Point, OR 97502For SaleMLS ID #220220753, Nickolas Shivers, eXp Realty, LLC. Oregon Datashare
- $545,0003 bd2 ba1.4k sqft805 Minthorne Rd, Rogue River, OR 97537For SaleMLS ID #220227986, Gerald Yawn, John L. Scott Medford. Oregon Datashare
- $849,8084 bd3 ba2.1k sqft1299 Highway 234, Eagle Pt, OR 97524For SaleMLS ID #220222501, Douglas E Morse, John L. Scott Medford. Oregon Datashare
