Beautiful one story home on .27 acre lot Near the Eagle Point Golf Course. Short distance to down town Eagle Point, shopping, access to Hwy 62 leading to Lost Creek lake and Crater Lake, Camping, fishing, gateway to bend and snow sking, This home offers large primary suite, primary master bath with jetted tub, shower and two walkin closets. 2nd bath has soaking tub..Half bath off kitchen. Kitchen has granite counter tops, pantry, Living room has gas fireplace and open to Primary Bedroom. wrap around deck on the back. Beautifully landscaped.Be sure to walk the backyard and entertainment areas.
Active
$599,000
374 Leandra Ln, Eagle Pt, OR 97524
3beds
3baths
2,699sqft
Single Family Residence
Built in 2005
0.27 Acres Lot
$591,800 Zestimate®
$222/sqft
$15/mo HOA
What's special
Beautifully landscapedOne story homeLarge primary suiteBackyard and entertainment areasKitchen has granite countertopsHalf bath off kitchen
- 151 days
- 407
- 19
Zillow last checked:
Listing updated:
Listed by:
RE/MAX Integrity 541-770-3325
Source: Oregon Datashare,MLS#: 220217298
Facts & features
Interior
Bedrooms & bathrooms
- Bedrooms: 3
- Bathrooms: 3
Heating
- Fireplace(s), Forced Air, Natural Gas
Cooling
- Central Air
Appliances
- Included: Cooktop, Dishwasher, Disposal, Dryer, Microwave, Oven, Range, Washer, Water Heater
Features
- Breakfast Bar, Ceiling Fan(s), Enclosed Toilet(s), Granite Counters, Laminate Counters, Linen Closet, Open Floorplan, Pantry, Shower/Tub Combo, Soaking Tub, Solid Surface Counters, Stone Counters, Tile Counters, Tile Shower, Vaulted Ceiling(s), Walk-In Closet(s)
- Flooring: Carpet, Laminate, Tile
- Windows: Double Pane Windows, Vinyl Frames
- Basement: None
- Has fireplace: Yes
- Fireplace features: Gas, Living Room, Primary Bedroom
- Common walls with other units/homes: No Common Walls,No One Above,No One Below
Interior area
- Total structure area: 2,699
- Total interior livable area: 2,699 sqft
Property
Parking
- Total spaces: 2
- Parking features: Attached, Driveway, Garage Door Opener
- Attached garage spaces: 2
- Has uncovered spaces: Yes
Features
- Levels: One
- Stories: 1
- Patio & porch: Deck
- Fencing: Fenced
Lot
- Size: 0.27 Acres
- Features: Drip System, Landscaped, Sloped, Sprinkler Timer(s), Sprinklers In Front, Sprinklers In Rear
Details
- Additional structures: Shed(s)
- Parcel number: 10978657
- Zoning description: 101
- Special conditions: Standard
Construction
Type & style
- Home type: SingleFamily
- Architectural style: Traditional
- Property subtype: Single Family Residence
Materials
- Frame
- Foundation: Concrete Perimeter
- Roof: Composition
Condition
- New construction: No
- Year built: 2005
Utilities & green energy
- Sewer: Public Sewer
- Water: Public
- Utilities for property: Natural Gas Available
Community & HOA
Community
- Security: Carbon Monoxide Detector(s), Smoke Detector(s)
- Subdivision: Hillsborough Estates Subdivision
HOA
- Has HOA: Yes
- Amenities included: Other
- HOA fee: $15 monthly
Location
- Region: Eagle Pt
Financial & listing details
- Price per square foot: $222/sqft
- Tax assessed value: $594,180
- Annual tax amount: $4,588
- Date on market: 9/18/2026
- Cumulative days on market: 152 days
- Listing terms: Cash,Conventional,FHA,VA Loan
- Inclusions: W/D, Frig, Living room TV,
- Exclusions: All persional property, Paintings, , pictures on walls. Kitchen portable Island
- Road surface type: Paved
Estimated market value
$591,800
$562,000 - $621,000
$2,900/mo
Price history
| Date | Event | Price |
|---|---|---|
| 9/18/2026 | Listed for sale | $599,000$222/sqft |
Source:  Oregon Datashare #220217298 Report a problem Oregon Datashare #220217298 Report a problem | ||
| 8/20/2026 | Pending sale | $599,000$222/sqft |
Source: Oregon Datashare #220217298 Report a problem | ||
| 8/17/2026 | Listed for sale | $599,000$222/sqft |
Source: Oregon Datashare #220217298 Report a problem | ||
| 8/15/2026 | Pending sale | $599,000$222/sqft |
Source: Oregon Datashare #220217298 Report a problem | ||
| 7/29/2026 | Listed for sale | $599,000$222/sqft |
Source: Oregon Datashare #220217298 Report a problem | ||
| 7/21/2026 | Pending sale | $599,000$222/sqft |
Source: Oregon Datashare #220217298 Report a problem | ||
| 4/1/2026 | Listed for sale | $599,000+82.1%$222/sqft |
Source: Oregon Datashare #220217298 Report a problem | ||
| 3/31/2011 | Listing removed | $329,000$122/sqft |
Source: RE/MAX IDEAL BROKERS, INC. #2919366 Report a problem | ||
| 2/16/2011 | Price change | $329,000-1.8%$122/sqft |
Source: RE/MAX Ideal Brokers, Inc. #2919366 Report a problem | ||
| 1/6/2011 | Listed for sale | $335,000-0.3%$124/sqft |
Source: RE/MAX Ideal Brokers, Inc. #2919366 Report a problem | ||
| 12/3/2010 | Listing removed | $336,000$124/sqft |
Source: RE/MAX Ideal Brokers, Inc. #2912597 Report a problem | ||
| 11/16/2010 | Price change | $336,000-0.6%$124/sqft |
Source: RE/MAX Ideal Brokers, Inc. #2912597 Report a problem | ||
| 11/1/2010 | Price change | $338,000-0.3%$125/sqft |
Source: RE/MAX Ideal Brokers, Inc. #2912597 Report a problem | ||
| 9/25/2010 | Price change | $339,000-0.3%$126/sqft |
Source: RE/MAX Ideal Brokers Inc. Report a problem | ||
| 9/8/2010 | Price change | $339,999-10.5%$126/sqft |
Source: RE/MAX Ideal Brokers Inc. Report a problem | ||
| 6/19/2010 | Price change | $379,900-5%$141/sqft |
Source: RE/MAX Ideal Brokers Inc. Report a problem | ||
| 4/6/2010 | Listed for sale | $399,900-14%$148/sqft |
Source: RE/MAX Ideal Brokers Inc. Report a problem | ||
| 4/28/2006 | Sold | $464,900$172/sqft |
Source: Public Record Report a problem | ||
Public tax history
| Year | Property taxes | Tax assessment |
|---|---|---|
| 2024 | $4,480 +3.5% | $317,880 +3% |
| 2023 | $4,328 +2.8% | $308,630 |
| 2022 | $4,210 +3% | $308,630 +3% |
| 2021 | $4,086 -5.9% | $299,650 +6.1% |
| 2020 | $4,340 +1.6% | $282,460 +3% |
| 2019 | $4,274 | $274,240 +3% |
| 2018 | $4,274 +1.9% | $266,260 |
| 2017 | $4,193 +2.5% | $266,260 +6.1% |
| 2016 | $4,090 +2% | $250,990 |
| 2015 | $4,010 +3.4% | $250,990 +6.1% |
| 2014 | $3,879 +9.6% | $236,590 +3% |
| 2013 | $3,540 +3.3% | $229,700 +3% |
| 2012 | $3,425 +3.1% | $223,010 +3% |
| 2011 | $3,323 +1.4% | $216,520 +3% |
| 2010 | $3,277 +2.9% | $210,220 +3% |
| 2009 | $3,184 +1.3% | $204,100 +3% |
| 2008 | $3,143 +1.4% | $198,160 +3% |
| 2007 | $3,098 +3.6% | $192,390 +3% |
| 2006 | $2,991 +199.9% | $186,790 +203% |
| 2005 | $997 +1311.3% | $61,650 +1366.8% |
| 2004 | $71 | $4,203 |
Find assessor info on the county website
Monthly payment
Est. payment
Payment breakdown
Explore the cost of this home by adjusting the details. Changes won't be saved.Climate risks
Neighborhood: 97524
Nearby schools
Schools provided by the listing agent
- Elementary: Eagle Rock Elem
- Middle: Eagle Point Middle
- High: Eagle Point High
Source: Oregon Datashare. This data may not be complete. We recommend contacting the local school district to confirm school assignments for this home.
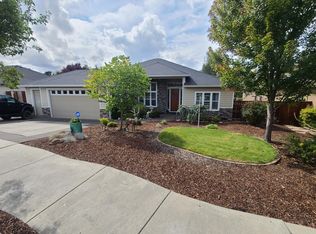
- $531,8003 bd3 ba2.4k sqft380 Leandra Ln, Eagle Pt, OR 97524Off Market
- $529,5003 bd2 ba2.3k sqft291 Robert Trent Jones Blvd, Eagle Pt, OR 97524Off Market
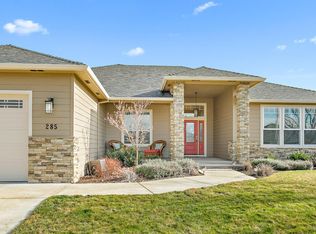
- $570,4004 bd3 ba2.5k sqft285 Robert Trent Jones Blvd, Eagle Pt, OR 97524Off Market
- $412,400-- bd-- ba-- sqft368 Leandra Ln, Eagle Pt, OR 97524Off Market
Similar homes
- $489,0003 bd3 ba2.5k sqft1151 Arrowhead Trl, Eagle Pt, OR 97524For Sale

 MLS ID #220227527, Greg A Holt, Invest Rite Realty Group, LLC. Oregon Datashare
 - $575,0003 bd3 ba3k sqft589 N Heights Dr, Eagle Pt, OR 97524For Sale
 MLS ID #220223291, Rockwell Group, eXp Realty, LLC. Oregon Datashare
 - $590,0004 bd3 ba2.5k sqft417 Echo Way, Eagle Point, OR 97524For Sale
 MLS ID #220228322, Sandra Worman, Windermere Van Vleet Eagle Point. Oregon Datashare
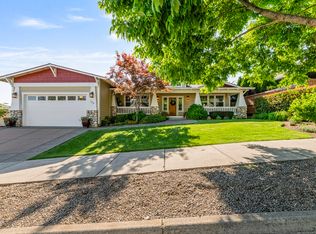
 - $550,0003 bd2 ba2k sqft128 Oak Point Dr, Eagle Pt, OR 97524For Sale
 MLS ID #220221190, Sydney N Shapiro, eXp Realty, LLC. Oregon Datashare
 - $649,0004 bd4 ba3k sqft22 Terra Linda Ct, Eagle Point, OR 97524For SaleMLS ID #220220658, Stacy Davis, Windermere Van Vleet & Assoc.. Oregon Datashare
- $480,0003 bd2 ba1.8k sqft635 Cedarwood Dr, Eagle Pt, OR 97524For SaleMLS ID #220229688, Ellie George, Home Quest Realty. Oregon Datashare
- $484,8003 bd2 ba1.9k sqft218 Cambridge Ter, Eagle Pt, OR 97524For SaleMLS ID #220201729, Jeff Johnson, John L. Scott Medford. Oregon Datashare
- $625,0004 bd3 ba2.9k sqft327 Arrowhead Trl, Eagle Point, OR 97524For SaleMLS ID #220224210, Jordan Kramer, John L. Scott Medford. Oregon Datashare
- $850,0004 bd3 ba2.9k sqft159 Princeville Dr, Eagle Pt, OR 97524For SaleMLS ID #220226909, Julianne Rawlins, Cascade Hasson Sotheby's International Realty. Oregon Datashare
- $415,0003 bd2 ba1.5k sqft79 Osprey Dr, Eagle Pt, OR 97524For SaleMLS ID #220225750, Martin Outdoor Property Group, John L. Scott Medford. Oregon Datashare
- $430,0003 bd2 ba1.6k sqft468 Westminster Dr, Eagle Pt, OR 97524For SaleMLS ID #220226762, Lori Patch, Keller Williams Realty GP Branch. Oregon Datashare
- $434,5003 bd2 ba1.6k sqft155 Glenwood Dr, Eagle Pt, OR 97524For SaleMLS ID #220226098, Cheyenne Giles, Windermere Van Vleet & Assoc.. Oregon Datashare
- $465,0004 bd3 ba2k sqft1044 Havenwood Dr, Eagle Pt, OR 97524For SaleMLS ID #220218647, Luanna Marty Giles, Windermere Van Vleet & Assoc.. Oregon Datashare
- $635,0004 bd3 ba2.8k sqft14501 Avalon Rd, White City, OR 97503For SaleMLS ID #220227816, Shane A Myhre, Windermere Van Vleet Eagle Point. Oregon Datashare
- $748,5004 bd3 ba2.7k sqft3850 E Antelope Rd, Eagle Pt, OR 97524For SaleMLS ID #220219780, Martin Outdoor Property Group, John L. Scott Medford. Oregon Datashare
- $575,0004 bd2 ba1.9k sqft222 Crescent Dr, Eagle Pt, OR 97524For SaleMLS ID #220224932, Ada Crystal Sanchez, RE/MAX Platinum. Oregon Datashare
- $595,0004 bd3 ba2.4k sqft1075 Anglers Pl, Shady Cove, OR 97539For SaleMLS ID #220227020, Judith Foltz, John L. Scott Medford. Oregon Datashare
- $569,0004 bd3 ba2.2k sqft449 S Wexford Cir, Medford, OR 97504For SaleMLS ID #220229983, Logan Odom, John L. Scott Medford. Oregon Datashare
- $609,0003 bd3 ba2.6k sqft3733 Sherwood Park Dr, Medford, OR 97504For SaleMLS ID #220223797, Janell Carpenter, Windermere Van Vleet & Assoc.. Oregon Datashare
- $849,8084 bd3 ba2.1k sqft1299 Highway 234, Eagle Pt, OR 97524For SaleMLS ID #220222501, Douglas E Morse, John L. Scott Medford. Oregon Datashare
