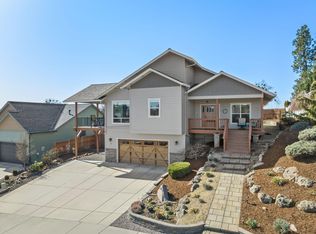
Versatile Craftsman in Eagle Point, over 3,000 sq ft, sweeping mountain views & room for everyone! The main level features vaulted ceilings, Alder doors, wood laminate flooring & spacious great room. The chef's kitchen offers granite counters, Knotty Alder cabinetry, stainless appliances, gas range, walk-in pantry, and large island. The main-level primary suite includes dual walk-in closets, double vanity & tiled walk-in shower with dual heads plus a second bedroom and full bath nearby. Upstairs offers additional bedroom with private bath and walk-in closet. The finished lower level has own entrance & driveway, bedroom, full bath, flexible living space & plumbing for future kitchenette--ideal for multi-generational living, guests or extended stays. Enjoy the wraparound covered deck, covered patio, and a nicely sized irrigated yard with plenty of room for pets, garden beds, entertaining, or simply enjoying the outdoors. Finished 3-car garage, RV parking, golf cart access, and NO HOA!
Active
Price cut: $15.9K (10/8)
$649,000
22 Terra Linda Ct, Eagle Point, OR 97524
4beds
4baths
3,045sqft
Single Family Residence
Built in 2016
8,276 Square Feet Lot
$-- Zestimate®
$213/sqft
$-- HOA
What's special
Sweeping mountain viewsGolf cart accessNicely sized irrigated yardRv parkingWraparound covered deckCovered patioDual walk-in closets
- 163 days
- 619
- 31
Zillow last checked:
Listing updated:
Listed by:
Windermere Van Vleet & Assoc.
Source: Oregon Datashare,MLS#: 220220658
Facts & features
Interior
Bedrooms & bathrooms
- Bedrooms: 4
- Bathrooms: 4
Heating
- Forced Air, Heat Pump, Natural Gas, Wall Furnace
Cooling
- Central Air, Heat Pump
Appliances
- Included: Dishwasher, Disposal, Microwave, Oven, Range, Refrigerator, Water Heater
Features
- Breakfast Bar, Ceiling Fan(s), Double Vanity, Granite Counters, In-Law Floorplan, Kitchen Island, Linen Closet, Open Floorplan, Pantry, Primary Downstairs, Shower/Tub Combo, Smart Thermostat, Tile Counters, Tile Shower, Vaulted Ceiling(s), Walk-In Closet(s)
- Flooring: Carpet, Laminate, Tile
- Windows: Double Pane Windows
- Basement: Finished
- Has fireplace: No
- Common walls with other units/homes: No Common Walls
Interior area
- Total structure area: 3,045
- Total interior livable area: 3,045 sqft
Video & virtual tour
Property
Parking
- Total spaces: 3
- Parking features: Attached, Concrete, Driveway, Garage Door Opener, On Street
- Attached garage spaces: 3
- Has uncovered spaces: Yes
Features
- Levels: Three Or More
- Stories: 3
- Patio & porch: Covered, Deck, Porch, Rear Porch, Wrap Around
- Has view: Yes
- View description: Mountain(s), Neighborhood, Panoramic, Valley
Lot
- Size: 8,276 Square Feet
- Features: Corner Lot, Drip System, Landscaped, Sloped, Sprinkler Timer(s), Sprinklers In Front, Sprinklers In Rear
Details
- Parcel number: 10989119
- Zoning description: R-1-8
- Special conditions: Standard
Construction
Type & style
- Home type: SingleFamily
- Architectural style: Craftsman
- Property subtype: Single Family Residence
Materials
- Frame
- Foundation: Concrete Perimeter, Slab
- Roof: Composition
Condition
- New construction: No
- Year built: 2016
Details
- Builder name: ProVision Construction
Utilities & green energy
- Sewer: Public Sewer
- Water: Public
Community & HOA
Community
- Security: Carbon Monoxide Detector(s), Smoke Detector(s)
- Subdivision: Hidden Valley Estates Phase 1
HOA
- Has HOA: No
Location
- Region: Eagle Point
Financial & listing details
- Price per square foot: $213/sqft
- Tax assessed value: $797,250
- Annual tax amount: $5,060
- Date on market: 5/4/2026
- Cumulative days on market: 164 days
- Listing terms: Cash,Conventional,VA Loan
- Inclusions: Refrigerator, Range/Oven, Dishwasher, Microwave, Disposal, Water Heater
- Exclusions: Car Lift
- Road surface type: Paved
Estimated market value
Not available
Estimated sales range
Not available
Not available
Price history
| Date | Event | Price |
|---|---|---|
| 10/8/2026 | Price change | $649,000-2.4%$213/sqft |
Source:  Oregon Datashare #220220658 Report a problem Oregon Datashare #220220658 Report a problem | ||
| 9/28/2026 | Price change | $664,900-2.2%$218/sqft |
Source: Oregon Datashare #220220658 Report a problem | ||
| 9/10/2026 | Price change | $679,900+0.7%$223/sqft |
Source: Oregon Datashare #220220658 Report a problem | ||
| 8/13/2026 | Price change | $674,900-1.9%$222/sqft |
Source: Oregon Datashare #220220658 Report a problem | ||
| 8/3/2026 | Price change | $688,000-0.1%$226/sqft |
Source: Oregon Datashare #220220658 Report a problem | ||
| 7/16/2026 | Price change | $689,000-0.7%$226/sqft |
Source: Oregon Datashare #220220658 Report a problem | ||
| 7/3/2026 | Price change | $694,000-0.7%$228/sqft |
Source: Oregon Datashare #220220658 Report a problem | ||
| 6/15/2026 | Price change | $699,000-3.6%$230/sqft |
Source: Oregon Datashare #220220658 Report a problem | ||
| 5/4/2026 | Listed for sale | $725,000+22.9%$238/sqft |
Source: Oregon Datashare #220220658 Report a problem | ||
| 8/22/2025 | Sold | $590,000-1.5%$194/sqft |
Source: Oregon Datashare #220205979 Report a problem | ||
| 7/28/2025 | Pending sale | $599,000$197/sqft |
Source: Oregon Datashare #220205979 Report a problem | ||
| 7/17/2025 | Listed for sale | $599,000+40.3%$197/sqft |
Source: Oregon Datashare #220205979 Report a problem | ||
| 8/25/2016 | Sold | $427,000+0.5%$140/sqft |
Source: Oregon Datashare #102965788 Report a problem | ||
| 5/27/2016 | Listed for sale | $425,000+672.7%$140/sqft |
Source: John L. Scott Medford #2965788 Report a problem | ||
| 3/17/2014 | Sold | $55,000$18/sqft |
Source: Public Record Report a problem | ||
Public tax history
| Year | Property taxes | Tax assessment |
|---|---|---|
| 2024 | $4,941 +3.5% | $350,590 +3% |
| 2023 | $4,773 +2.8% | $340,380 |
| 2022 | $4,643 +3% | $340,380 +3% |
| 2021 | $4,506 -5.9% | $330,470 +6.1% |
| 2020 | $4,787 +1.6% | $311,510 +3% |
| 2019 | $4,714 | $302,440 +3% |
| 2018 | $4,714 +1.9% | $293,640 |
| 2017 | $4,624 +2.5% | $293,640 +477.5% |
| 2016 | $4,510 +455.1% | $50,850 |
| 2015 | $812 +3.4% | $50,850 +6.1% |
| 2014 | $786 +9.6% | $47,940 +3% |
| 2013 | $717 +3.3% | $46,550 +3% |
| 2012 | $694 +3.1% | $45,200 +3% |
| 2011 | $674 +1.4% | $43,890 +3% |
| 2010 | $664 +2.9% | $42,620 +3% |
| 2009 | $646 | $41,380 |
Find assessor info on the county website
Monthly payment
Est. payment
Payment breakdown
Explore the cost of this home by adjusting the details. Changes won't be saved.Climate risks
Neighborhood: 97524
Nearby schools
Schools provided by the listing agent
- Elementary: Hillside Elem
- Middle: Eagle Point Middle
- High: Eagle Point High
Source: Oregon Datashare. This data may not be complete. We recommend contacting the local school district to confirm school assignments for this home.
Similar homes
- $590,0004 bd3 ba2.5k sqft417 Echo Way, Eagle Point, OR 97524For Sale

 MLS ID #220228322, Sandra Worman, Windermere Van Vleet Eagle Point. Oregon Datashare
 - $625,0004 bd3 ba2.9k sqft327 Arrowhead Trl, Eagle Point, OR 97524For Sale
 MLS ID #220224210, Jordan Kramer, John L. Scott Medford. Oregon Datashare
 - $599,0003 bd3 ba2.6k sqft374 Leandra Ln, Eagle Pt, OR 97524For Sale
 MLS ID #220217298, Bobbie N Lancaster, RE/MAX Integrity. Oregon Datashare
 - $550,0003 bd2 ba2k sqft128 Oak Point Dr, Eagle Pt, OR 97524For Sale
 MLS ID #220221190, Sydney N Shapiro, eXp Realty, LLC. Oregon Datashare
 - $850,0004 bd3 ba2.9k sqft159 Princeville Dr, Eagle Pt, OR 97524For SaleMLS ID #220226909, Julianne Rawlins, Cascade Hasson Sotheby's International Realty. Oregon Datashare
- $480,0003 bd2 ba1.8k sqft635 Cedarwood Dr, Eagle Pt, OR 97524For SaleMLS ID #220229688, Ellie George, Home Quest Realty. Oregon Datashare
- $569,0004 bd3 ba3k sqft1056 Highlands Dr, Eagle Pt, OR 97524For SaleMLS ID #220223323, Greg D. Messick, Realty Net of Central Oregon. Oregon Datashare
- $575,0003 bd3 ba3.1k sqft1015 Palima Dr, Eagle Pt, OR 97524For SaleMLS ID #220220339, John Ford, Ford Real Estate. Oregon Datashare
- $575,0003 bd3 ba3k sqft589 N Heights Dr, Eagle Pt, OR 97524For SaleMLS ID #220223291, Rockwell Group, eXp Realty, LLC. Oregon Datashare
- $748,5004 bd3 ba2.7k sqft3850 E Antelope Rd, Eagle Pt, OR 97524For SaleMLS ID #220219780, Martin Outdoor Property Group, John L. Scott Medford. Oregon Datashare
- $465,0004 bd3 ba2k sqft1044 Havenwood Dr, Eagle Pt, OR 97524For SaleMLS ID #220218647, Luanna Marty Giles, Windermere Van Vleet & Assoc.. Oregon Datashare
- $434,5003 bd2 ba1.6k sqft155 Glenwood Dr, Eagle Pt, OR 97524For SaleMLS ID #220226098, Cheyenne Giles, Windermere Van Vleet & Assoc.. Oregon Datashare
- $484,8003 bd2 ba1.9k sqft218 Cambridge Ter, Eagle Pt, OR 97524For SaleMLS ID #220201729, Jeff Johnson, John L. Scott Medford. Oregon Datashare
- $430,0003 bd2 ba1.6k sqft468 Westminster Dr, Eagle Pt, OR 97524For SaleMLS ID #220226762, Lori Patch, Keller Williams Realty GP Branch. Oregon Datashare
- $849,8084 bd3 ba2.1k sqft1299 Highway 234, Eagle Pt, OR 97524For SaleMLS ID #220222501, Douglas E Morse, John L. Scott Medford. Oregon Datashare
- $649,0004 bd2 ba2.5k sqft1025 Anglers Pl, Shady Cove, OR 97539For SaleMLS ID #220222728, Michael T Malepsy, Windermere Trails End R.E.. Oregon Datashare
- $569,0004 bd3 ba2.2k sqft449 S Wexford Cir, Medford, OR 97504For SaleMLS ID #220229983, Logan Odom, John L. Scott Medford. Oregon Datashare
- $659,0004 bd3 ba3.3k sqft4425 Park Ridge Dr, Medford, OR 97504For SaleMLS ID #220220654, Amanda Courson, John L. Scott Medford. Oregon Datashare
- $653,0004 bd2 ba2k sqft217 White Oak Way, Shady Cove, OR 97539For SaleMLS ID #220218399, Ron Harvey, Harvey Realty Group. Oregon Datashare
- $432,5003 bd2 ba1.6k sqft1031 Ruby Meadows Dr, Eagle Pt, OR 97524For SaleMLS ID #220224639, Joshua Kelleher, Keller Williams Realty Southern Oregon. Oregon Datashare
