This spacious home has an open layout with vaulted ceilings in living and dining rooms, with a gas fire place to adds a cozy feel. A covered deck offers lovely mountain views. The beautiful kitchen featuring custom cabinets with tons of storage, granite counters, stainless appliances, including gas range, and a large pantry. 3 bedrooms are on the main level including the Primary bedroom with walk in closet and ensuite bath with double sink vanity, soaking tub and tiled shower, also has its own covered deck! A barn door leads you to the large downstairs with a family room, full bath and bedroom. All 3 bathrooms and laundry have custom cabinets and granite counters that match kitchen. This large corner lot has attractive low maintenance front landscaping with a dry river bed look. This home is close to the Eagle Point Golf course, but with no Association!
Active
$600,000
417 Echo Way, Eagle Point, OR 97524
4beds
3baths
2,508sqft
Single Family Residence
Built in 2017
8,712 Square Feet Lot
$595,100 Zestimate®
$239/sqft
$-- HOA
What's special
Gas fireplaceSpacious homeOpen layoutLarge corner lotGranite countersLarge pantry
- 19 days
- 329
- 12
Likely to sell faster than
Zillow last checked:
Listing updated:
Listed by:
Windermere Van Vleet Eagle Point 541-826-4181
Source: Oregon Datashare,MLS#: 220228322
Facts & features
Interior
Bedrooms & bathrooms
- Bedrooms: 4
- Bathrooms: 3
Heating
- Heat Pump, Natural Gas
Cooling
- Heat Pump
Appliances
- Included: Dishwasher, Dryer, Microwave, Range, Refrigerator, Washer, Water Heater
Features
- Breakfast Bar, Ceiling Fan(s), Double Vanity, Granite Counters, Pantry, Primary Downstairs, Soaking Tub, Tile Shower, Vaulted Ceiling(s)
- Flooring: Carpet, Hardwood, Tile
- Windows: Double Pane Windows, Vinyl Frames
- Basement: Daylight
- Has fireplace: Yes
- Fireplace features: Gas
- Common walls with other units/homes: No Common Walls
Interior area
- Total structure area: 2,508
- Total interior livable area: 2,508 sqft
Property
Parking
- Total spaces: 2
- Parking features: Attached, Driveway, On Street
- Attached garage spaces: 2
- Has uncovered spaces: Yes
Features
- Levels: Two
- Stories: 2
- Patio & porch: Covered Deck, Patio
- Fencing: Fenced
- Has view: Yes
- View description: Mountain(s)
Lot
- Size: 8,712 Square Feet
- Features: Corner Lot
Details
- Parcel number: 10989117
- Zoning description: R-1-8
- Special conditions: Standard
Construction
Type & style
- Home type: SingleFamily
- Architectural style: Craftsman
- Property subtype: Single Family Residence
Materials
- Frame
- Foundation: Concrete Perimeter, Slab
- Roof: Composition
Condition
- New construction: No
- Year built: 2017
Utilities & green energy
- Sewer: Public Sewer
- Water: Public
Community & HOA
Community
- Subdivision: Hidden Valley Estates Phase 1
HOA
- Has HOA: No
Location
- Region: Eagle Point
Financial & listing details
- Price per square foot: $239/sqft
- Annual tax amount: $4,395
- Date on market: 9/8/2026
- Listing terms: Cash,Conventional,FHA,VA Loan
- Inclusions: Refrigerator, all kitchen appliences, washer and dryer
- Exclusions: area rugs
- Road surface type: Paved
Estimated market value
$595,100
$565,000 - $625,000
$3,231/mo
Price history
| Date | Event | Price |
|---|---|---|
| 9/8/2026 | Listed for sale | $600,000+50%$239/sqft |
Source:  Oregon Datashare #220228322 Report a problem Oregon Datashare #220228322 Report a problem | ||
| 6/30/2018 | Listing removed | $400,000$159/sqft |
Source: Windermere Van Vleet Jacksonville #2978491 Report a problem | ||
| 5/21/2018 | Pending sale | $400,000$159/sqft |
Source: Windermere Van Vleet Jacksonville #2978491 Report a problem | ||
| 4/12/2018 | Price change | $400,000-2.4%$159/sqft |
Source: Windermere Van Vleet Jacksonville #2978491 Report a problem | ||
| 3/13/2018 | Price change | $409,900-1.2%$163/sqft |
Source: Windermere Van Vleet Jacksonville #2978491 Report a problem | ||
| 2/27/2018 | Listed for sale | $414,900$165/sqft |
Source: Windermere Van Vleet Jacksvlle #2978491 Report a problem | ||
Public tax history
Tax history is unavailable.
Monthly payment
Est. payment
Payment breakdown
Explore the cost of this home by adjusting the details. Changes won't be saved.Climate risks
Neighborhood: 97524

Similar homes
- $679,9004 bd4 ba3k sqft22 Terra Linda Ct, Eagle Point, OR 97524For Sale

 MLS ID #220220658, Stacy Davis, Windermere Van Vleet & Assoc.. Oregon Datashare
 - $550,0003 bd2 ba2k sqft128 Oak Point Dr, Eagle Pt, OR 97524For Sale
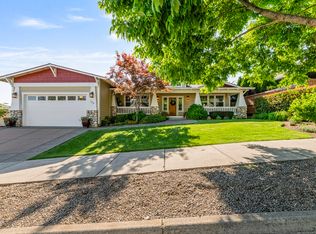 MLS ID #220221190, Sydney N Shapiro, eXp Realty, LLC. Oregon Datashare
 - $615,0003 bd3 ba3k sqft589 N Heights Dr, Eagle Pt, OR 97524For Sale
 MLS ID #220223291, Rockwell Group, eXp Realty, LLC. Oregon Datashare
 - $569,0004 bd3 ba3k sqft1056 Highlands Dr, Eagle Pt, OR 97524For Sale
 MLS ID #220223323, Greg D. Messick, Realty Net of Central Oregon. Oregon Datashare
 - $485,0004 bd3 ba2.4k sqft72 Pineridge Ln, Eagle Pt, OR 97524For SaleMLS ID #220219461, Amanda Olson, Windermere Van Vleet Eagle Point. Oregon Datashare
- $575,0003 bd3 ba3.1k sqft1015 Palima Dr, Eagle Pt, OR 97524For SaleMLS ID #220220339, John Ford, Ford Real Estate. Oregon Datashare
- $589,9604 bd3 ba2.2k sqft1135 Pumpkin Ridge Dr #319, Eagle Point, OR 97524New ConstructionOregon Datashare
- $650,0004 bd3 ba2.9k sqft327 Arrowhead Trl, Eagle Point, OR 97524For SaleMLS ID #220224210, Jordan Kramer, John L. Scott Medford. Oregon Datashare
- $505,0003 bd3 ba2.5k sqft1151 Arrowhead Trl, Eagle Pt, OR 97524For SaleMLS ID #220227527, Greg A Holt, Invest Rite Realty Group, LLC. Oregon Datashare
- $850,0004 bd3 ba2.9k sqft159 Princeville Dr, Eagle Pt, OR 97524For SaleMLS ID #220226909, Julianne Rawlins, Cascade Hasson Sotheby's International Realty. Oregon Datashare
- $470,0004 bd2 ba2.1k sqft642 Sheffield Dr, Eagle Pt, OR 97524For SaleMLS ID #220228027, Kelli Hokinson, RE/MAX Integrity. Oregon Datashare
- $465,0004 bd3 ba2k sqft1044 Havenwood Dr, Eagle Pt, OR 97524For SaleMLS ID #220218647, Luanna Marty Giles, Windermere Van Vleet & Assoc.. Oregon Datashare
- $695,0003 bd2 ba1.8k sqft1765 Brownsboro Meridian Rd, Eagle Pt, OR 97524For SaleMLS ID #220226829, John Ford, Ford Real Estate. Oregon Datashare
- $434,5003 bd2 ba1.6k sqft155 Glenwood Dr, Eagle Pt, OR 97524For SaleMLS ID #220226098, Cheyenne Giles, Windermere Van Vleet & Assoc.. Oregon Datashare
- $452,0004 bd2 ba1.9k sqft990 Win Way, Eagle Pt, OR 97524For SaleMLS ID #220223338, Ada Crystal Sanchez, RE/MAX Platinum. Oregon Datashare
- $430,0003 bd2 ba1.6k sqft468 Westminster Dr, Eagle Pt, OR 97524For SaleMLS ID #220226762, Lori Patch, Keller Williams Realty GP Branch. Oregon Datashare
- $357,0003 bd2 ba1.5k sqft73 Eagle View Dr, Eagle Point, OR 97524For SaleMLS ID #220228596, Elle Powell, RE/MAX Integrity. Oregon Datashare
